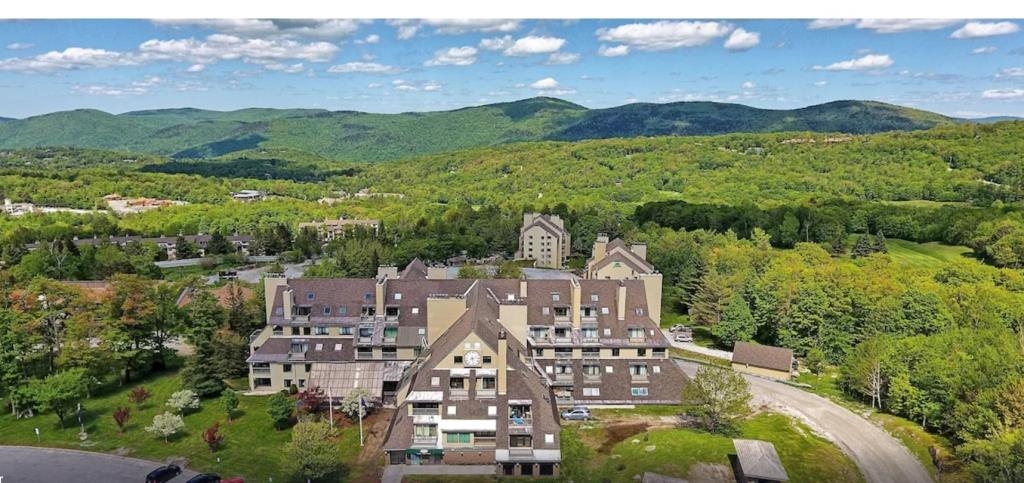
• Property photo 1
    Killington, VT $465,000
  • Property photo 2
    Killington, VT $465,000
  • Property photo 3
    Killington, VT $465,000
  • Property photo 4
    Killington, VT $465,000
  • Property photo 5
    Killington, VT $465,000
  • Property photo 6
    Killington, VT $465,000
  • Property photo 7
    Killington, VT $465,000
  • Property photo 8
    Killington, VT $465,000
  • Property photo 9
    Killington, VT $465,000
  • Property photo 10
    Killington, VT $465,000
  • Property photo 11
    Killington, VT $465,000
  • Property photo 12
    Killington, VT $465,000
  • Property photo 13
    Killington, VT $465,000
  • Property photo 14
    Killington, VT $465,000
  • Property photo 15
    Killington, VT $465,000
  • Property photo 16
    Killington, VT $465,000
  • Property photo 17
    Killington, VT $465,000
  • Property photo 18
    Killington, VT $465,000
  • Property photo 19
    Killington, VT $465,000
  • Property photo 20
    Killington, VT $465,000
  • Property photo 21
    Killington, VT $465,000
  • Property photo 22
    Killington, VT $465,000
  • Property photo 23
    Killington, VT $465,000
  • Property photo 24
    Killington, VT $465,000
  • Property photo 25
    Killington, VT $465,000
  • Property photo 26
    Killington, VT $465,000
  • Property photo 27
    Killington, VT $465,000
  • Property photo 28
    Killington, VT $465,000
  • Property photo 29
    Killington, VT $465,000
  • Property photo 30
    Killington, VT $465,000
  • Property photo 31
    Killington, VT $465,000
  • Property photo 32
    Killington, VT $465,000
  • Property photo 33
    Killington, VT $465,000
  • Property photo 34
    Killington, VT $465,000
  • Property photo 35
    Killington, VT $465,000
  • Property photo 36
    Killington, VT $465,000
  • Property photo 37
    Killington, VT $465,000

151 Village Circle

Killington, VT 05751

MLS # 5097799 Residential Active
0
Bedrooms
0
Bathrooms
0
Acres
0
Square Feet

Rarely available and ideally situated within The Woods Resort & Spa, this updated, furnished, south-facing end-unit condo combines abundant natural light, exceptional privacy, direct patio access to the outdoors, and one of the community's closest locations to the spa and fitness center. Whether you're searching for a weekend ski retreat, a 4-season mountain getaway, or a low-maintenance Vermont home, this move-in-ready 2-bedroom, 2-bath condo offers the perfect balance of comfort, convenience, and lifestyle. The additional windows unique to this end unit, fill the home with natural light throughout the day, while Karndean luxury vinyl plank flooring provides the warmth and beauty of hardwood with exceptional durability after a day of skiing, hiking, mountain biking, golfing, or exploring everything the Killington region has to offer. The updated kitchen features modern appliances and flows seamlessly into the dining area and inviting living room. A classic wood-burning fireplace creates the perfect place to gather after a day on the mountain, while sliding glass doors open to a private patio overlooking The Woods' beautifully maintained clay tennis courts. Owners enjoy access to the courts, and the open green space beyond the patio creates a peaceful setting for morning coffee, outdoor dining, or simply relaxing and taking in the fresh Vermont air. One of the home's most desirable features is its direct patio access to the lawn. The patio opens directly to the outdoors, making it especially convenient for dog owners, children, or anyone who appreciates easy access to green space. The primary suite features an updated en-suite bath with a glass walk-in shower, while the second bedroom and full bath provide comfortable accommodations for family and guests. Just steps away, owners enjoy access to The Woods Spa, featuring an indoor pool, hot tub, sauna, steam room, fitness center, and locker rooms all included in the monthly condo fee. Call now to see this property

Property Status: Active
Price: $465,000
Unit Number: V31
Assessed: N/A
Assessed Year: N/A
County: VT-Rutland
Acres: N/A
Property Type: Residential
Year Built: 1988
Agency/Brokerage: Agent: Heidi Bomengen
Office: Prestige Real Estate of Killington

Bedrooms: 2
Total Baths: 2.00
Sq. Ft. (Total): 905
Tax Year: 2026
Taxes: $3,155
Association Fees: N/A
Style of Residence: N/A
House Color: N/A
Time Share: N/A
Resort: N/A
Exterior Desc: N/A
Exterior Details: N/A
Amenities/Services: N/A
Land Desc.: N/A
Suitable Land Usage: N/A
Roof Desc.: N/A
Driveway Desc.: N/A
Foundation Desc.: N/A
Sewer Desc.: N/A
Garage/Parking: N/A
Garage Spaces: N/A
Road Frontage: N/A
# Of Stories: N/A
Sq. Ft. (Total): 905
Sq. Ft. (Above Ground): 905
Sq. Ft. (Below Ground): 0
Sq. Ft. Unfinished: N/A
Rooms: N/A
Bedrooms: 2
Baths: 2.00
Interior Desc: N/A
Appliances Included: N/A
Flooring: N/A
Heating Cooling Fuel: N/A
Water Heater: N/A
Basement Desc: N/A

What's Nearby

Finding what's nearby…

School Reports for Killington

Change Indicators:

Excelling🔺 Improving Not Improving🔻 Declining🔒 Suppressed No Data

Killington Elementary School

Snapshot
Loading snapshot data...

Mortgage Calculator

20%
Monthly Principal & Interest $0
Monthly Property Tax $0
Monthly Insurance $0
Total Monthly Payment $0
Loan Amount $0
Total Interest Paid $0
Total Cost $0