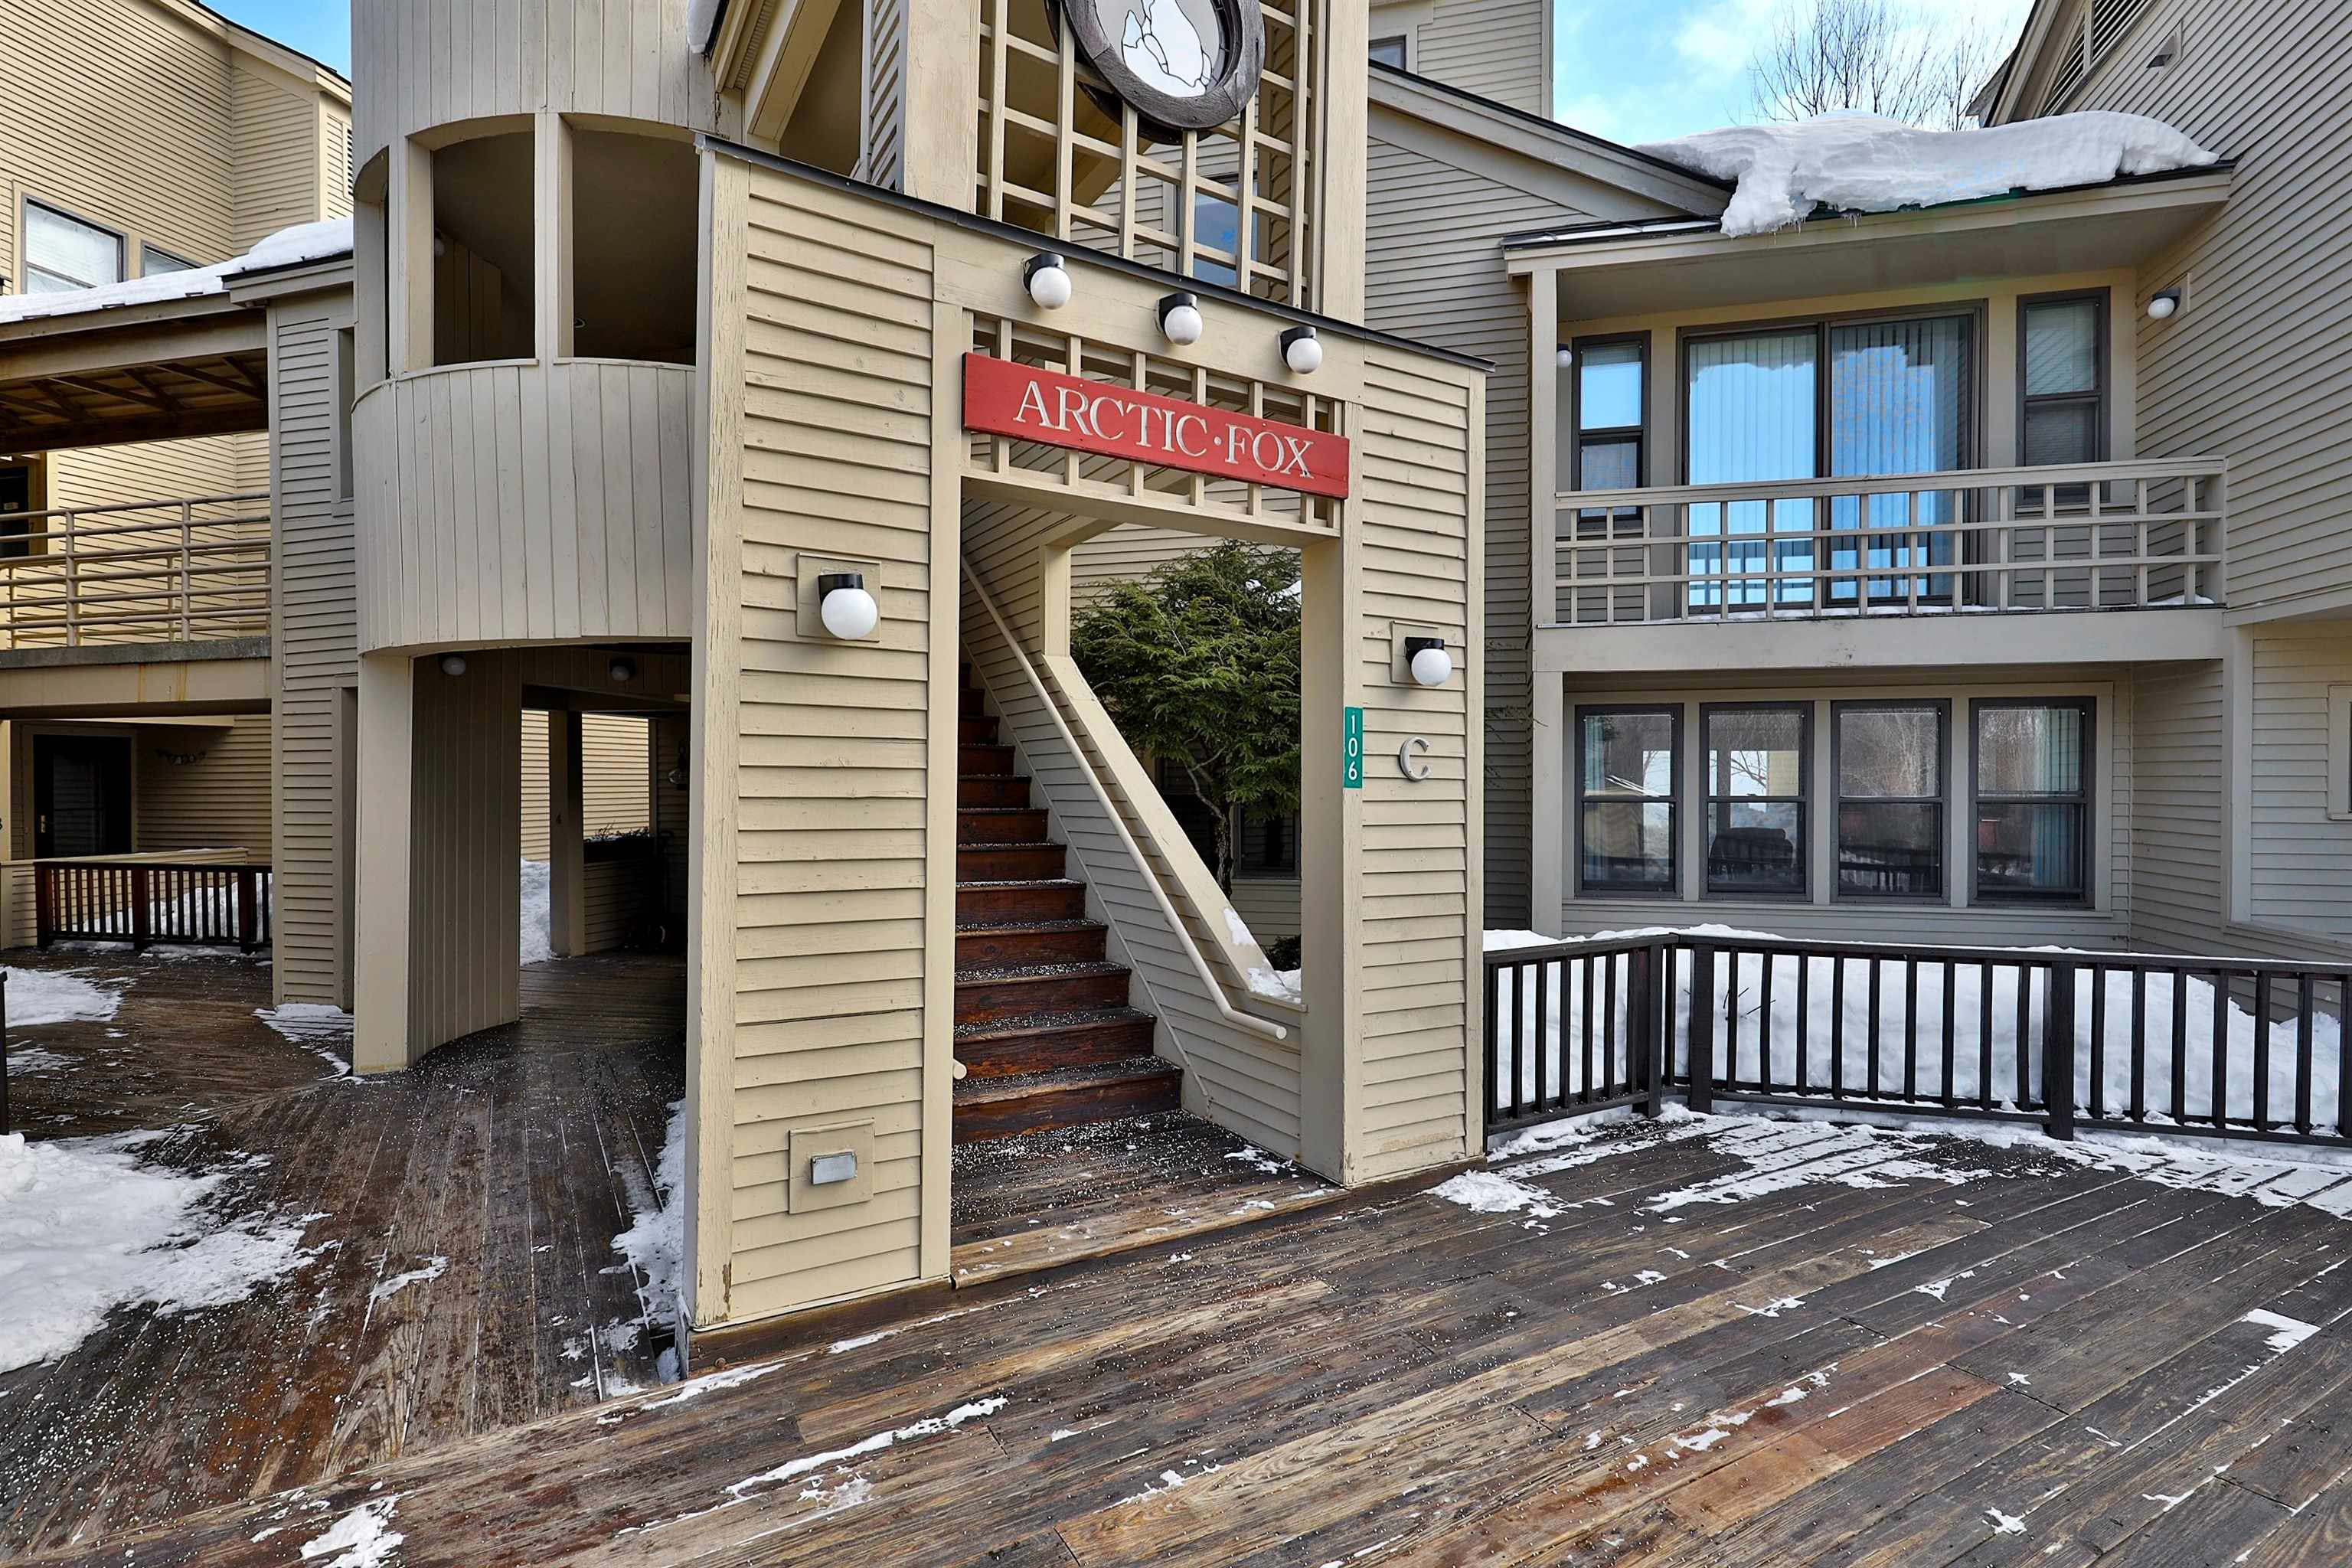
• Property photo 1
    Killington, VT $339,500
  • Property photo 2
    Killington, VT $339,500
  • Property photo 3
    Killington, VT $339,500
  • Property photo 4
    Killington, VT $339,500
  • Property photo 5
    Killington, VT $339,500
  • Property photo 6
    Killington, VT $339,500
  • Property photo 7
    Killington, VT $339,500
  • Property photo 8
    Killington, VT $339,500
  • Property photo 9
    Killington, VT $339,500
  • Property photo 10
    Killington, VT $339,500
  • Property photo 11
    Killington, VT $339,500
  • Property photo 12
    Killington, VT $339,500
  • Property photo 13
    Killington, VT $339,500
  • Property photo 14
    Killington, VT $339,500
  • Property photo 15
    Killington, VT $339,500
  • Property photo 16
    Killington, VT $339,500
  • Property photo 17
    Killington, VT $339,500
  • Property photo 18
    Killington, VT $339,500
  • Property photo 19
    Killington, VT $339,500
  • Property photo 20
    Killington, VT $339,500
  • Property photo 21
    Killington, VT $339,500
  • Property photo 22
    Killington, VT $339,500
  • Property photo 23
    Killington, VT $339,500
  • Property photo 24
    Killington, VT $339,500
  • Property photo 25
    Killington, VT $339,500
  • Property photo 26
    Killington, VT $339,500
  • Property photo 27
    Killington, VT $339,500
  • Property photo 28
    Killington, VT $339,500
  • Property photo 29
    Killington, VT $339,500
  • Property photo 30
    Killington, VT $339,500
  • Property photo 31
    Killington, VT $339,500
  • Property photo 32
    Killington, VT $339,500
  • Property photo 33
    Killington, VT $339,500
  • Property photo 34
    Killington, VT $339,500
  • Property photo 35
    Killington, VT $339,500
  • Property photo 36
    Killington, VT $339,500
  • Property photo 37
    Killington, VT $339,500
  • Property photo 38
    Killington, VT $339,500
  • Property photo 39
    Killington, VT $339,500
  • Property photo 40
    Killington, VT $339,500

73 Alpine Drive

Killington, VT 05751

MLS # 5105577 Residential Active
0
Bedrooms
0
Bathrooms
0
Acres
0
Square Feet

True ski-in/ski-out at Pico Mountain. Welcome to unit C104. Sunny bright facing south, steps to the Pico Triple Chair, Pico Ski Club, lodge, Andrea Mead Lawrence lodge, Lodge and fitness center, this beloved family mountain home puts the best of Pico right outside your door. The magic is in the mountain and the ever changing skyscape. Whether you’re stargazing or watching the clouds, sun and moon roll by, you’ll be mesmerized. The southern exposure fills the unit with natural light throughout the day. Inside, impressive 9'8" ceilings in both the living room and bedroom create an open, airy feel. The unit also offers a partial mountain view. “Easy access is another standout feature. Open the door and out you go no stairs or elevators to contend with, whether you’re heading out with your skis, carrying groceries or luggage, or taking the dogs outside for a walk you will love this location. For dog owners this unit is a dream. “Whether you’re looking for a second-home mountain retreat, a weekend escape, or a property with rental potential, C104 offers the flexibility to enjoy Pico your way.” The laundry room & ski lockers are located on the same floor which adds another level of ease to mountain living. You need to be at Pico to experience all its magic moments. Call today for an appointment.

Property Status: Active
Price: $339,500
Unit Number: C-104
Assessed: N/A
Assessed Year: N/A
County: VT-Rutland
Acres: N/A
Property Type: Residential
Year Built: 1990
Agency/Brokerage: Agent: Nicole Carratura
Office: Blue Sky Properties, LLC
Bedrooms: 1
Total Baths: 1.00
Sq. Ft. (Total): 589
Tax Year: N/A
Taxes: N/A
Association Fees: N/A
Style of Residence: N/A
House Color: N/A
Time Share: N/A
Resort: N/A
Exterior Desc: N/A
Exterior Details: N/A
Amenities/Services: N/A
Land Desc.: N/A
Suitable Land Usage: N/A
Roof Desc.: N/A
Driveway Desc.: N/A
Foundation Desc.: N/A
Sewer Desc.: N/A
Garage/Parking: N/A
Garage Spaces: N/A
Road Frontage: N/A
# Of Stories: N/A
Sq. Ft. (Total): 589
Sq. Ft. (Above Ground): 589
Sq. Ft. (Below Ground): 0
Sq. Ft. Unfinished: N/A
Rooms: N/A
Bedrooms: 1
Baths: 1.00
Interior Desc: N/A
Appliances Included: N/A
Flooring: N/A
Heating Cooling Fuel: N/A
Water Heater: N/A
Basement Desc: N/A

What's Nearby

Finding what's nearby…

School Reports for Killington

Change Indicators:

Excelling🔺 Improving Not Improving🔻 Declining🔒 Suppressed No Data

Killington Elementary School

Snapshot
Loading snapshot data...

Mortgage Calculator

20%
Monthly Principal & Interest $0
Monthly Property Tax $0
Monthly Insurance $0
Total Monthly Payment $0
Loan Amount $0
Total Interest Paid $0
Total Cost $0