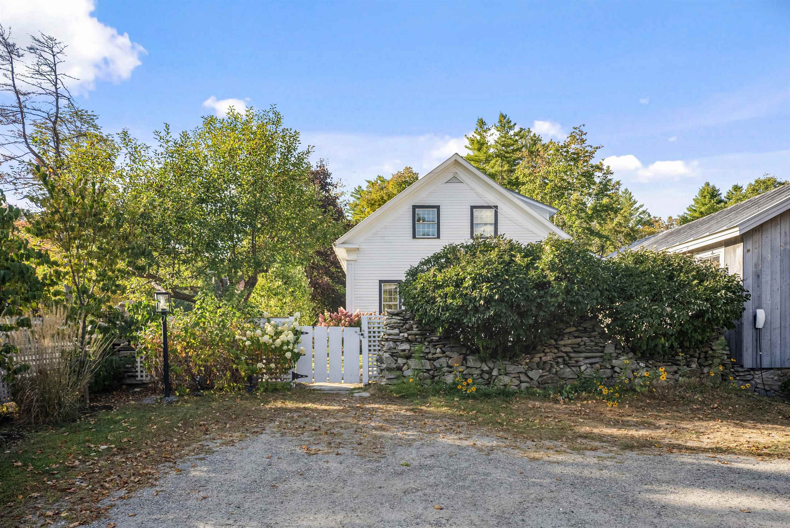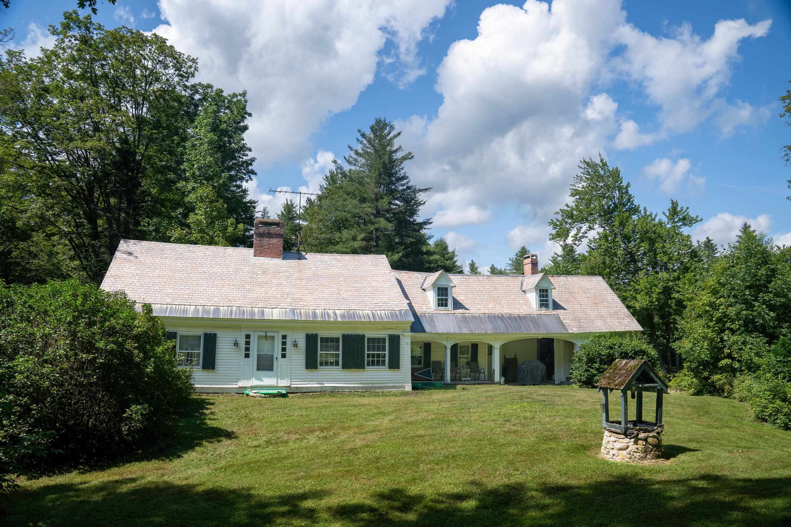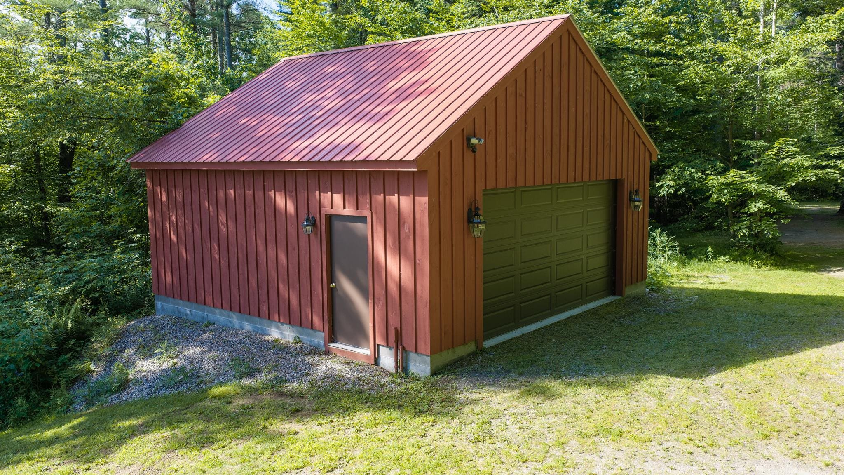
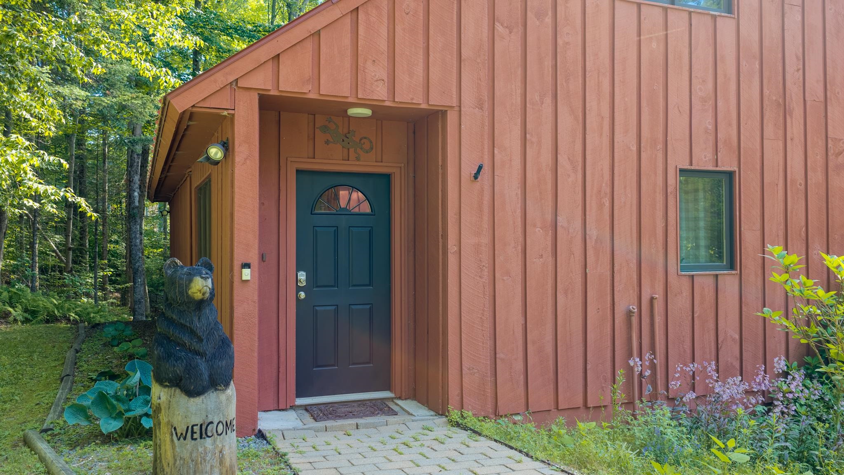
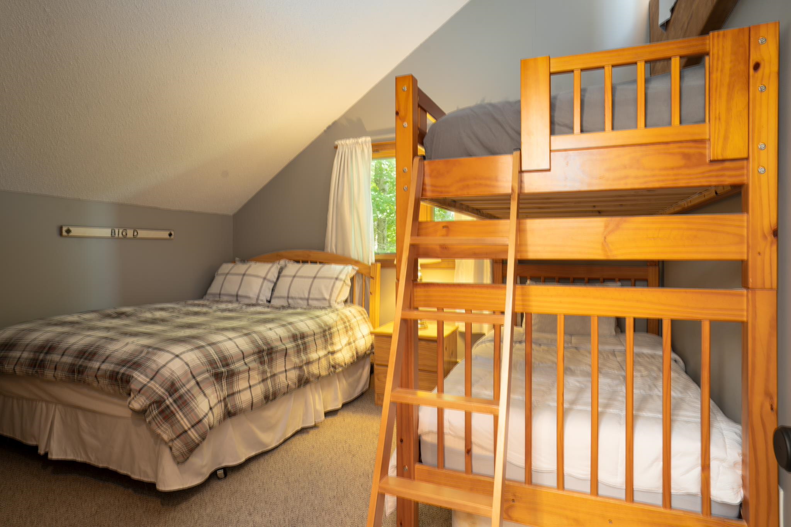
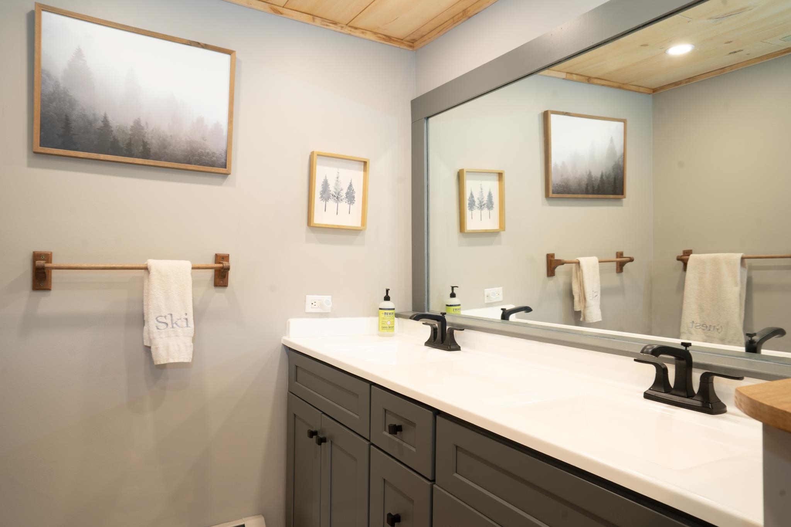
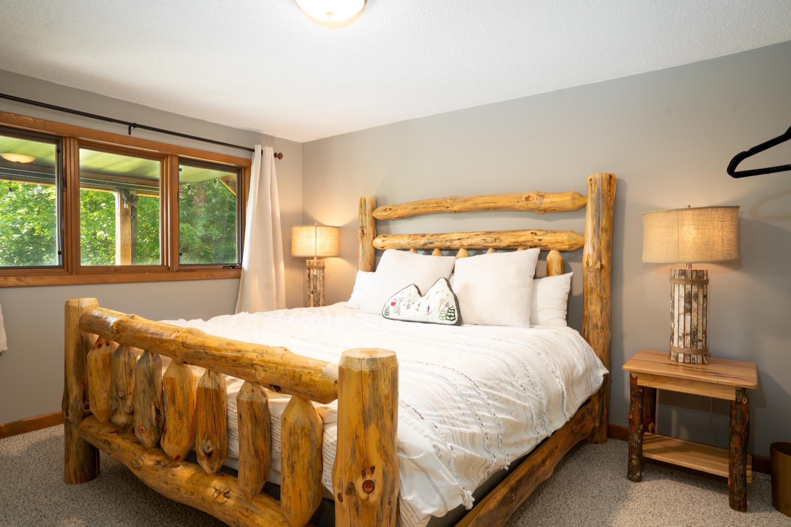
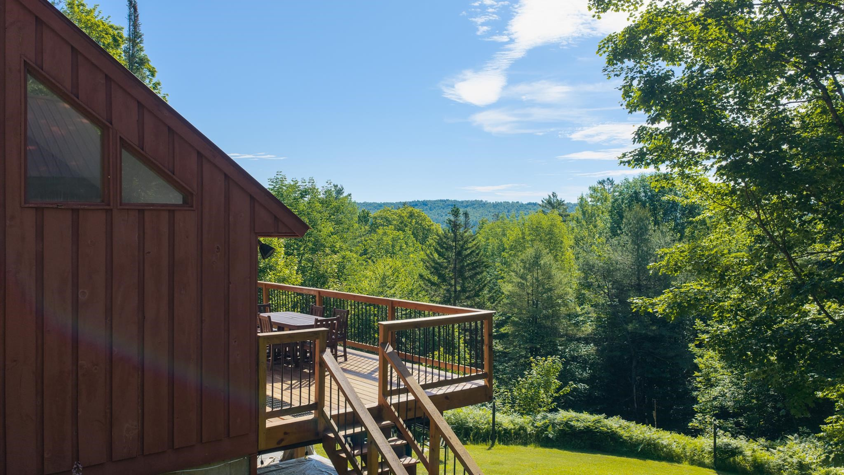
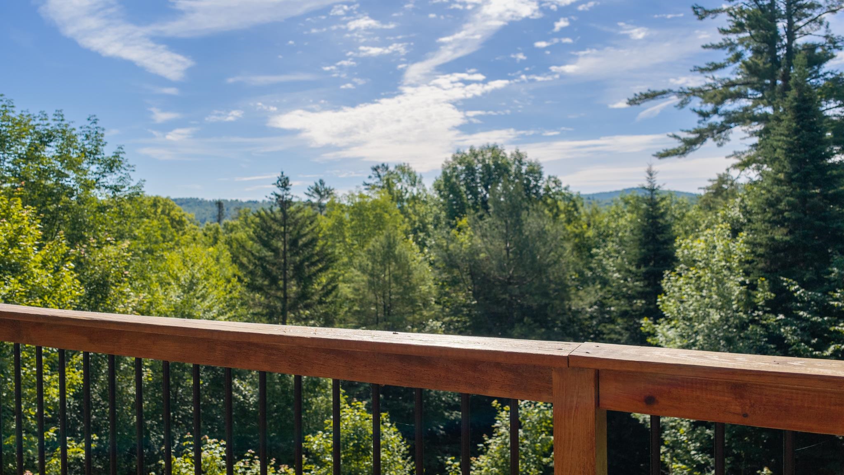
• Property photo 1
    Londonderry, VT $725,000
  • Property photo 2
    Londonderry, VT $725,000
  • Property photo 3
    Londonderry, VT $725,000
  • Property photo 4
    Londonderry, VT $725,000
  • Property photo 5
    Londonderry, VT $725,000
  • Property photo 6
    Londonderry, VT $725,000
  • Property photo 7
    Londonderry, VT $725,000
  • Property photo 8
    Londonderry, VT $725,000
  • Property photo 9
    Londonderry, VT $725,000
  • Property photo 10
    Londonderry, VT $725,000
  • Property photo 11
    Londonderry, VT $725,000
  • Property photo 12
    Londonderry, VT $725,000
  • Property photo 13
    Londonderry, VT $725,000
  • Property photo 14
    Londonderry, VT $725,000
  • Property photo 15
    Londonderry, VT $725,000
  • Property photo 16
    Londonderry, VT $725,000
  • Property photo 17
    Londonderry, VT $725,000
  • Property photo 18
    Londonderry, VT $725,000
  • Property photo 19
    Londonderry, VT $725,000
  • Property photo 20
    Londonderry, VT $725,000
  • Property photo 21
    Londonderry, VT $725,000
  • Property photo 22
    Londonderry, VT $725,000
  • Property photo 23
    Londonderry, VT $725,000
  • Property photo 24
    Londonderry, VT $725,000
  • Property photo 25
    Londonderry, VT $725,000
  • Property photo 26
    Londonderry, VT $725,000
  • Property photo 27
    Londonderry, VT $725,000
  • Property photo 28
    Londonderry, VT $725,000
  • Property photo 29
    Londonderry, VT $725,000
  • Property photo 30
    Londonderry, VT $725,000
  • Property photo 31
    Londonderry, VT $725,000
  • Property photo 32
    Londonderry, VT $725,000
  • Property photo 33
    Londonderry, VT $725,000
  • Property photo 34
    Londonderry, VT $725,000
  • Property photo 35
    Londonderry, VT $725,000
  • Property photo 36
    Londonderry, VT $725,000

95 Hemlock Drive

Londonderry, VT 05343

MLS # 5098008 Residential Active
Robin Apps ·
0
Bedrooms
0
Bathrooms
0
Acres
0
Square Feet

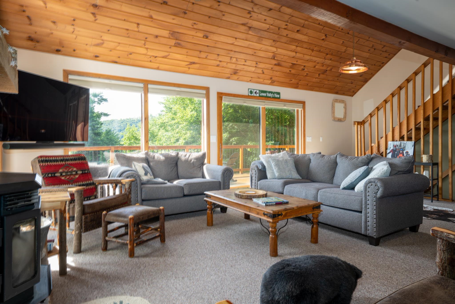
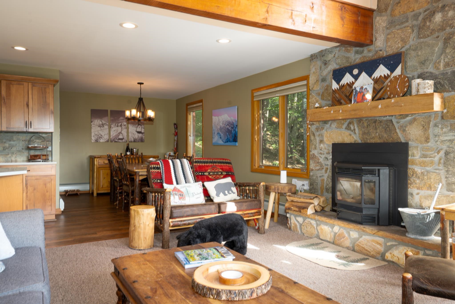
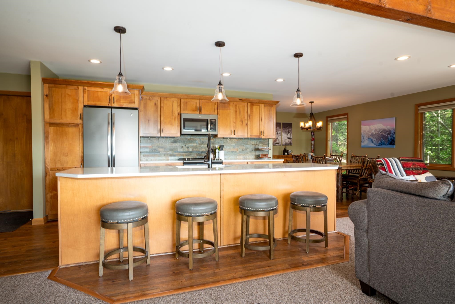
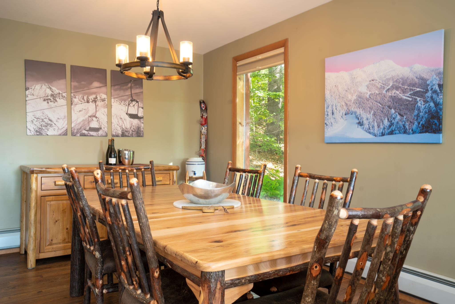
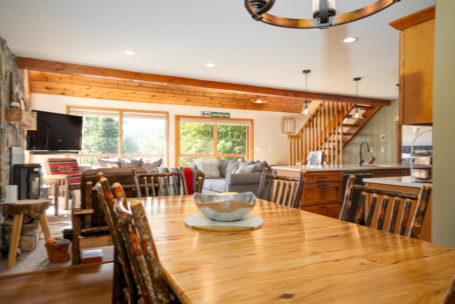
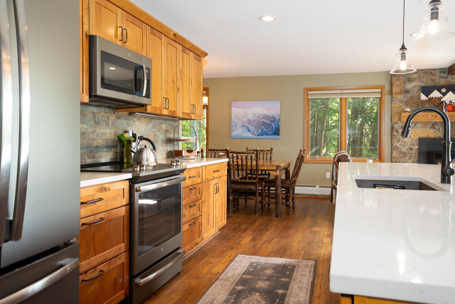
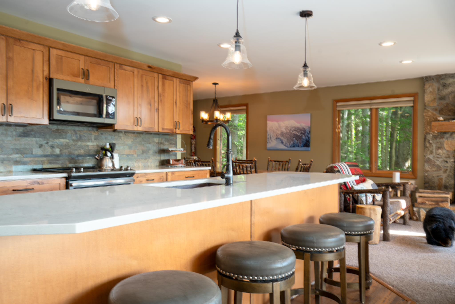
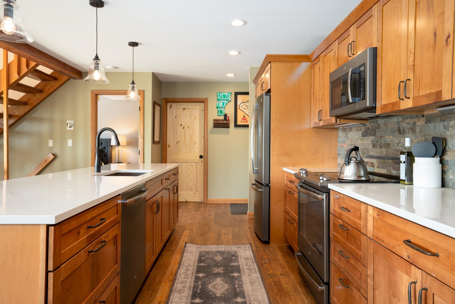
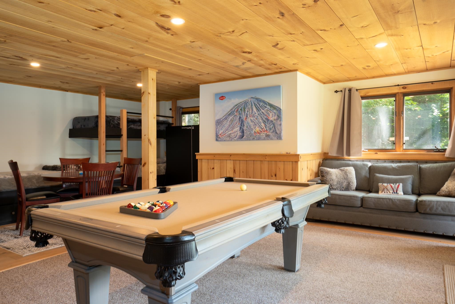
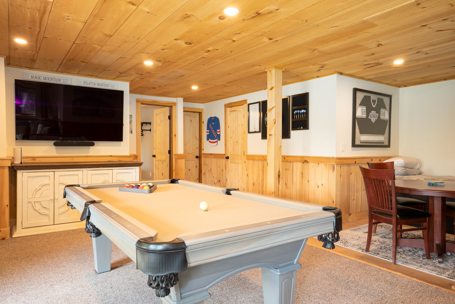
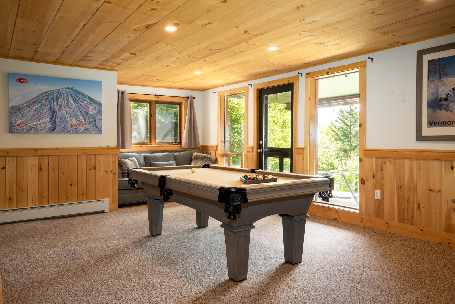
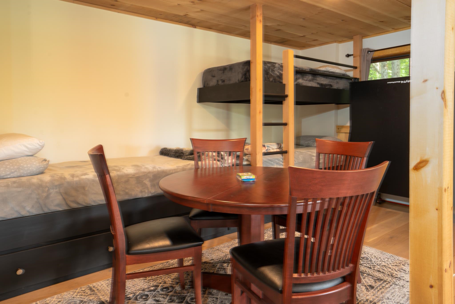
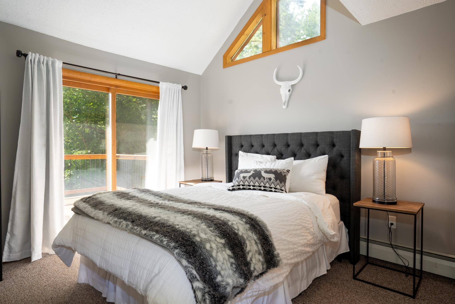
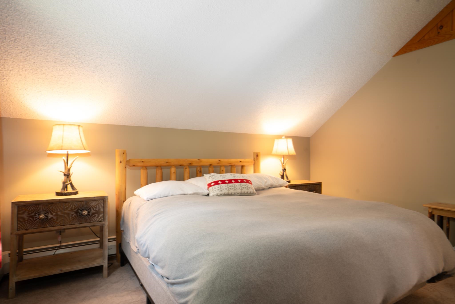
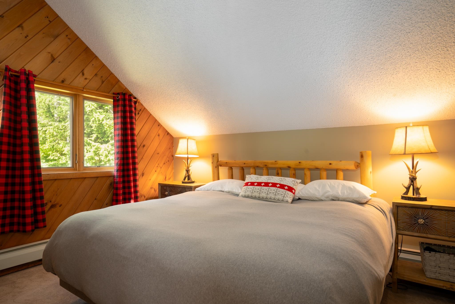
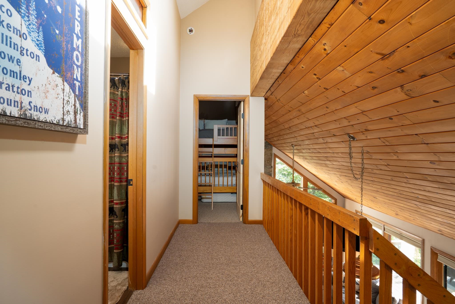
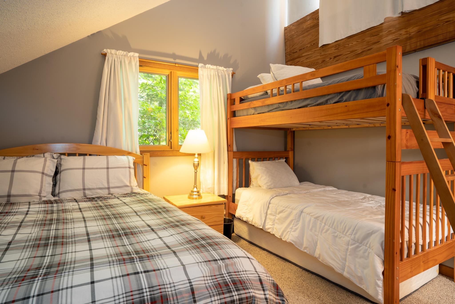
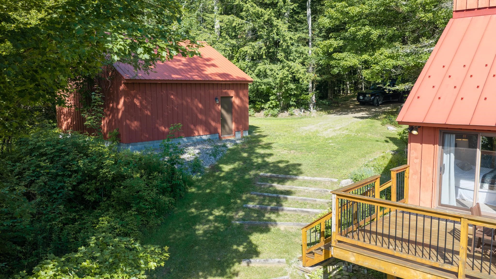
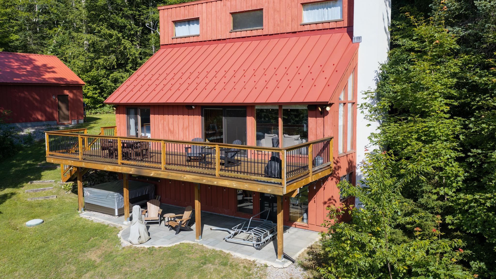
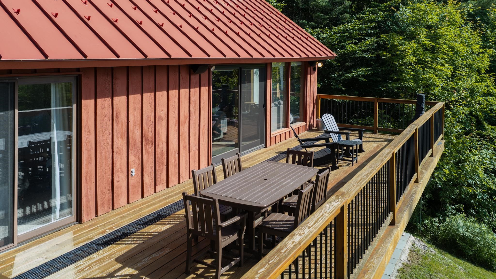
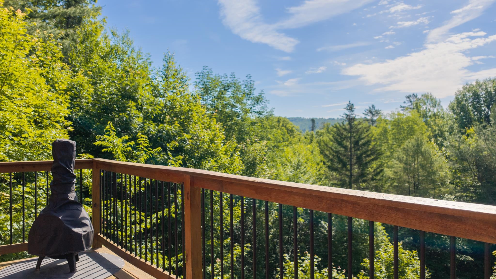
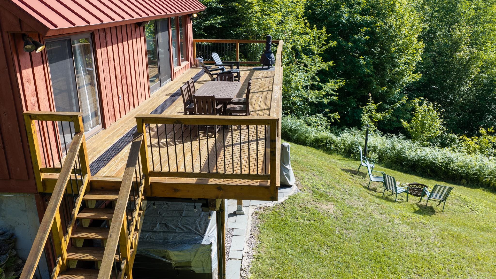
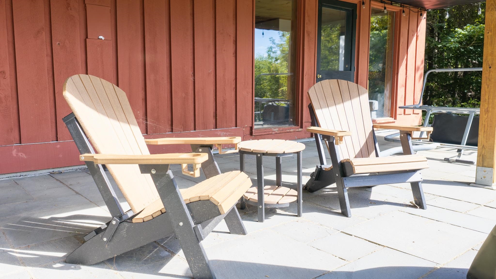
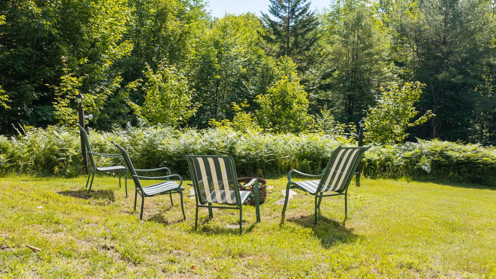
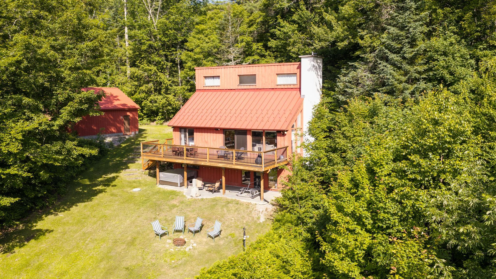
The smell of woodsmoke on a crisp alpine afternoon, the quiet crunch of fresh powder underfoot, and the sense that the rest of the world has dropped away, this is the reality waiting at the top of Powder Mill Ridge. Tucked into three acres of private Vermont forest, this contemporary retreat is designed less like a standard house and more like a basecamp for a life well lived. Winters mean stepping right out your door and onto local trails, spending the afternoon carving through fresh snow, and returning home with frozen cheeks to sink into the bubbling hot tub. In the summer, those same paths transform into a network of shaded hiking trails, where the only soundtrack is the wind through the hemlocks. Inside, the home strikes a balance between clean, contemporary lines and classic mountain warmth. The open-concept main floor encourages everyone to gather around the kitchen and dining spaces, sharing stories from the day's adventures while looking out at the mountain views. Downstairs, a fully finished walk out game room,complete with a pool table, rich pine ceilings, and a built in Sonos sound system offers the perfect space for rainy day tournaments or late-night movies. When the weather cooperates, the living space naturally flows outdoors. A newly constructed upper deck keeps you level with the treetops, while a clever dry-ceiling system protects the custom bluestone patio below. Walk to It is a place built for quiet mornings with a mug of coffee, lively weekend gatherings with friends, and immediate access to the best of Vermont’s outdoors. Ready to Experience Powder Mill? Properties that offer this degree of privacy alongside direct trail access rarely stay quiet for long. Reach out today to schedule a private tour and see the views for yourself.

Property Status: Active
Price: $725000.00
Assessed: N/A
Assessed Year: N/A
County: VT-Windham
Acres: 3.00
Property Type: Single Family Residence
Year Built: 1984
Agency/Brokerage: Agent: Robin Apps
Office: Four Seasons Sotheby's Int'l Realty
Cooperation Fee: N/A
Bedrooms: 5
Total Baths: 3.00
Sq. Ft. (Total): 2427
Tax Year: 2025
Taxes: $7941
Association Fees: N/A
# Of Stories: N/A
Sq. Ft. (Total): 2427
Sq. Ft. (Above Ground): N/A
Sq. Ft. (Below Ground): N/A
Sq. Ft. Unfinished: N/A
Rooms: N/A
Bedrooms: 5
Baths: 3.00
Interior Desc: N/A
Appliances Included: N/A
Flooring: N/A
Heating Cooling Fuel: N/A
Water Heater: N/A
Basement Desc: N/A
Style of Residence: Contemporary
House Color: N/A
Time Share: N/A
Resort: N/A
Exterior Desc: N/A
Exterior Details: N/A
Amenities/Services: N/A
Land Desc.: N/A
Suitable Land Usage: N/A
Roof Desc.: N/A
Driveway Desc.: N/A
Foundation Desc.: N/A
Sewer Desc.: N/A
Garage/Parking: N/A
Garage Spaces: N/A
Road Frontage: N/A

What's Nearby

Finding what's nearby…

School Reports for Londonderry

Change Indicators:

Excelling🔺 Improving Not Improving🔻 Declining🔒 Suppressed No Data

Flood Brook Us

Snapshot
Loading snapshot data...

Mortgage Calculator

20%
Monthly Principal & Interest $0
Monthly Property Tax $0
Monthly Insurance $0
Total Monthly Payment $0
Loan Amount $0
Total Interest Paid $0
Total Cost $0

Paul Geary

Your Agent

8027603123

Paul Geary