• Property photo 1
    Manchester, VT $1,075,000
  • Property photo 2
    Manchester, VT $1,075,000
  • Property photo 3
    Manchester, VT $1,075,000
  • Property photo 4
    Manchester, VT $1,075,000
  • Property photo 5
    Manchester, VT $1,075,000
  • Property photo 6
    Manchester, VT $1,075,000
  • Property photo 7
    Manchester, VT $1,075,000
  • Property photo 8
    Manchester, VT $1,075,000
  • Property photo 9
    Manchester, VT $1,075,000
  • Property photo 10
    Manchester, VT $1,075,000
  • Property photo 11
    Manchester, VT $1,075,000
  • Property photo 12
    Manchester, VT $1,075,000
  • Property photo 13
    Manchester, VT $1,075,000
  • Property photo 14
    Manchester, VT $1,075,000
  • Property photo 15
    Manchester, VT $1,075,000
  • Property photo 16
    Manchester, VT $1,075,000
  • Property photo 17
    Manchester, VT $1,075,000
  • Property photo 18
    Manchester, VT $1,075,000
  • Property photo 19
    Manchester, VT $1,075,000
  • Property photo 20
    Manchester, VT $1,075,000
  • Property photo 21
    Manchester, VT $1,075,000
  • Property photo 22
    Manchester, VT $1,075,000
  • Property photo 23
    Manchester, VT $1,075,000
  • Property photo 24
    Manchester, VT $1,075,000
  • Property photo 25
    Manchester, VT $1,075,000
  • Property photo 26
    Manchester, VT $1,075,000
  • Property photo 27
    Manchester, VT $1,075,000
  • Property photo 28
    Manchester, VT $1,075,000
  • Property photo 29
    Manchester, VT $1,075,000
  • Property photo 30
    Manchester, VT $1,075,000
  • Property photo 31
    Manchester, VT $1,075,000
  • Property photo 32
    Manchester, VT $1,075,000
  • Property photo 33
    Manchester, VT $1,075,000
  • Property photo 34
    Manchester, VT $1,075,000
  • Property photo 35
    Manchester, VT $1,075,000
  • Property photo 36
    Manchester, VT $1,075,000

844 East Manchester Road

Manchester, VT 05255

MLS # 5110342 Residential Active
Stephanie Sugden ·
0
Bedrooms
0
Bathrooms
0
Acres
0
Square Feet

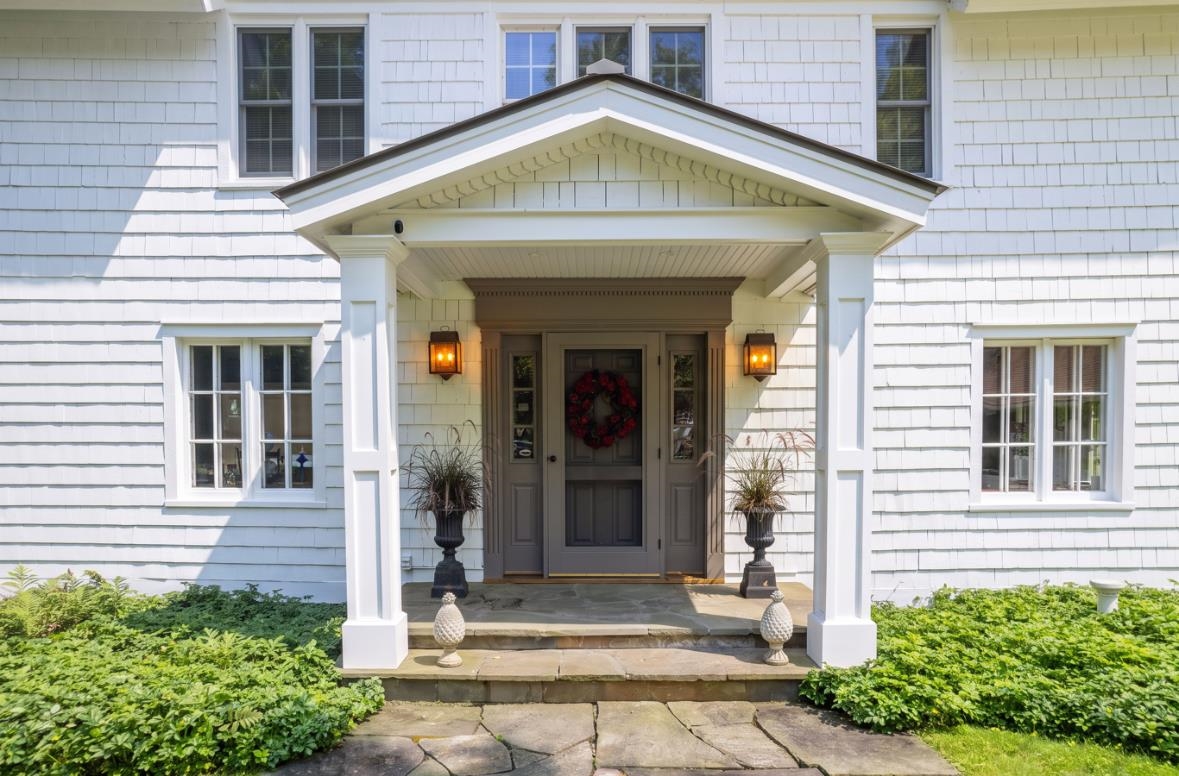
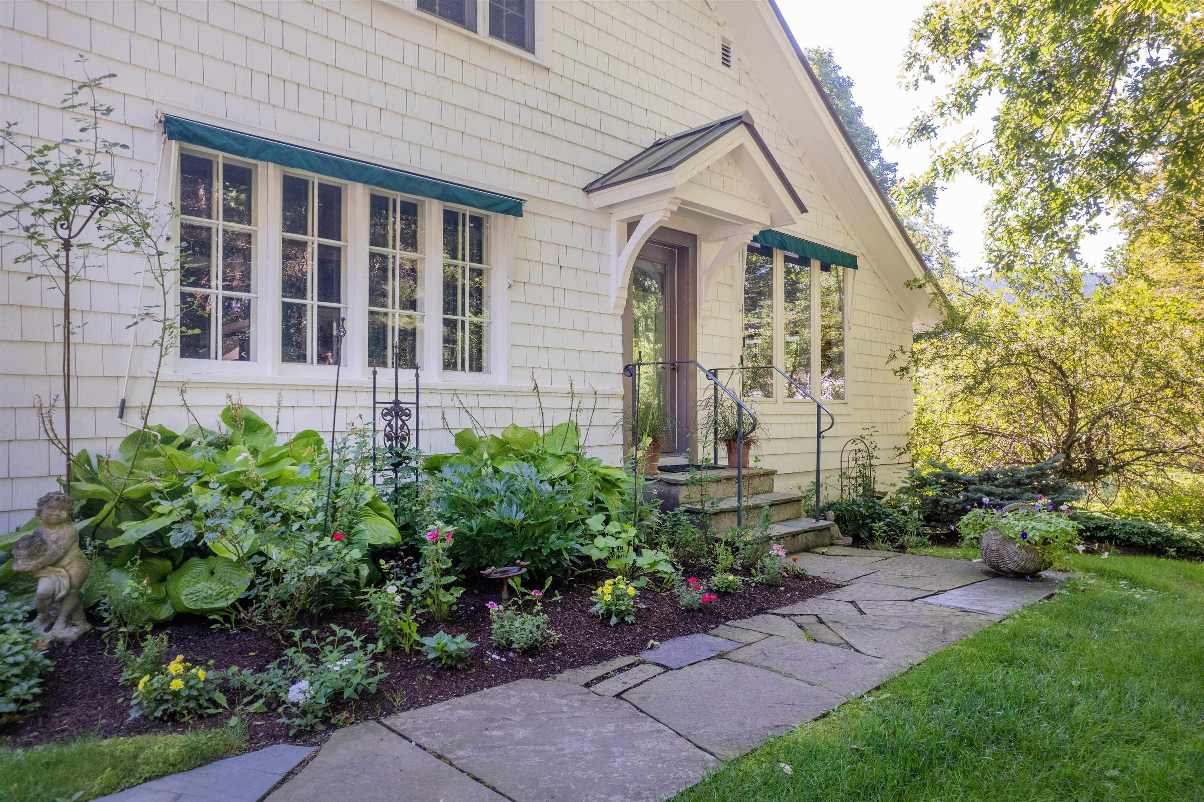
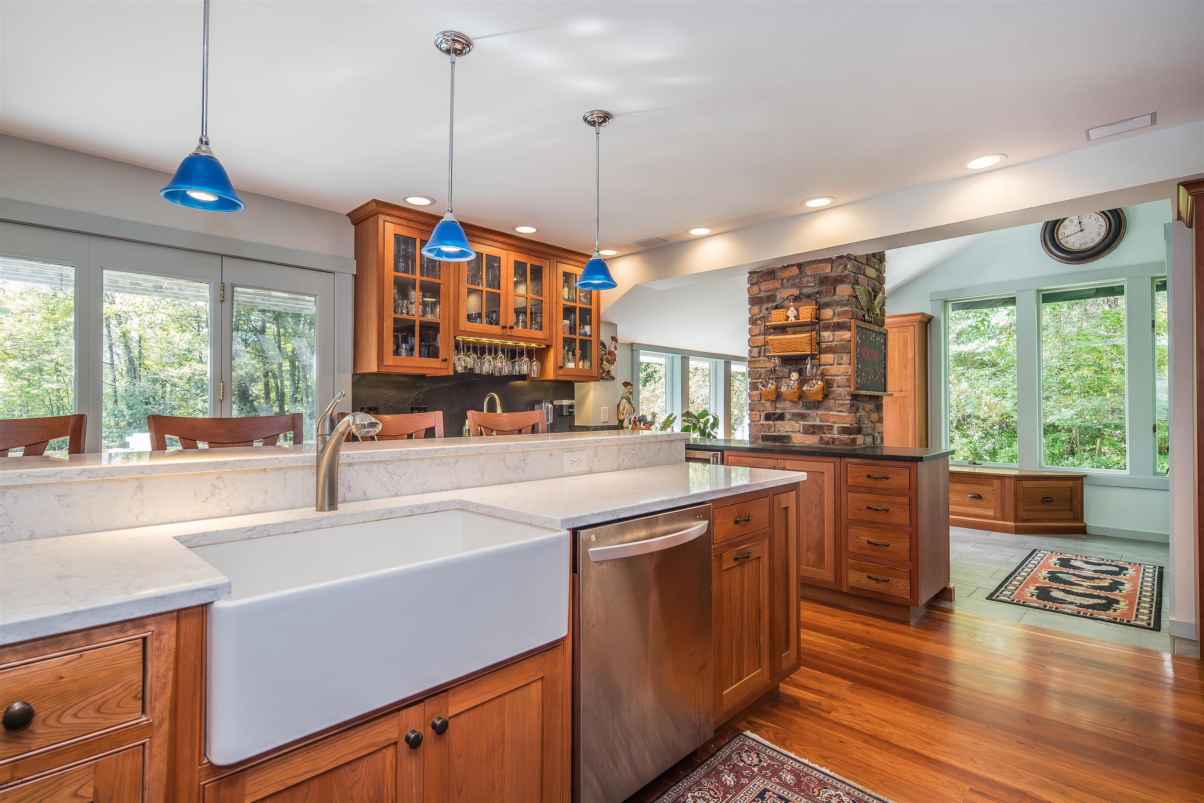
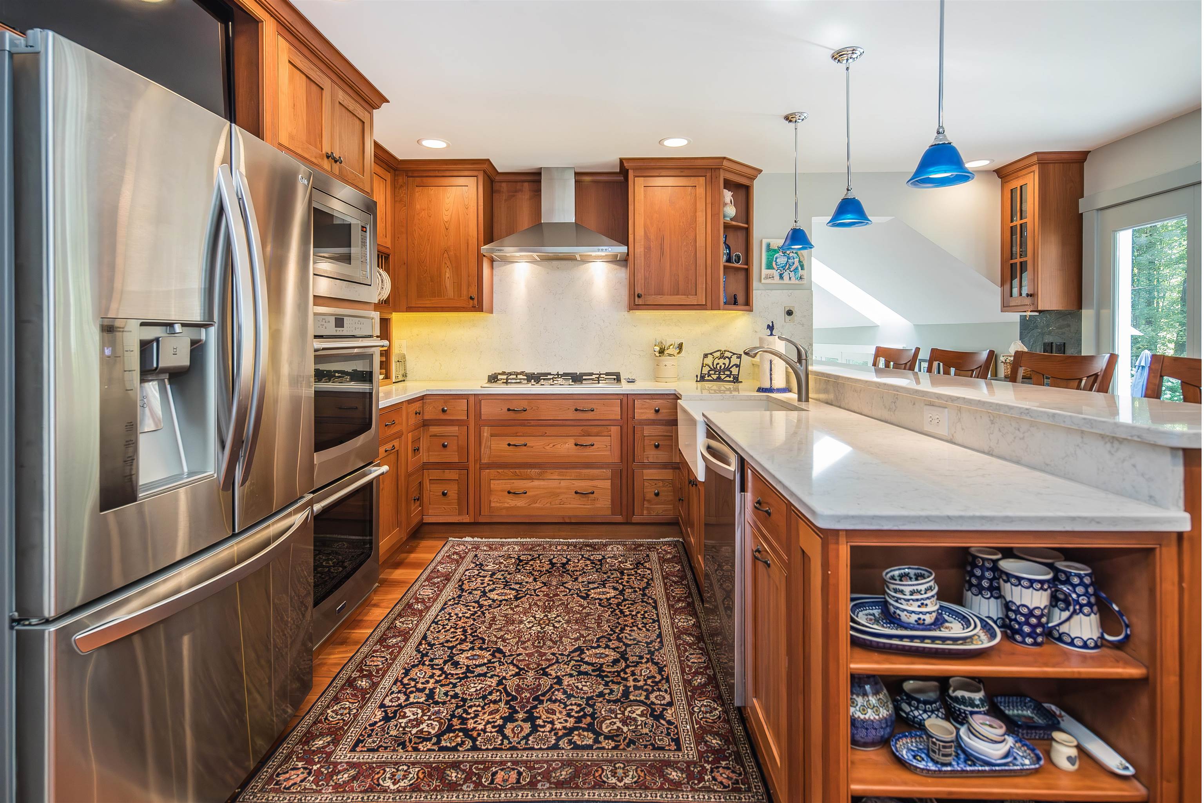
Steeped in history and surrounded by natural beauty, this magnificent 1850 antique estate offers a rare blend of timeless character and modern luxury. Set well back from the road, the home occupies a peaceful setting that seamlessly pairs total privacy with ultimate convenience, sitting just minutes from downtown and premier ski mountains while capturing breathtaking views of the Green Mountains. Inside the 4-bedroom, 3.5-bathroom main house, an expansive layout flows effortlessly between formal and casual living spaces. At the heart of the home is a stunning, custom-crafted Amish kitchen, beautifully appointed with cherry cabinetry, quartz, and soapstone. Gleaming hardwood floors run throughout the main living areas, while a cozy wood stove and two classic fireplaces - one equipped with a Heatilator - are perfectly placed for added warmth. The thoughtful design continues into the private quarters, featuring two bedrooms with en-suite baths. For cold winter mornings, all full bathrooms are equipped with radiant heated floors and overhead heating lamps. Outside, the property transforms into an entertainer's paradise. A lovely patio, an expansive deck with a pergola, and a relaxing hot tub are all perfectly positioned to take in the dramatic mountain vistas. Completing this exceptional compound are two incredible detached structures. A three-car garage features a private gym above, while a separate accessory building with its own private entrance offers a versatile space, ideal for a thriving on-site business, rental property or potential private guest house.

Property Status: Active
Price: $1075000.00
Assessed: N/A
Assessed Year: N/A
County: VT-Bennington
Acres: 1.37
Property Type: Single Family Residence
Year Built: 1850
Agency/Brokerage: Agent: Stephanie Sugden
Office: Real Broker LLC
Cooperation Fee: N/A
Bedrooms: 4
Total Baths: 5.00
Sq. Ft. (Total): 3982
Tax Year: 2027
Taxes: $9756.2
Association Fees: N/A
# Of Stories: N/A
Sq. Ft. (Total): 3982
Sq. Ft. (Above Ground): N/A
Sq. Ft. (Below Ground): N/A
Sq. Ft. Unfinished: N/A
Rooms: N/A
Bedrooms: 4
Baths: 5.00
Interior Desc: N/A
Appliances Included: N/A
Flooring: N/A
Heating Cooling Fuel: N/A
Water Heater: N/A
Basement Desc: N/A
Style of Residence: Antique, Saltbox
House Color: N/A
Time Share: N/A
Resort: N/A
Exterior Desc: N/A
Exterior Details: N/A
Amenities/Services: N/A
Land Desc.: N/A
Suitable Land Usage: N/A
Roof Desc.: N/A
Driveway Desc.: N/A
Foundation Desc.: N/A
Sewer Desc.: N/A
Garage/Parking: N/A
Garage Spaces: N/A
Road Frontage: N/A

What's Nearby

Finding what's nearby…

School Reports for Manchester

Change Indicators:

⭐ Excelling🔺 Improving➖ Not Improving🔻 Declining🔒 Suppressed⚪ No Data

Burr And Burton Academy

Snapshot
Loading snapshot data...

Manchester Elem/Middle School

Snapshot
Loading snapshot data...

Mortgage Calculator

20%
Monthly Principal & Interest $0
Monthly Property Tax $0
Monthly Insurance $0
Total Monthly Payment $0
Loan Amount $0
Total Interest Paid $0
Total Cost $0

Paul Geary

Your Agent

8027603123

Paul Geary
