• Property photo 1
    Middlebury, VT $585,000
  • Property photo 2
    Middlebury, VT $585,000
  • Property photo 3
    Middlebury, VT $585,000
  • Property photo 4
    Middlebury, VT $585,000
  • Property photo 5
    Middlebury, VT $585,000
  • Property photo 6
    Middlebury, VT $585,000
  • Property photo 7
    Middlebury, VT $585,000
  • Property photo 8
    Middlebury, VT $585,000
  • Property photo 9
    Middlebury, VT $585,000
  • Property photo 10
    Middlebury, VT $585,000
  • Property photo 11
    Middlebury, VT $585,000
  • Property photo 12
    Middlebury, VT $585,000
  • Property photo 13
    Middlebury, VT $585,000
  • Property photo 14
    Middlebury, VT $585,000
  • Property photo 15
    Middlebury, VT $585,000
  • Property photo 16
    Middlebury, VT $585,000
  • Property photo 17
    Middlebury, VT $585,000
  • Property photo 18
    Middlebury, VT $585,000
  • Property photo 19
    Middlebury, VT $585,000
  • Property photo 20
    Middlebury, VT $585,000
  • Property photo 21
    Middlebury, VT $585,000
  • Property photo 22
    Middlebury, VT $585,000
  • Property photo 23
    Middlebury, VT $585,000
  • Property photo 24
    Middlebury, VT $585,000
  • Property photo 25
    Middlebury, VT $585,000
  • Property photo 26
    Middlebury, VT $585,000
  • Property photo 27
    Middlebury, VT $585,000

39 Barnes Brook Road

Middlebury, VT 05753

MLS # 5055964 Residential Active
Sarah Peluso ·
0
Bedrooms
0
Bathrooms
0
Acres
0
Square Feet

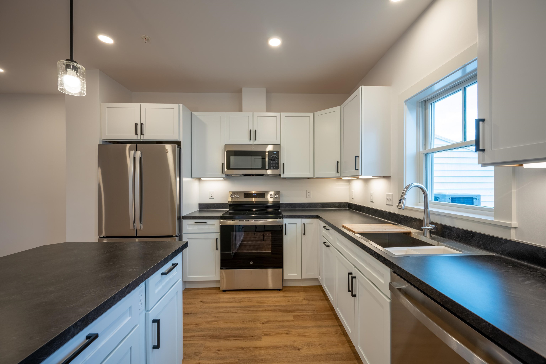
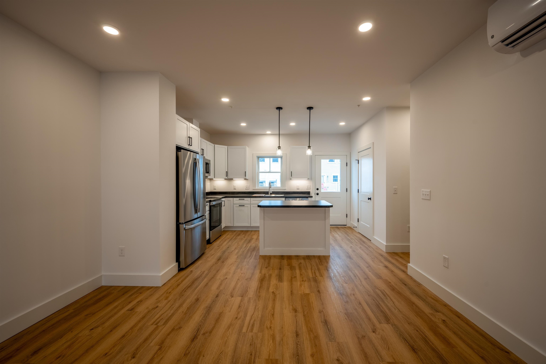
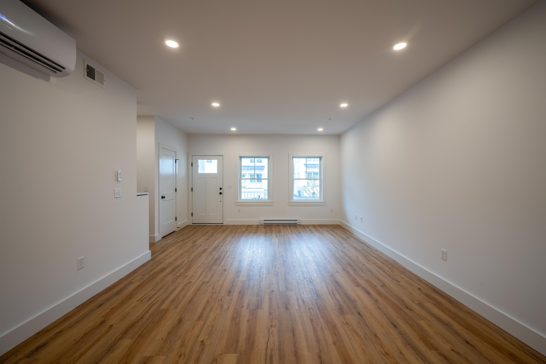
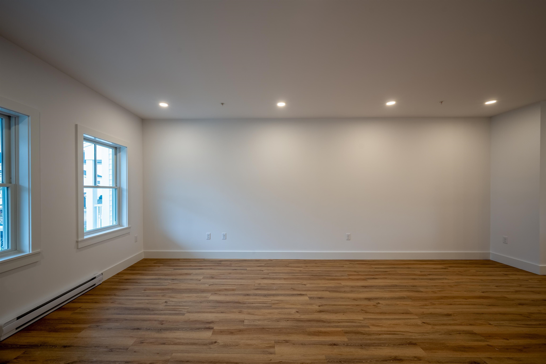
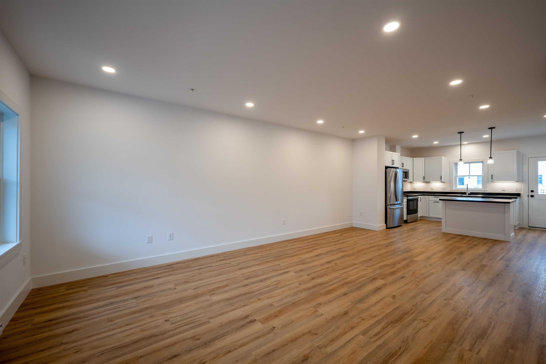
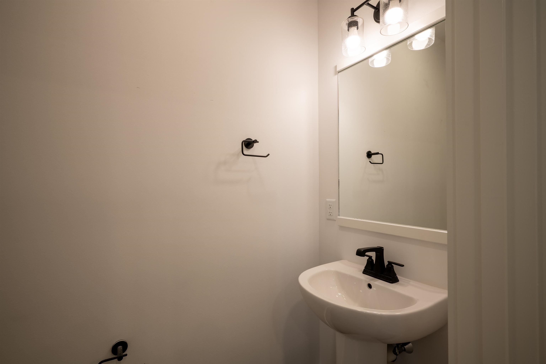
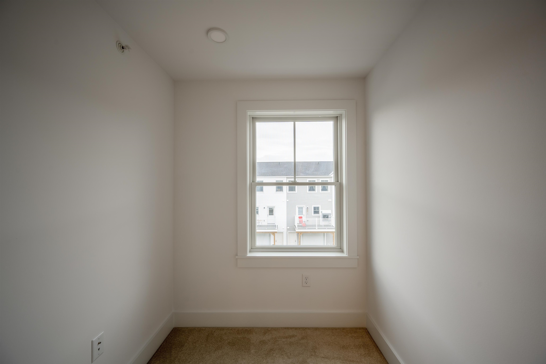
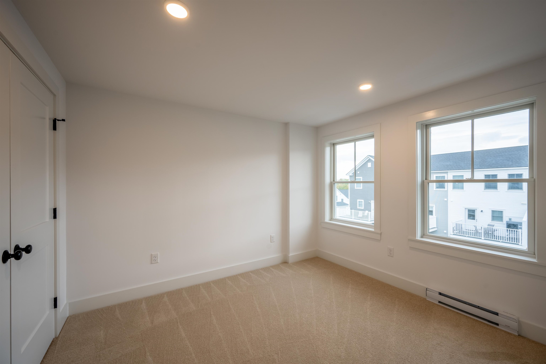
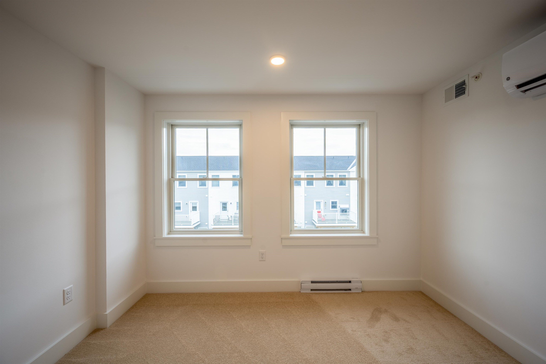
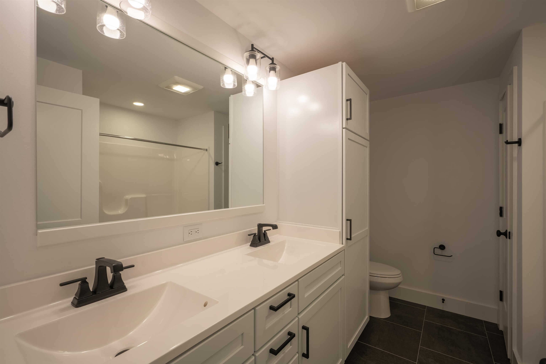
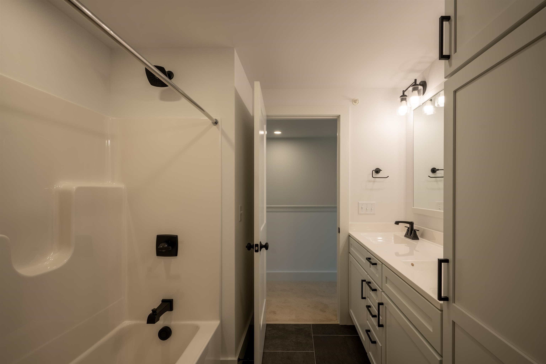
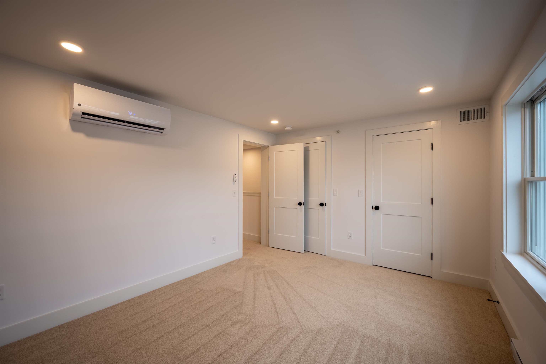
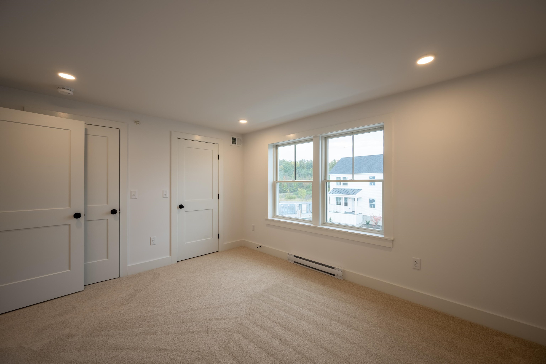
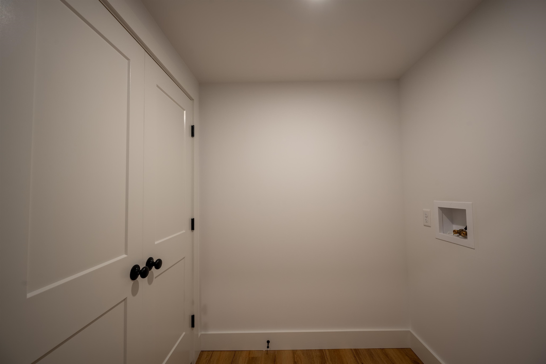
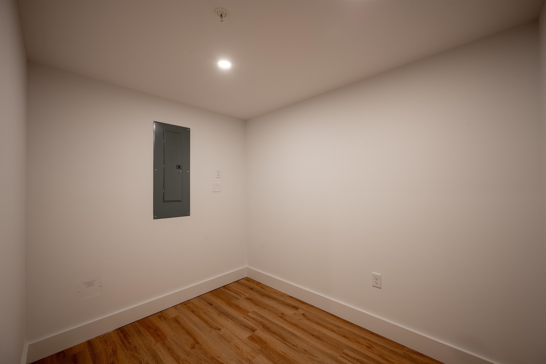
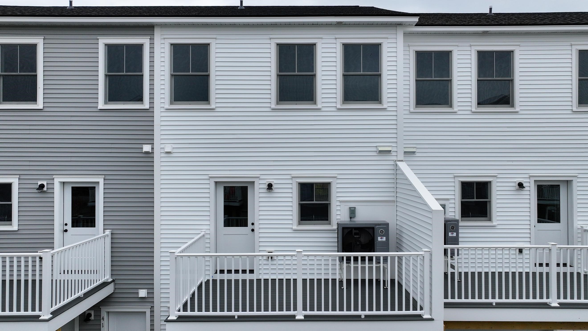
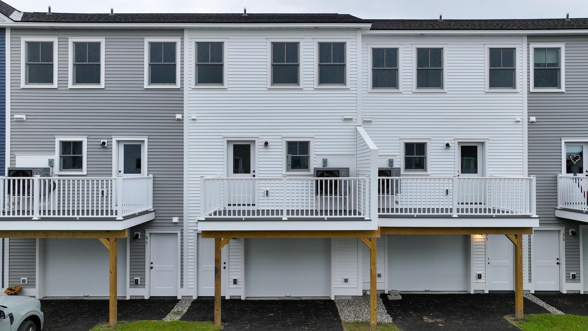
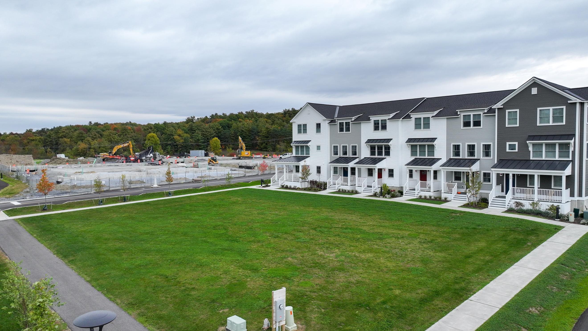
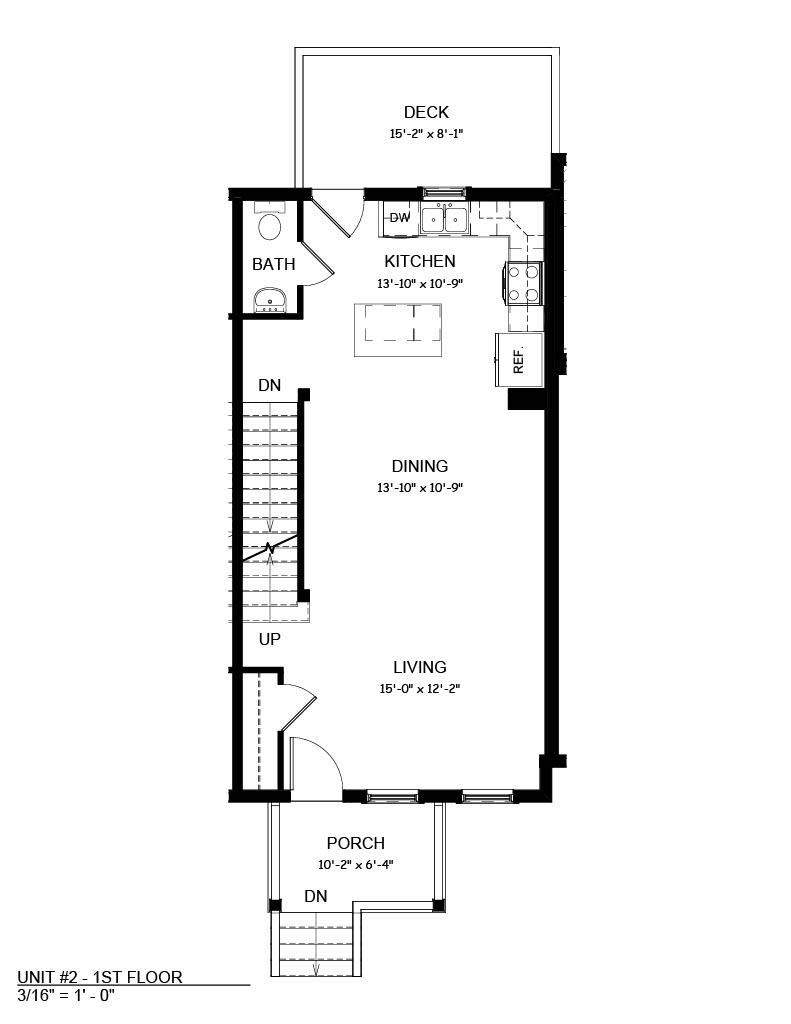
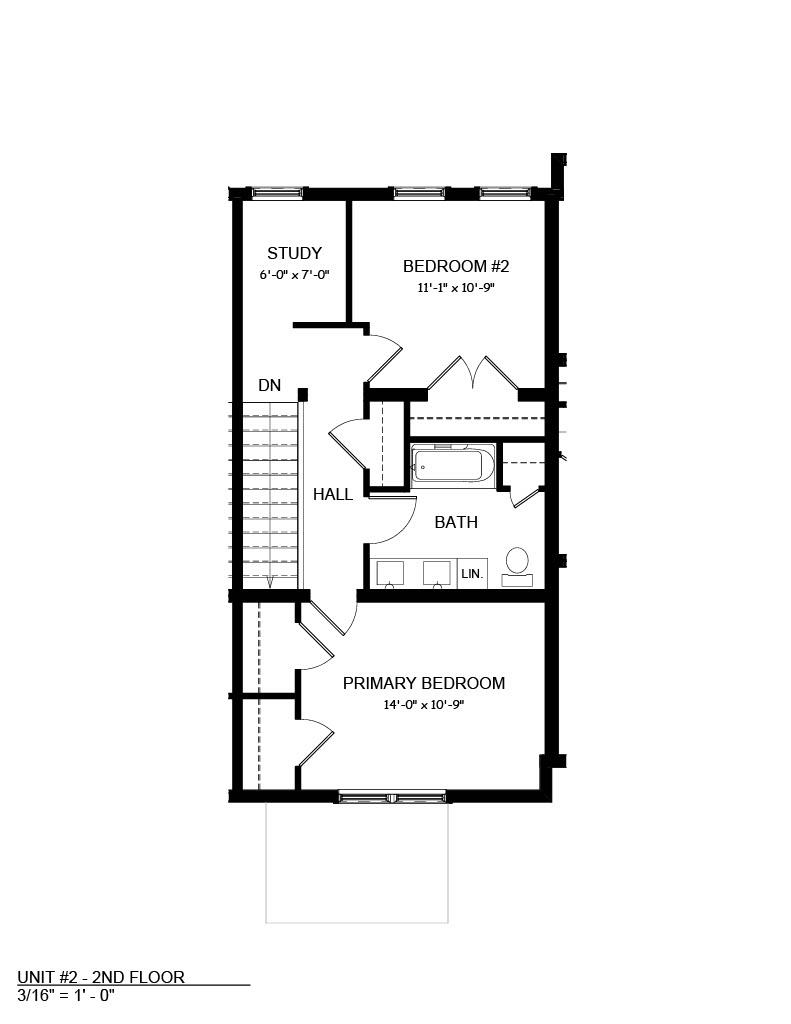
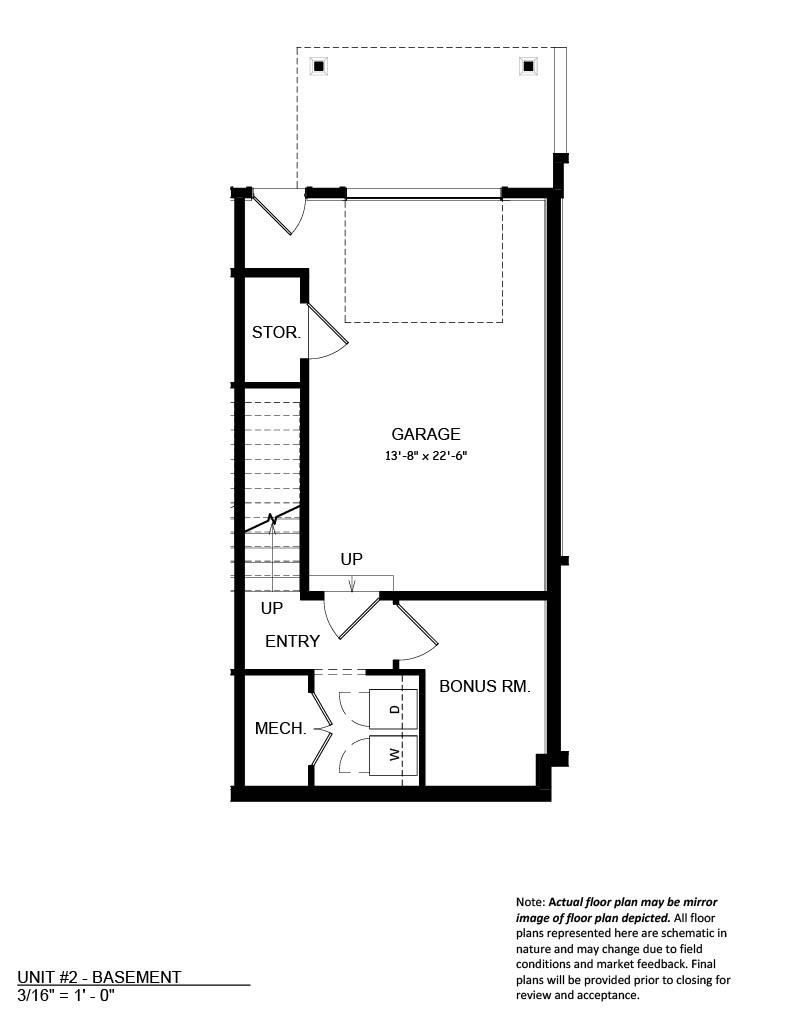
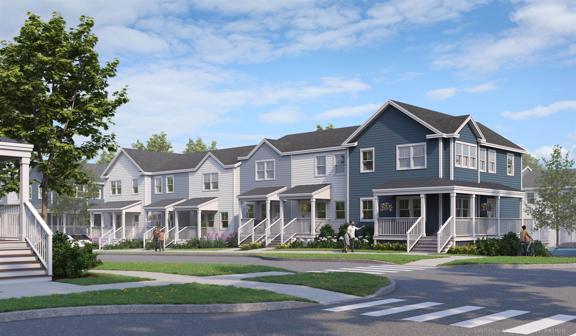
Welcome to Stonecrop Meadows, Middlebury's newest neighborhood! Located just 1/2 mile from downtown Middlebury, where restaurants, shopping, theater, and more will be at your fingertips. This two-bedroom townhome will be ready for occupancy in May 2026. To be built with energy efficiency at the forefront, each unit will be heated and cooled using mini-split technology and will include a whole-house ventilation system. Step inside the open concept first-floor living area, with a generous kitchen featuring an island with seating, Energy Star appliances, and direct access to a private deck, perfect for morning coffee or evening relaxation. The kitchen transitions seamlessly into spacious dining and living areas, making entertaining a breeze. A powder room on this level is great for guests. Upstairs, you will find 2 spacious bedrooms and a full bath. The lower level provides private garage parking, a laundry room with utility space, and a handy bonus room- perfect as a mudroom, storage, or exercise room. Future community amenities will include green space, a community garden, access to trails, and more. Special pricing for qualified buyers! Inquire with your agent to see if you qualify. Inquire for more details!

Property Status: Active
Price: $585000.00
Assessed: N/A
Assessed Year: N/A
County: VT-Addison
Acres: 0.00
Property Type: Single Family Residence
Year Built: 2026
Agency/Brokerage: Agent: Sarah Peluso
Office: IPJ Real Estate
Cooperation Fee: N/A
Bedrooms: 2
Total Baths: 2.00
Sq. Ft. (Total): 1516
Tax Year: N/A
Taxes: N/A
Association Fees: N/A
# Of Stories: N/A
Sq. Ft. (Total): 1516
Sq. Ft. (Above Ground): N/A
Sq. Ft. (Below Ground): N/A
Sq. Ft. Unfinished: N/A
Rooms: N/A
Bedrooms: 2
Baths: 2.00
Interior Desc: N/A
Appliances Included: N/A
Flooring: N/A
Heating Cooling Fuel: N/A
Water Heater: N/A
Basement Desc: N/A
Style of Residence: Townhouse
House Color: N/A
Time Share: N/A
Resort: N/A
Exterior Desc: N/A
Exterior Details: N/A
Amenities/Services: N/A
Land Desc.: N/A
Suitable Land Usage: N/A
Roof Desc.: N/A
Driveway Desc.: N/A
Foundation Desc.: N/A
Sewer Desc.: N/A
Garage/Parking: N/A
Garage Spaces: N/A
Road Frontage: N/A

What's Nearby

Finding what's nearby…

School Reports for Middlebury

Change Indicators:

⭐ Excelling🔺 Improving➖ Not Improving🔻 Declining🔒 Suppressed⚪ No Data

Addison Central Su

Snapshot
Loading snapshot data...

Middlebury Id

Snapshot
Loading snapshot data...

Middlebury Union High School

Snapshot
Loading snapshot data...

Middlebury Union Middle School

Snapshot
Loading snapshot data...

Weybridge Elementary School

Snapshot
Loading snapshot data...

Mortgage Calculator

20%
Monthly Principal & Interest $0
Monthly Property Tax $0
Monthly Insurance $0
Total Monthly Payment $0
Loan Amount $0
Total Interest Paid $0
Total Cost $0

Paul Geary

Your Agent

8027603123

Paul Geary