• Property photo 1
    Middletown Springs, VT $249,000
  • Property photo 2
    Middletown Springs, VT $249,000
  • Property photo 3
    Middletown Springs, VT $249,000
  • Property photo 4
    Middletown Springs, VT $249,000
  • Property photo 5
    Middletown Springs, VT $249,000
  • Property photo 6
    Middletown Springs, VT $249,000
  • Property photo 7
    Middletown Springs, VT $249,000
  • Property photo 8
    Middletown Springs, VT $249,000
  • Property photo 9
    Middletown Springs, VT $249,000
  • Property photo 10
    Middletown Springs, VT $249,000
  • Property photo 11
    Middletown Springs, VT $249,000
  • Property photo 12
    Middletown Springs, VT $249,000
  • Property photo 13
    Middletown Springs, VT $249,000
  • Property photo 14
    Middletown Springs, VT $249,000
  • Property photo 15
    Middletown Springs, VT $249,000
  • Property photo 16
    Middletown Springs, VT $249,000
  • Property photo 17
    Middletown Springs, VT $249,000
  • Property photo 18
    Middletown Springs, VT $249,000
  • Property photo 19
    Middletown Springs, VT $249,000
  • Property photo 20
    Middletown Springs, VT $249,000
  • Property photo 21
    Middletown Springs, VT $249,000
  • Property photo 22
    Middletown Springs, VT $249,000
  • Property photo 23
    Middletown Springs, VT $249,000
  • Property photo 24
    Middletown Springs, VT $249,000
  • Property photo 25
    Middletown Springs, VT $249,000
  • Property photo 26
    Middletown Springs, VT $249,000
  • Property photo 27
    Middletown Springs, VT $249,000
  • Property photo 28
    Middletown Springs, VT $249,000
  • Property photo 29
    Middletown Springs, VT $249,000
  • Property photo 30
    Middletown Springs, VT $249,000
  • Property photo 31
    Middletown Springs, VT $249,000
  • Property photo 32
    Middletown Springs, VT $249,000
  • Property photo 33
    Middletown Springs, VT $249,000

43 West Street

Middletown Springs, VT 05757

MLS # 5114988 Residential Active
Robin Chesnut-Tangerman ·
0
Bedrooms
0
Bathrooms
0
Acres
0
Square Feet

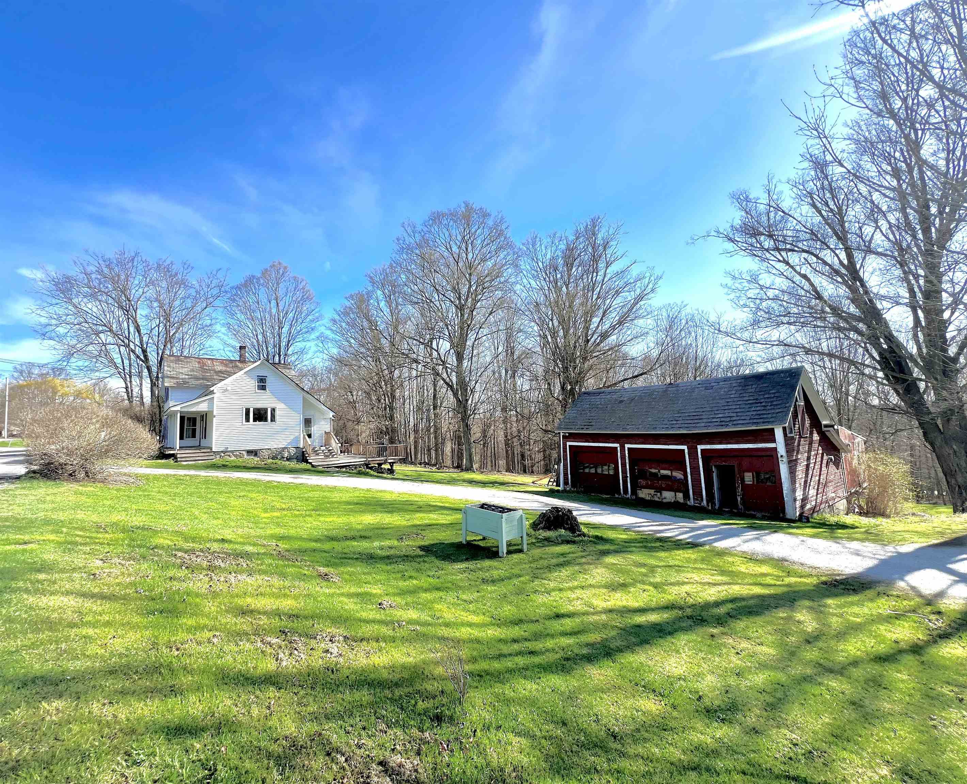
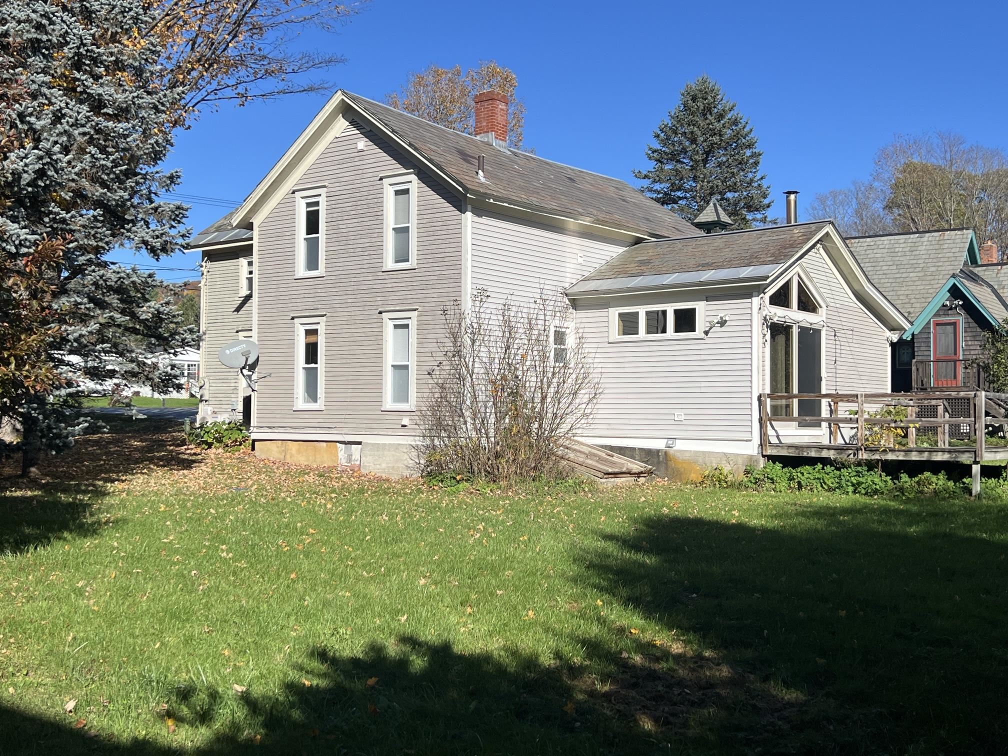
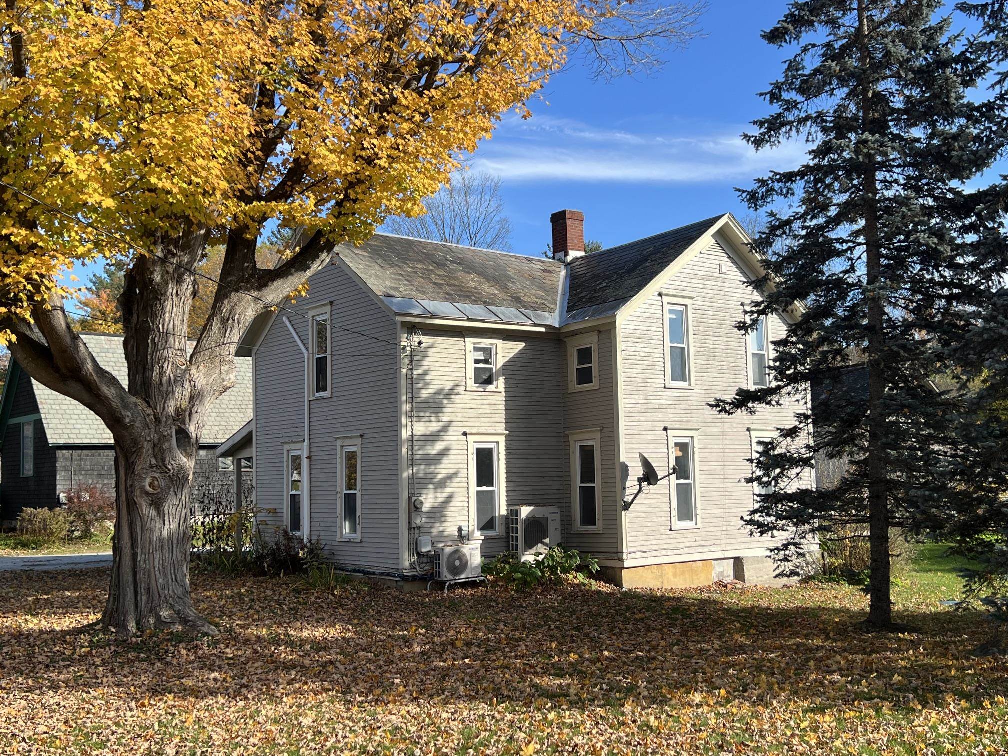
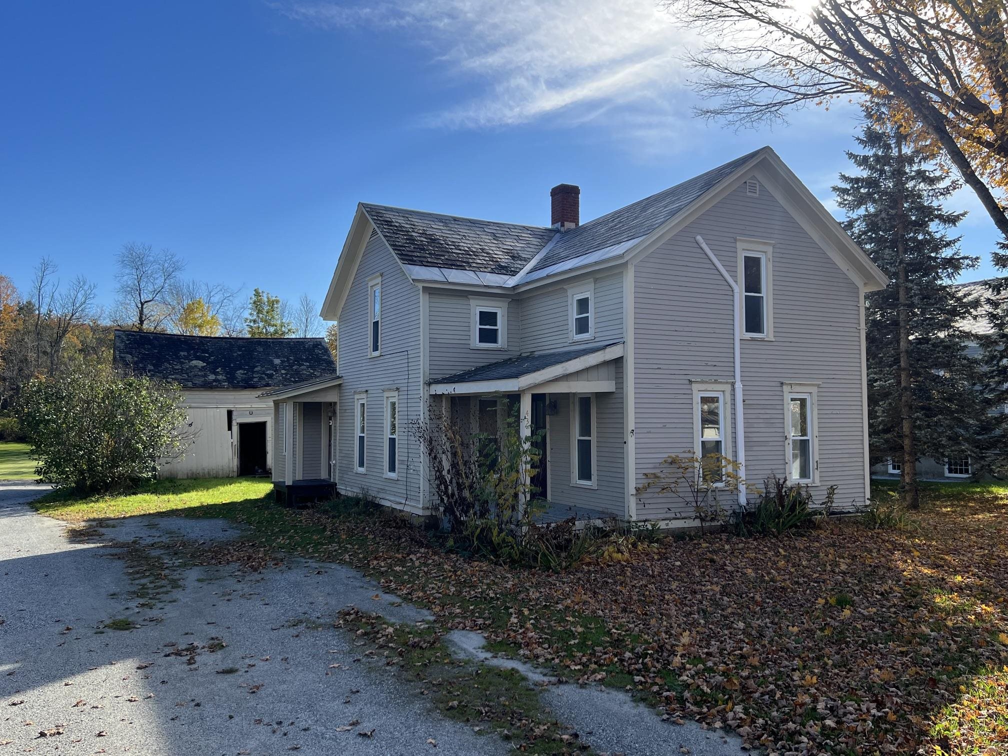
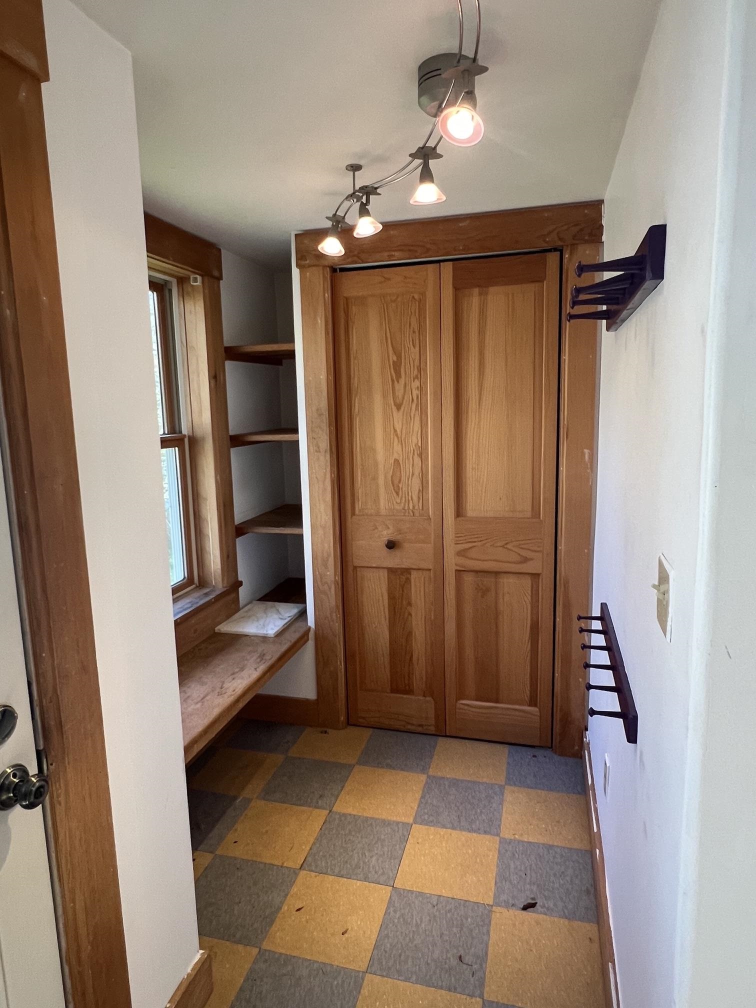
Welcome to the charming village of Middletown Springs! This inviting three-bedroom home is ideally located within easy walking distance of the school, post office, general store, and right next door to the new library. With a generous backyard, a two-stall barn/garage ready for some TLC, and a convenient back deck just off the spacious living room, this property offers plenty of potential to make it your own. Inside, you’ll discover character and unexpected features throughout, including a welcoming mudroom, a living room with vaulted ceilings and a wood stove, a cozy butler’s pantry, and a graceful curved staircase. An additional room on the main level, complete with an attached bath, offers flexible space for a home office, TV room, or guest accommodations. Upstairs, three bedrooms provide comfortable living space, along with an office or hobby nook. A full bathroom with a washer and dryer adds everyday convenience. And outdoor recreation is not far away, with nearby Lake St. Catherine and Lake Bomoseen, as well as an abundance of hiking and biking trails. Killington Ski Resort is approximately 50 minutes away, making year-round adventure easily accessible. With school choice for grades 7–12 and high-speed fiber-optic internet, this affordable village home offers a wonderful blend of small-town living, flexible spaces, and four-season recreation.

Property Status: Active
Price: $249000.00
Assessed: N/A
Assessed Year: N/A
County: VT-Rutland
Acres: 0.75
Property Type: Single Family Residence
Year Built: 1900
Agency/Brokerage: Agent: Robin Chesnut-Tangerman
Office: McChesney RE, Inc.
Cooperation Fee: N/A
Bedrooms: 3
Total Baths: 2.00
Sq. Ft. (Total): 1576
Tax Year: 2026
Taxes: $3911.16
Association Fees: N/A
# Of Stories: N/A
Sq. Ft. (Total): 1576
Sq. Ft. (Above Ground): N/A
Sq. Ft. (Below Ground): N/A
Sq. Ft. Unfinished: N/A
Rooms: N/A
Bedrooms: 3
Baths: 2.00
Interior Desc: N/A
Appliances Included: N/A
Flooring: N/A
Heating Cooling Fuel: N/A
Water Heater: N/A
Basement Desc: N/A
Style of Residence: Colonial, New Englander
House Color: N/A
Time Share: N/A
Resort: N/A
Exterior Desc: N/A
Exterior Details: N/A
Amenities/Services: N/A
Land Desc.: N/A
Suitable Land Usage: N/A
Roof Desc.: N/A
Driveway Desc.: N/A
Foundation Desc.: N/A
Sewer Desc.: N/A
Garage/Parking: N/A
Garage Spaces: N/A
Road Frontage: N/A

What's Nearby

Finding what's nearby…

No schools found for this town.

Mortgage Calculator

20%
Monthly Principal & Interest $0
Monthly Property Tax $0
Monthly Insurance $0
Total Monthly Payment $0
Loan Amount $0
Total Interest Paid $0
Total Cost $0

Paul Geary

Your Agent

8027603123

Paul Geary