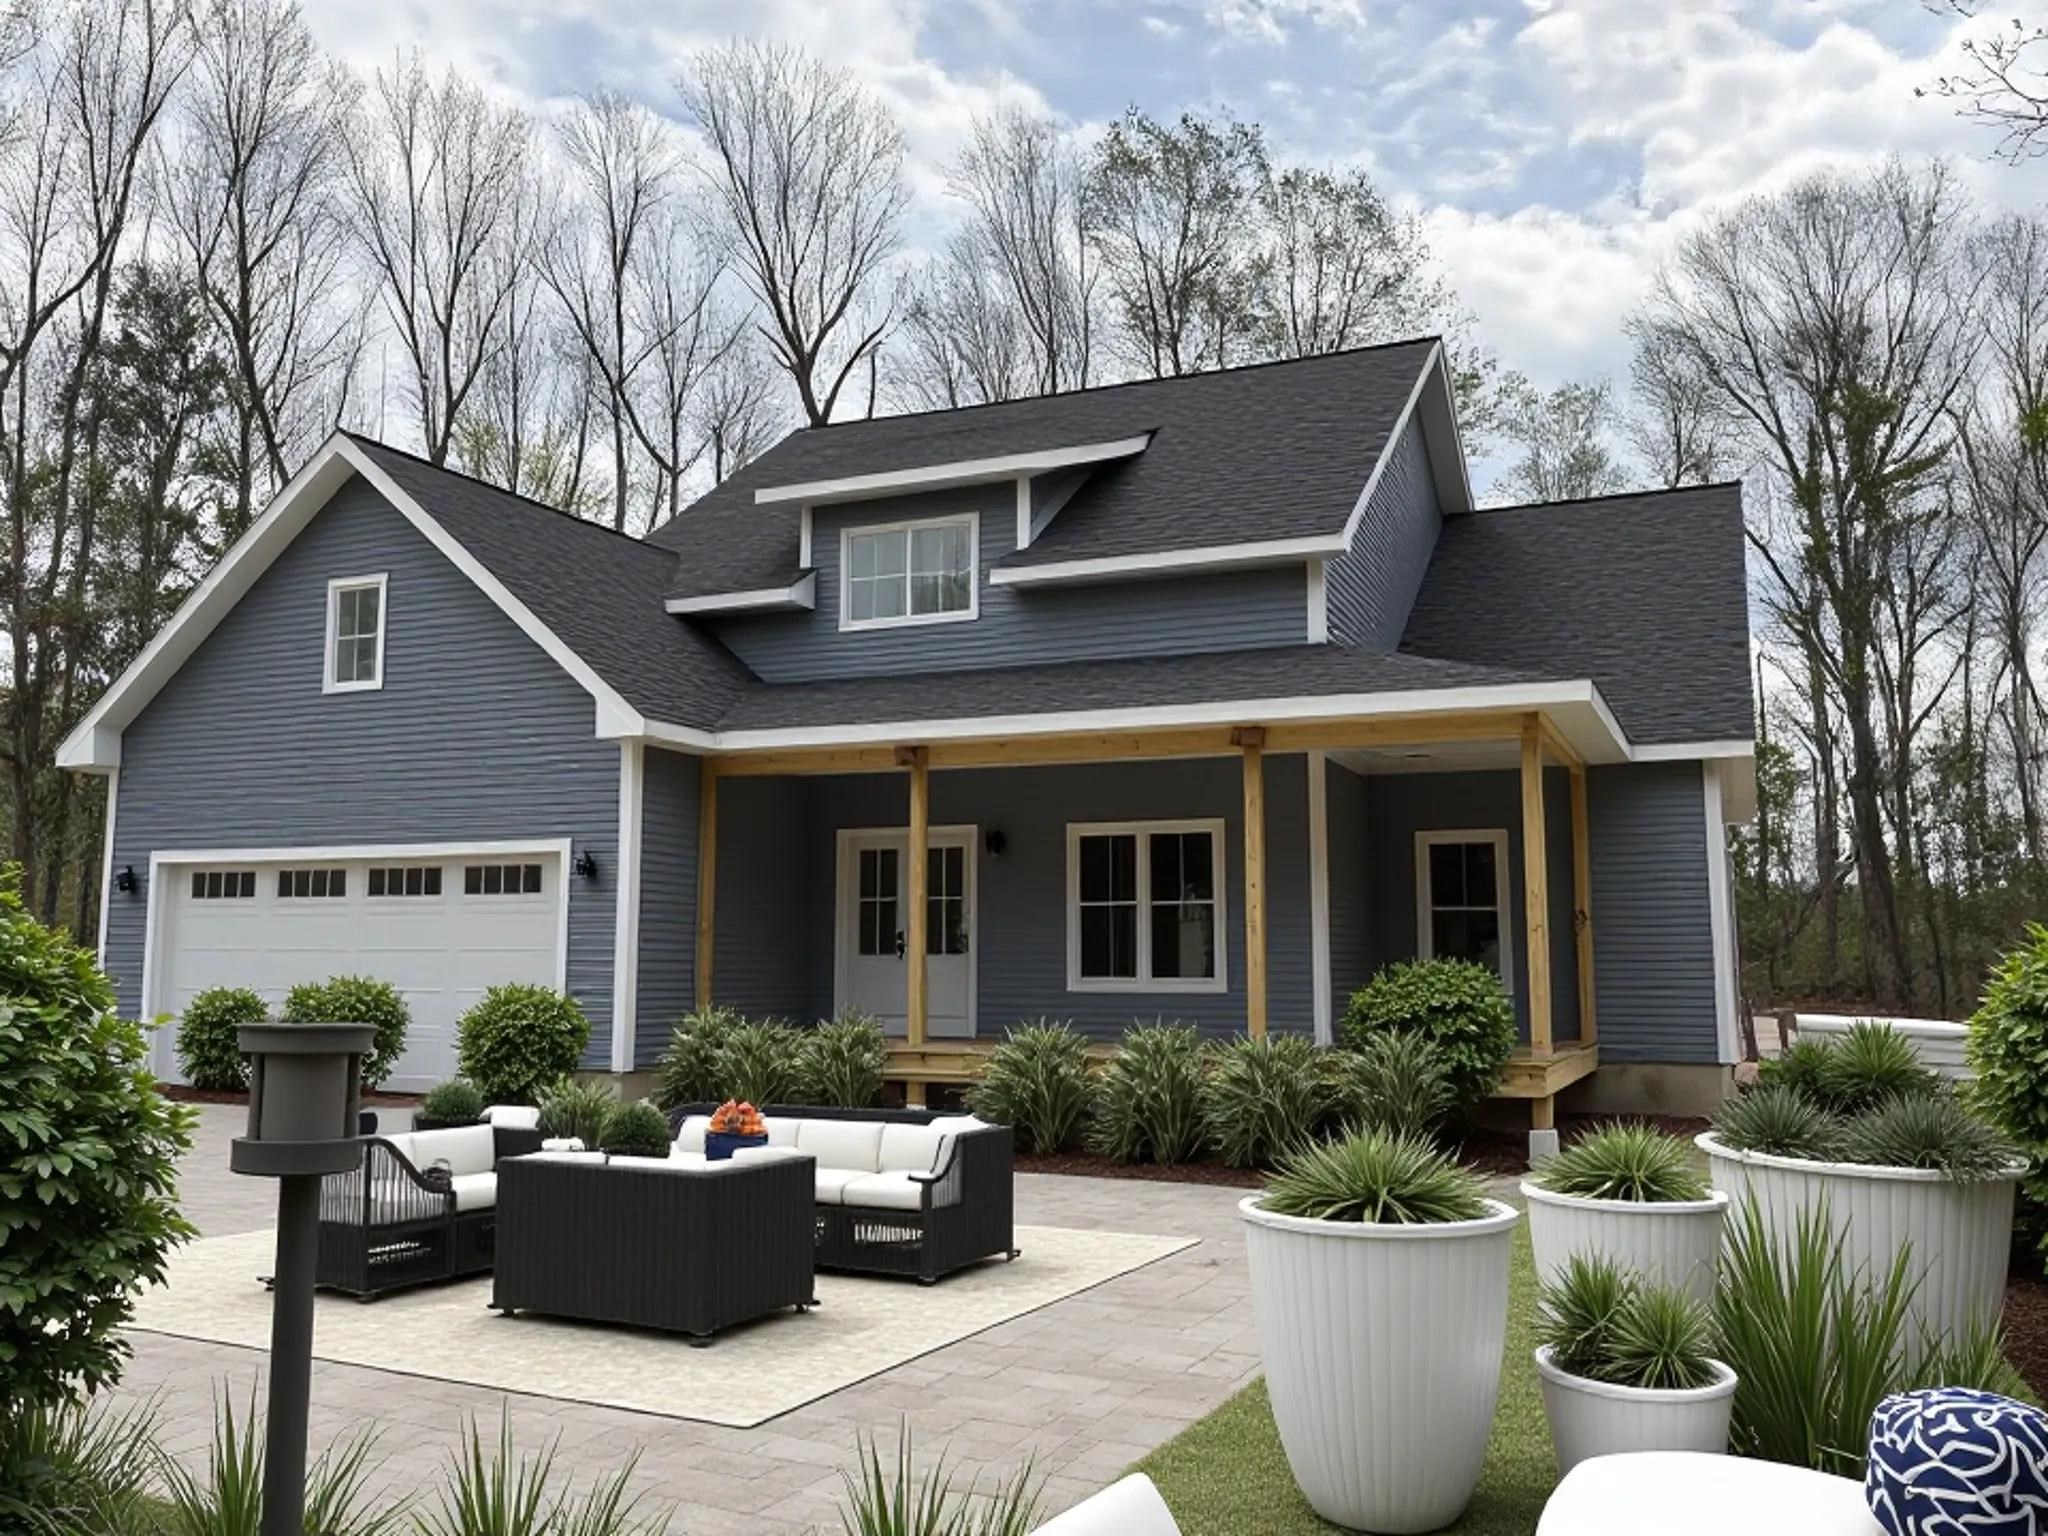
• Property photo 1
    Milton, VT $630,000
  • Property photo 2
    Milton, VT $630,000
  • Property photo 3
    Milton, VT $630,000
  • Property photo 4
    Milton, VT $630,000
  • Property photo 5
    Milton, VT $630,000
  • Property photo 6
    Milton, VT $630,000
  • Property photo 7
    Milton, VT $630,000
  • Property photo 8
    Milton, VT $630,000
  • Property photo 9
    Milton, VT $630,000
  • Property photo 10
    Milton, VT $630,000
  • Property photo 11
    Milton, VT $630,000
  • Property photo 12
    Milton, VT $630,000
  • Property photo 13
    Milton, VT $630,000
  • Property photo 14
    Milton, VT $630,000
  • Property photo 15
    Milton, VT $630,000
  • Property photo 16
    Milton, VT $630,000
  • Property photo 17
    Milton, VT $630,000
  • Property photo 18
    Milton, VT $630,000
  • Property photo 19
    Milton, VT $630,000
  • Property photo 20
    Milton, VT $630,000
  • Property photo 21
    Milton, VT $630,000
  • Property photo 22
    Milton, VT $630,000
  • Property photo 23
    Milton, VT $630,000
  • Property photo 24
    Milton, VT $630,000
  • Property photo 25
    Milton, VT $630,000
  • Property photo 26
    Milton, VT $630,000
  • Property photo 27
    Milton, VT $630,000
  • Property photo 28
    Milton, VT $630,000
  • Property photo 29
    Milton, VT $630,000
  • Property photo 30
    Milton, VT $630,000
  • Property photo 31
    Milton, VT $630,000
  • Property photo 32
    Milton, VT $630,000
  • Property photo 33
    Milton, VT $630,000
  • Property photo 34
    Milton, VT $630,000
  • Property photo 35
    Milton, VT $630,000

115 Horseshoe Circle

Milton, VT 05468

MLS # 5105502 Residential Active
The Steve Audette Team ·
0
Bedrooms
0
Bathrooms
0
Acres
0
Square Feet

Built in 2022 by award-winning Sterling Homes, this like-new energy-efficient ranch in sought-after Clearview Estates offers the perfect blend of modern design, comfort, and functionality. With 3 bedrooms, 3 baths, and over 2,600 square feet of finished living space, including 875 square feet in the walkout lower level, there's plenty of room for a home office, gym, recreation space, or guests. The chef's kitchen is the centerpiece of the home, featuring Corian countertops, tile backsplash, abundant cabinetry, stainless steel appliances, and an oversized island with additional storage. The open floor plan is filled with natural light from numerous windows and enhanced by 9-foot ceilings, engineered composite wood flooring, and a bright, welcoming atmosphere. The primary suite offers a spacious walk-in closet and private bath with double vanity and tiled walk-in shower. Main-level laundry, a mudroom, central air conditioning, and a cozy gas fireplace add everyday convenience and comfort. Outside, beautifully landscaped grounds include raised garden beds, young trees, and an impressive assortment of edible plantings including raspberries, blueberries, currants, chestnuts, and aronia berries. Enjoy the tranquility of country living while remaining just minutes from Milton Village and Westford.

Property Status: Active
Price: $630000.00
Assessed: N/A
Assessed Year: N/A
County: VT-Chittenden
Acres: 0.27
Property Type: Single Family Residence
Year Built: 2022
Agency/Brokerage: Agent: The Steve Audette Team
Office: Coldwell Banker Hickok and Boardman
Cooperation Fee: N/A
Bedrooms: 3
Total Baths: 3.00
Sq. Ft. (Total): 2387
Tax Year: 2026
Taxes: $9155.13
Association Fees: N/A
# Of Stories: N/A
Sq. Ft. (Total): 2387
Sq. Ft. (Above Ground): N/A
Sq. Ft. (Below Ground): N/A
Sq. Ft. Unfinished: N/A
Rooms: N/A
Bedrooms: 3
Baths: 3.00
Interior Desc: N/A
Appliances Included: N/A
Flooring: N/A
Heating Cooling Fuel: N/A
Water Heater: N/A
Basement Desc: N/A
Style of Residence: Contemporary
House Color: N/A
Time Share: N/A
Resort: N/A
Exterior Desc: N/A
Exterior Details: N/A
Amenities/Services: N/A
Land Desc.: N/A
Suitable Land Usage: N/A
Roof Desc.: N/A
Driveway Desc.: N/A
Foundation Desc.: N/A
Sewer Desc.: N/A
Garage/Parking: N/A
Garage Spaces: N/A
Road Frontage: N/A

What's Nearby

Finding what's nearby…

School Reports for Milton

Change Indicators:

Excelling🔺 Improving Not Improving🔻 Declining🔒 Suppressed No Data

Milton Elementary School

Snapshot
Loading snapshot data...

Milton High School

Snapshot
Loading snapshot data...

Milton Middle School

Snapshot
Loading snapshot data...

Milton Sd

Snapshot
Loading snapshot data...

Mortgage Calculator

20%
Monthly Principal & Interest $0
Monthly Property Tax $0
Monthly Insurance $0
Total Monthly Payment $0
Loan Amount $0
Total Interest Paid $0
Total Cost $0

Paul Geary

Your Agent

8027603123

Paul Geary