• Property photo 1
    Milton, VT $545,750
  • Property photo 2
    Milton, VT $545,750
  • Property photo 3
    Milton, VT $545,750
  • Property photo 4
    Milton, VT $545,750
  • Property photo 5
    Milton, VT $545,750
  • Property photo 6
    Milton, VT $545,750
  • Property photo 7
    Milton, VT $545,750
  • Property photo 8
    Milton, VT $545,750
  • Property photo 9
    Milton, VT $545,750
  • Property photo 10
    Milton, VT $545,750
  • Property photo 11
    Milton, VT $545,750
  • Property photo 12
    Milton, VT $545,750
  • Property photo 13
    Milton, VT $545,750
  • Property photo 14
    Milton, VT $545,750
  • Property photo 15
    Milton, VT $545,750
  • Property photo 16
    Milton, VT $545,750
  • Property photo 17
    Milton, VT $545,750
  • Property photo 18
    Milton, VT $545,750
  • Property photo 19
    Milton, VT $545,750

23 Dogwood Circle

Milton, VT 05468

MLS # 5114964 Residential Active
0
Bedrooms
0
Bathrooms
0
Acres
0
Square Feet

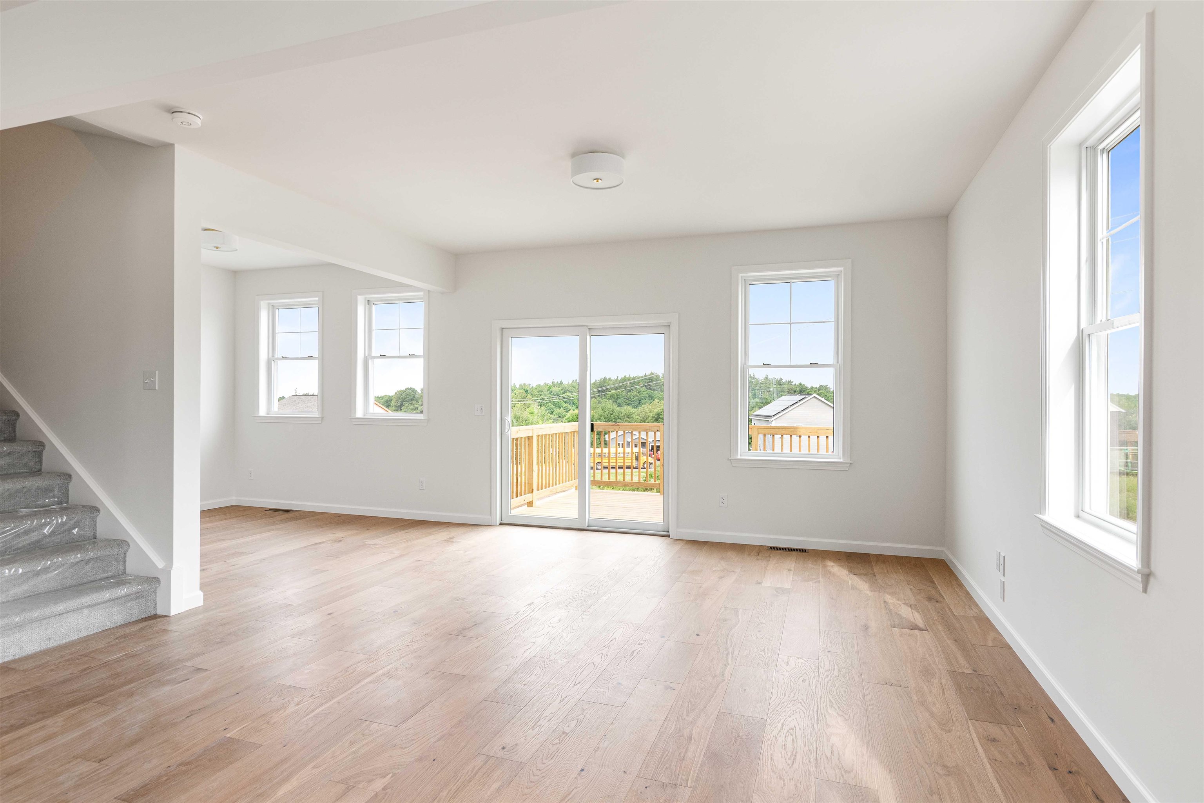
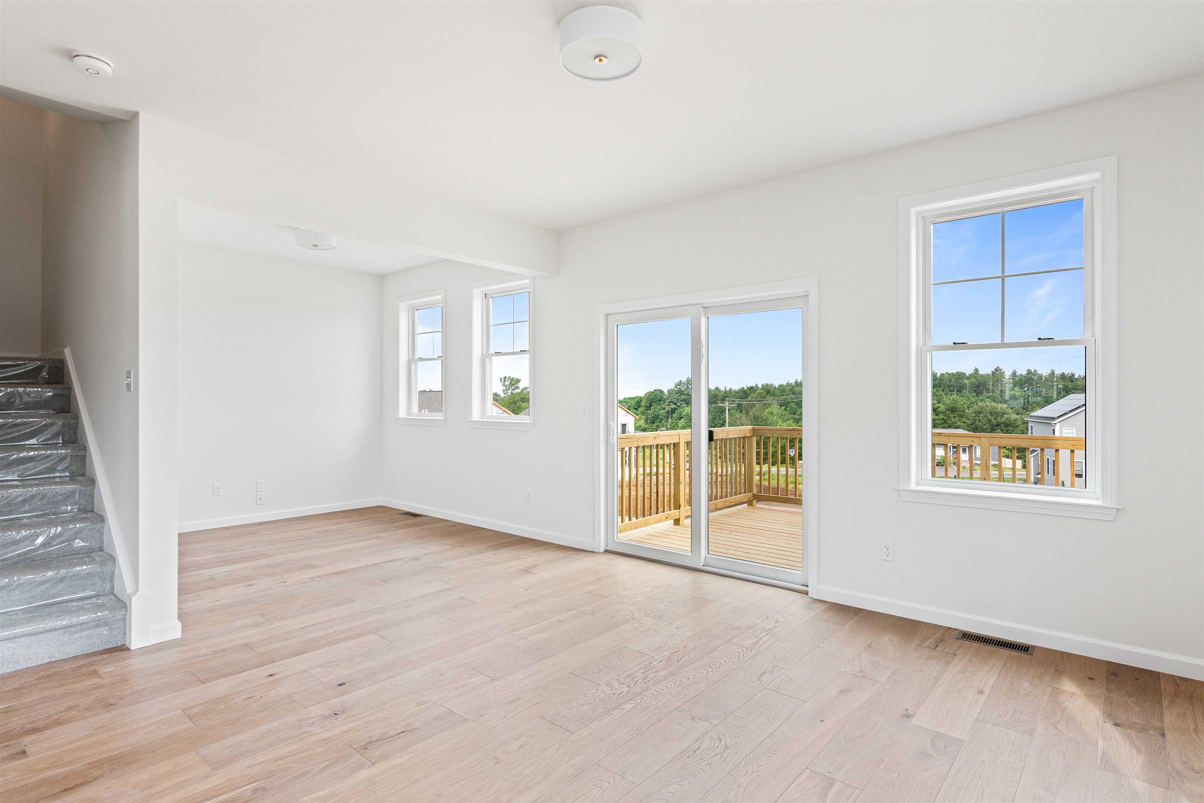
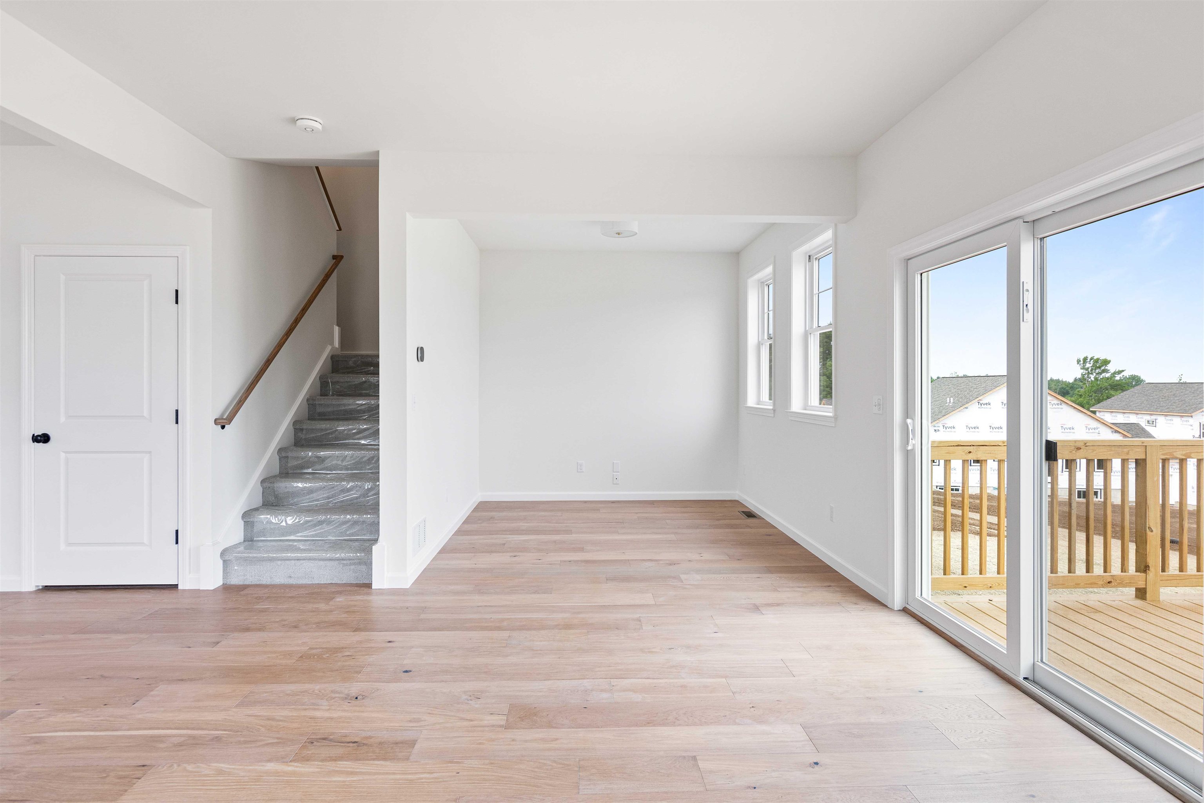
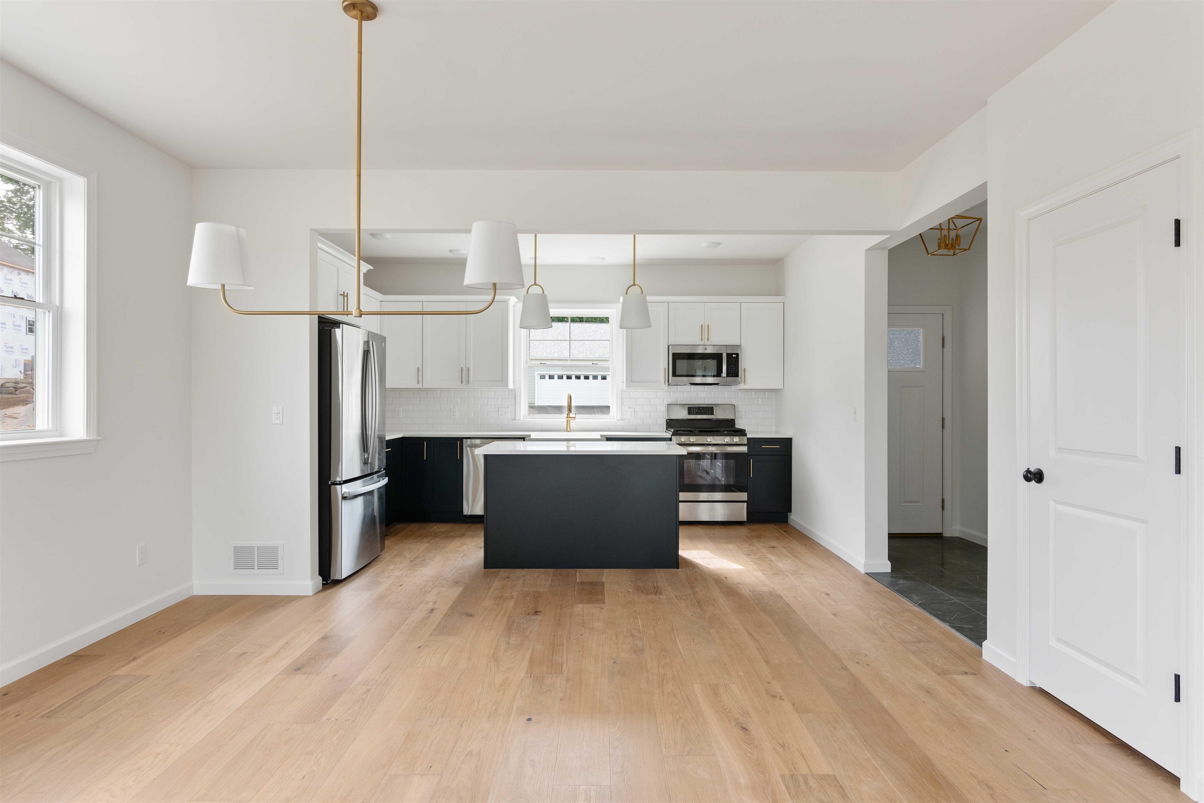
Build your dream home at Dogwood Circle, a thoughtfully planned new neighborhood by Sterling Homes in the heart of Milton, Vermont. This community of 32 residences offers a mix of single-family and duplex homes with modern floor plans, quality finishes, and a convenient location just off Route 7. Enjoy walking distance to the Milton Library and Bombardier Park, with shopping, dining, and schools nearby. Burlington and St. Albans are both approximately 20 minutes away. The featured Bailey townhouse offers nearly 1,800 square feet of living space with 3 bedrooms, 2.5 baths, and a versatile main-level den or office that could serve as a 4th bedroom. The open-concept main level features 9-foot ceilings, large windows, and a spacious kitchen with quartz countertops, stainless steel appliances, a gas range, and center island. The adjoining living and dining areas offer easy access to a 12' x 10' rear deck. A half bath and convenient mudroom off the attached two-car garage complete the first floor. Upstairs, you'll find three bedrooms, including a primary suite with a private bath. The full basement with egress provides excellent potential for future finished living space. Built with energy efficiency in mind, these solar-ready homes offer customization options and a two-year Sterling Homes warranty. Buyers are guided through the approximately 180-day construction process by a dedicated coordinator, with regular updates through an online portal. Discover the opportunity to personalize your new home at Dogwood Circle! **PHOTOS ARE LIKENESS ONLY. Home to be built.**

Property Status: Active
Price: $545,750
Unit Number: 23L Bailey Plan
Assessed: N/A
Assessed Year: N/A
County: VT-Chittenden
Acres: N/A
Property Type: Residential
Year Built: 2027
Agency/Brokerage: Agent: Kara Koptiuch
Office: Vermont Real Estate Company
Bedrooms: 4
Total Baths: 3.00
Sq. Ft. (Total): 1748
Tax Year: N/A
Taxes: N/A
Association Fees: N/A
Style of Residence: N/A
House Color: N/A
Time Share: N/A
Resort: No
Exterior Desc: N/A
Exterior Details: N/A
Amenities/Services: N/A
Land Desc.: N/A
Suitable Land Usage: N/A
Roof Desc.: N/A
Driveway Desc.: N/A
Foundation Desc.: N/A
Sewer Desc.: N/A
Garage/Parking: N/A
Garage Spaces: 2
Road Frontage: N/A
# Of Stories: N/A
Sq. Ft. (Total): 1748
Sq. Ft. (Above Ground): 1748
Sq. Ft. (Below Ground): 0
Sq. Ft. Unfinished: N/A
Rooms: N/A
Bedrooms: 4
Baths: 3.00
Interior Desc: N/A
Appliances Included: N/A
Flooring: N/A
Heating Cooling Fuel: N/A
Water Heater: N/A
Basement Desc: N/A

What's Nearby

Finding what's nearby…

School Reports for Milton

Change Indicators:

⭐ Excelling🔺 Improving➖ Not Improving🔻 Declining🔒 Suppressed⚪ No Data

Milton Elementary School

Snapshot
Loading snapshot data...

Milton High School

Snapshot
Loading snapshot data...

Milton Middle School

Snapshot
Loading snapshot data...

Milton Sd

Snapshot
Loading snapshot data...

Mortgage Calculator

20%
Monthly Principal & Interest $0
Monthly Property Tax $0
Monthly Insurance $0
Total Monthly Payment $0
Loan Amount $0
Total Interest Paid $0
Total Cost $0
