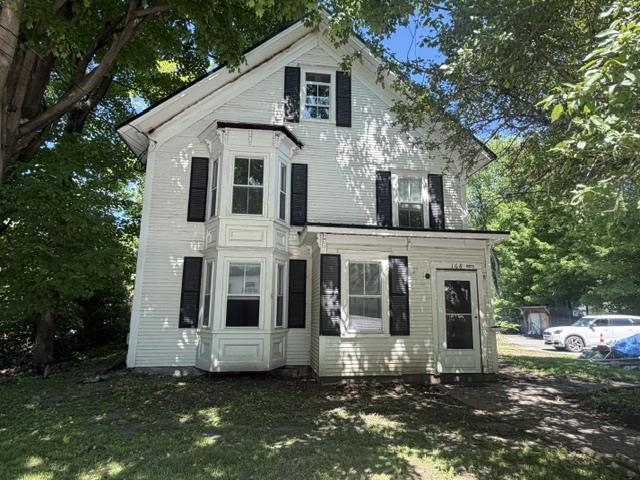
• Property photo 1
    Montgomery, VT $425,000
  • Property photo 2
    Montgomery, VT $425,000
  • Property photo 3
    Montgomery, VT $425,000
  • Property photo 4
    Montgomery, VT $425,000
  • Property photo 5
    Montgomery, VT $425,000
  • Property photo 6
    Montgomery, VT $425,000
  • Property photo 7
    Montgomery, VT $425,000
  • Property photo 8
    Montgomery, VT $425,000
  • Property photo 9
    Montgomery, VT $425,000
  • Property photo 10
    Montgomery, VT $425,000
  • Property photo 11
    Montgomery, VT $425,000
  • Property photo 12
    Montgomery, VT $425,000
  • Property photo 13
    Montgomery, VT $425,000
  • Property photo 14
    Montgomery, VT $425,000
  • Property photo 15
    Montgomery, VT $425,000
  • Property photo 16
    Montgomery, VT $425,000
  • Property photo 17
    Montgomery, VT $425,000
  • Property photo 18
    Montgomery, VT $425,000
  • Property photo 19
    Montgomery, VT $425,000
  • Property photo 20
    Montgomery, VT $425,000
  • Property photo 21
    Montgomery, VT $425,000
  • Property photo 22
    Montgomery, VT $425,000
  • Property photo 23
    Montgomery, VT $425,000
  • Property photo 24
    Montgomery, VT $425,000
  • Property photo 25
    Montgomery, VT $425,000
  • Property photo 26
    Montgomery, VT $425,000
  • Property photo 27
    Montgomery, VT $425,000
  • Property photo 28
    Montgomery, VT $425,000

825 Highland Drive

Montgomery, VT 05471

MLS # 5102959 Residential Active
Karen Frascella ·
0
Bedrooms
0
Bathrooms
0
Acres
0
Square Feet

Spacious Chalet/Cape Style Home with Open Floor Plan & Southern Views and fully furnished, turnkey and ready to move in. Welcome to this beautifully designed 2700 square foot home offering an open-concept floor plan, abundant natural light, and spacious living areas throughout. The heart of the home is the impressive 27' x 18' Great Room with cathedral ceiling, seamlessly connecting the living room, dining area, and kitchen perfect for entertaining or everyday living. Two sets of double sliding glass doors open onto the front Hardie board deck, where you can enjoy southern views that could be expanded with a bit of selective clearing. The well-appointed kitchen features upgraded appliances, a center island, and attractive oak cabinetry, offering both style and functionality. The first floor includes three bedrooms and two full bathrooms, providing the convenience of one-level living. Upstairs, you'll find a spacious 25' x 17' bonus room along with an open family room featuring a cathedral ceiling and abundant natural light, creating the perfect space for a home office, media room, guest accommodations, or playroom. The finished daylight basement adds exceptional living space with a 27' x 24' recreation room, complete with recessed lighting, carpeting, a Jøtul gas stove, and double sliding glass doors that provide easy outdoor access. An additional 19' x 24' unfinished basement area offers excellent storage or workshop potential and houses the Utica boiler, hot water storage tank, and 200-amp electrical service. Situated on 8.5± acres in a private mountain community, this property offers access to community amenities including a swimming pool, tennis courts, a park, and a disc golf course. Conveniently located , just 4 miles from Jay Peak Resort Ski and Golf Resort and approximately 4 miles from the charming village of Montgomery, you'll enjoy year-round recreation, dining, and small-town charm.

Property Status: Active
Price: $425000.00
Assessed: N/A
Assessed Year: N/A
County: VT-Franklin
Acres: 8.45
Property Type: Single Family Residence
Year Built: 2005
Agency/Brokerage: Agent: Karen Frascella
Office: Montgomery Properties
Cooperation Fee: N/A
Bedrooms: 3
Total Baths: 2.00
Sq. Ft. (Total): 2792
Tax Year: 2026
Taxes: $6830.48
Association Fees: N/A
# Of Stories: N/A
Sq. Ft. (Total): 2792
Sq. Ft. (Above Ground): N/A
Sq. Ft. (Below Ground): N/A
Sq. Ft. Unfinished: N/A
Rooms: N/A
Bedrooms: 3
Baths: 2.00
Interior Desc: N/A
Appliances Included: N/A
Flooring: N/A
Heating Cooling Fuel: N/A
Water Heater: N/A
Basement Desc: N/A
Style of Residence: Cape
House Color: N/A
Time Share: N/A
Resort: N/A
Exterior Desc: N/A
Exterior Details: N/A
Amenities/Services: N/A
Land Desc.: N/A
Suitable Land Usage: N/A
Roof Desc.: N/A
Driveway Desc.: N/A
Foundation Desc.: N/A
Sewer Desc.: N/A
Garage/Parking: N/A
Garage Spaces: N/A
Road Frontage: N/A

What's Nearby

Finding what's nearby…

School Reports for Montgomery

Change Indicators:

Excelling🔺 Improving Not Improving🔻 Declining🔒 Suppressed No Data

Montgomery Elementary School

Snapshot
Loading snapshot data...

Mortgage Calculator

20%
Monthly Principal & Interest $0
Monthly Property Tax $0
Monthly Insurance $0
Total Monthly Payment $0
Loan Amount $0
Total Interest Paid $0
Total Cost $0

Paul Geary

Your Agent

8027603123

Paul Geary