
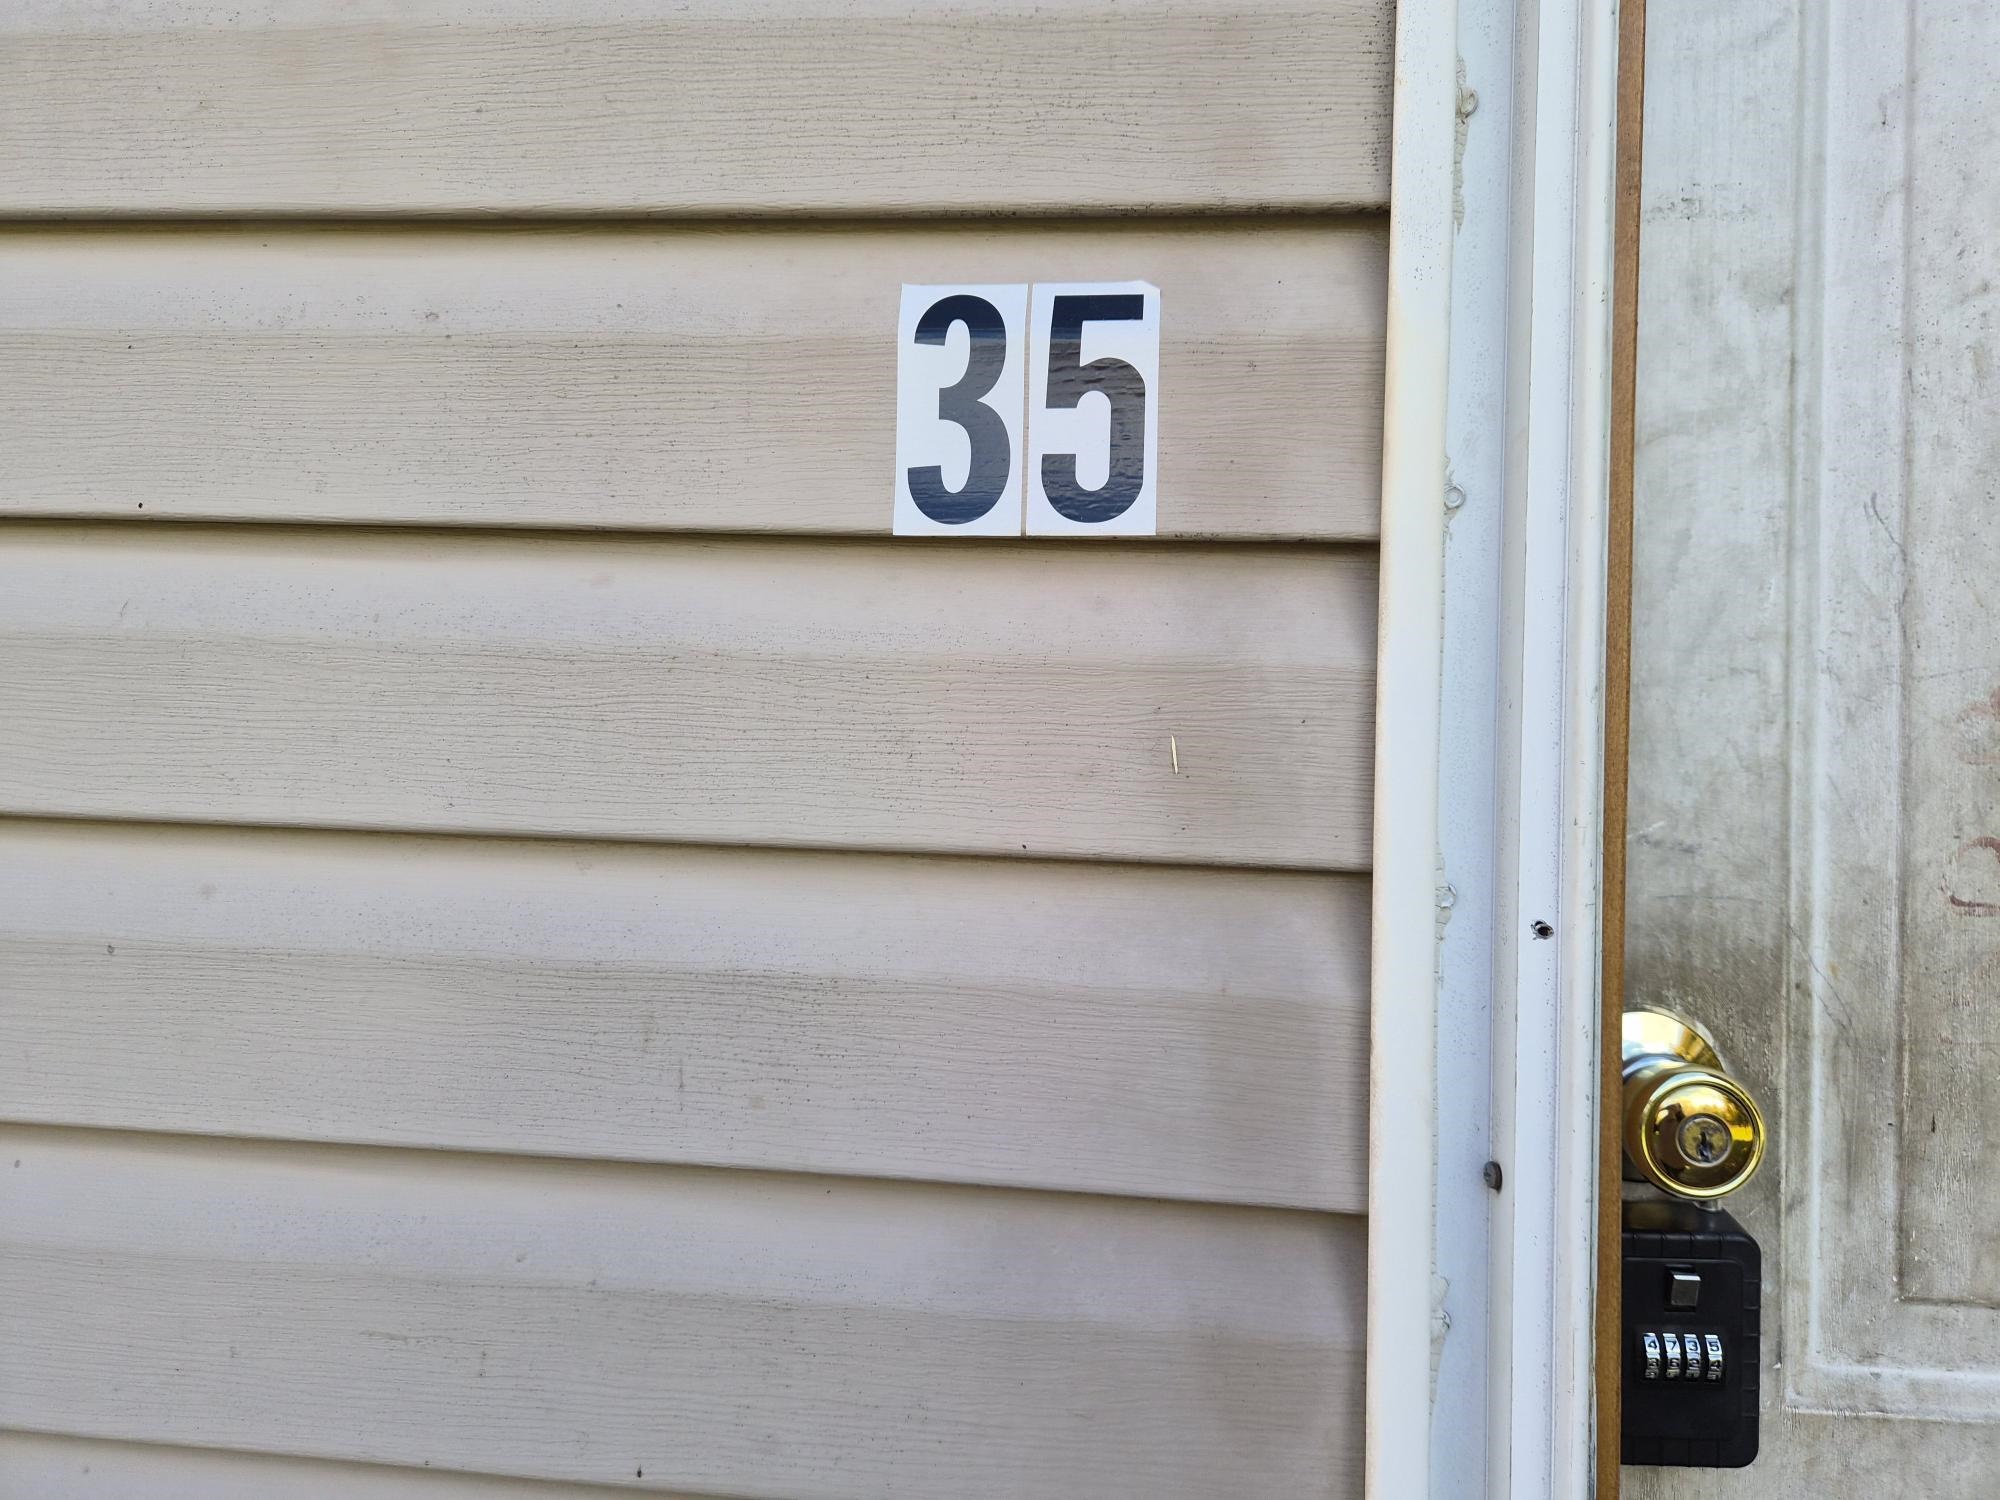


35 Almeron Drive
Morristown, VT 05661
Tina Golon · 
0
Bedrooms
0
Bathrooms
0
Acres
0
Square Feet
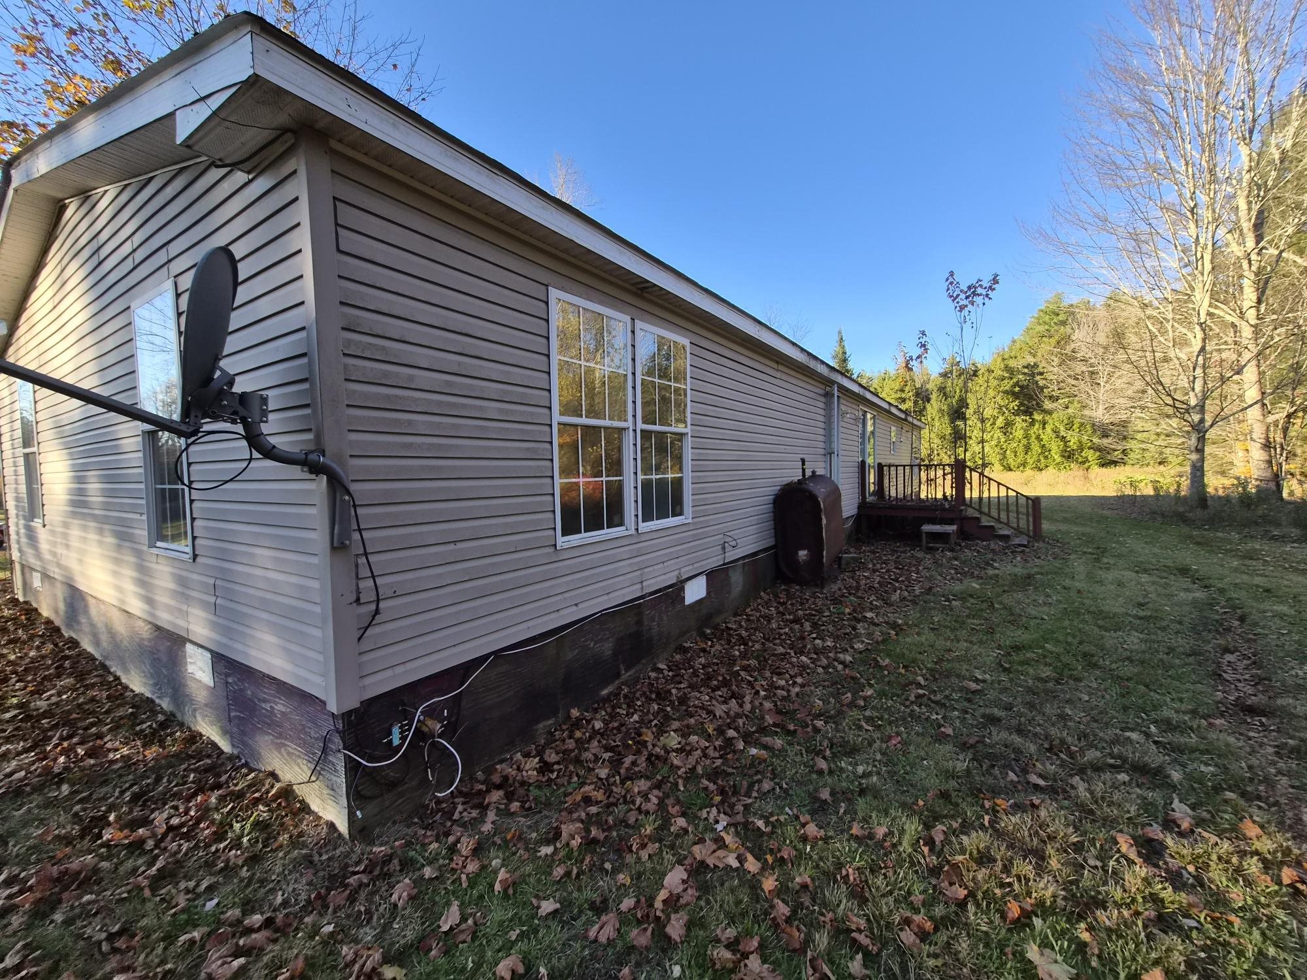
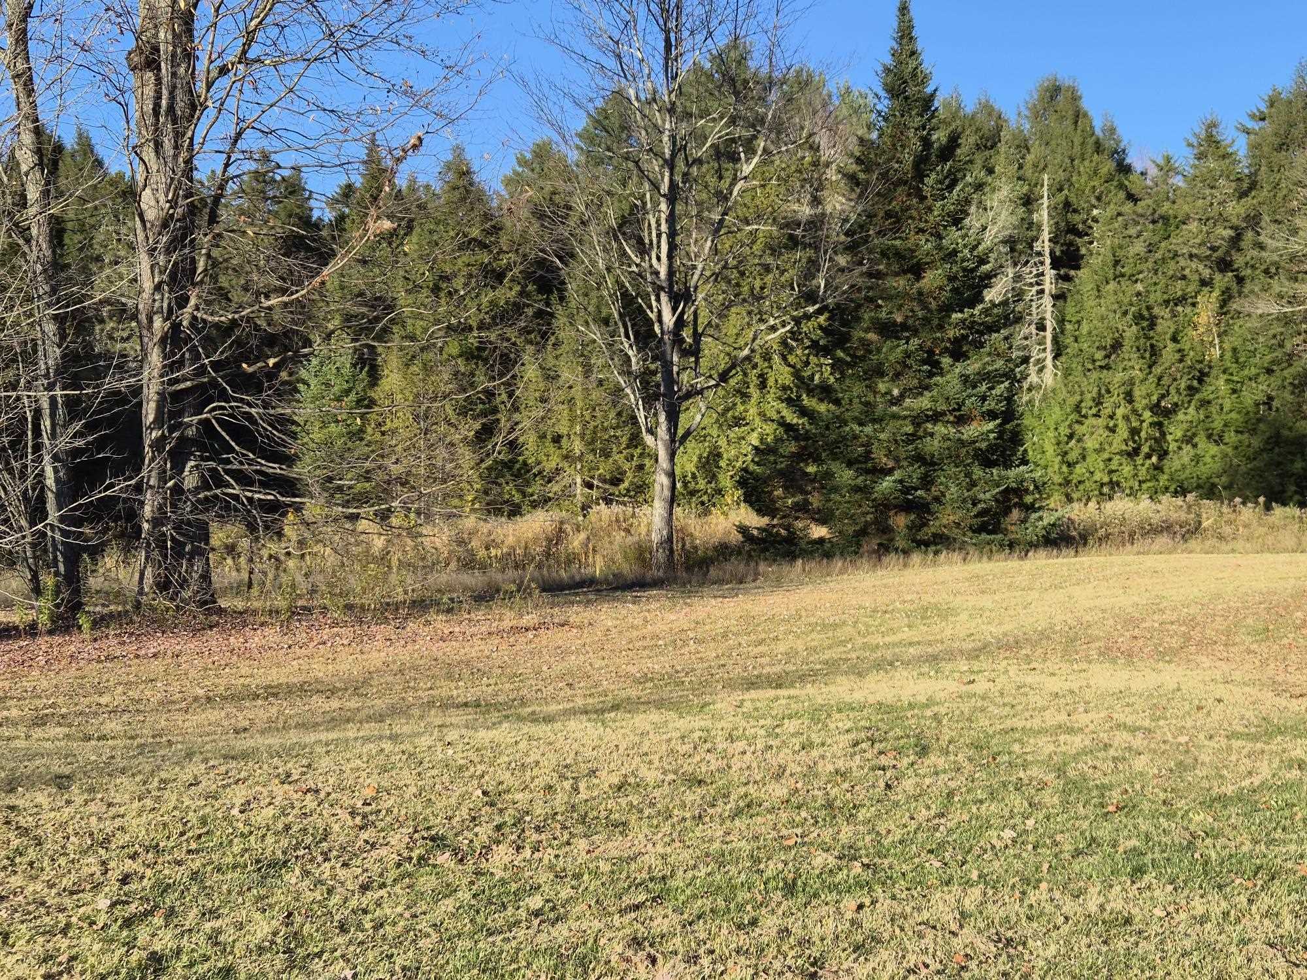
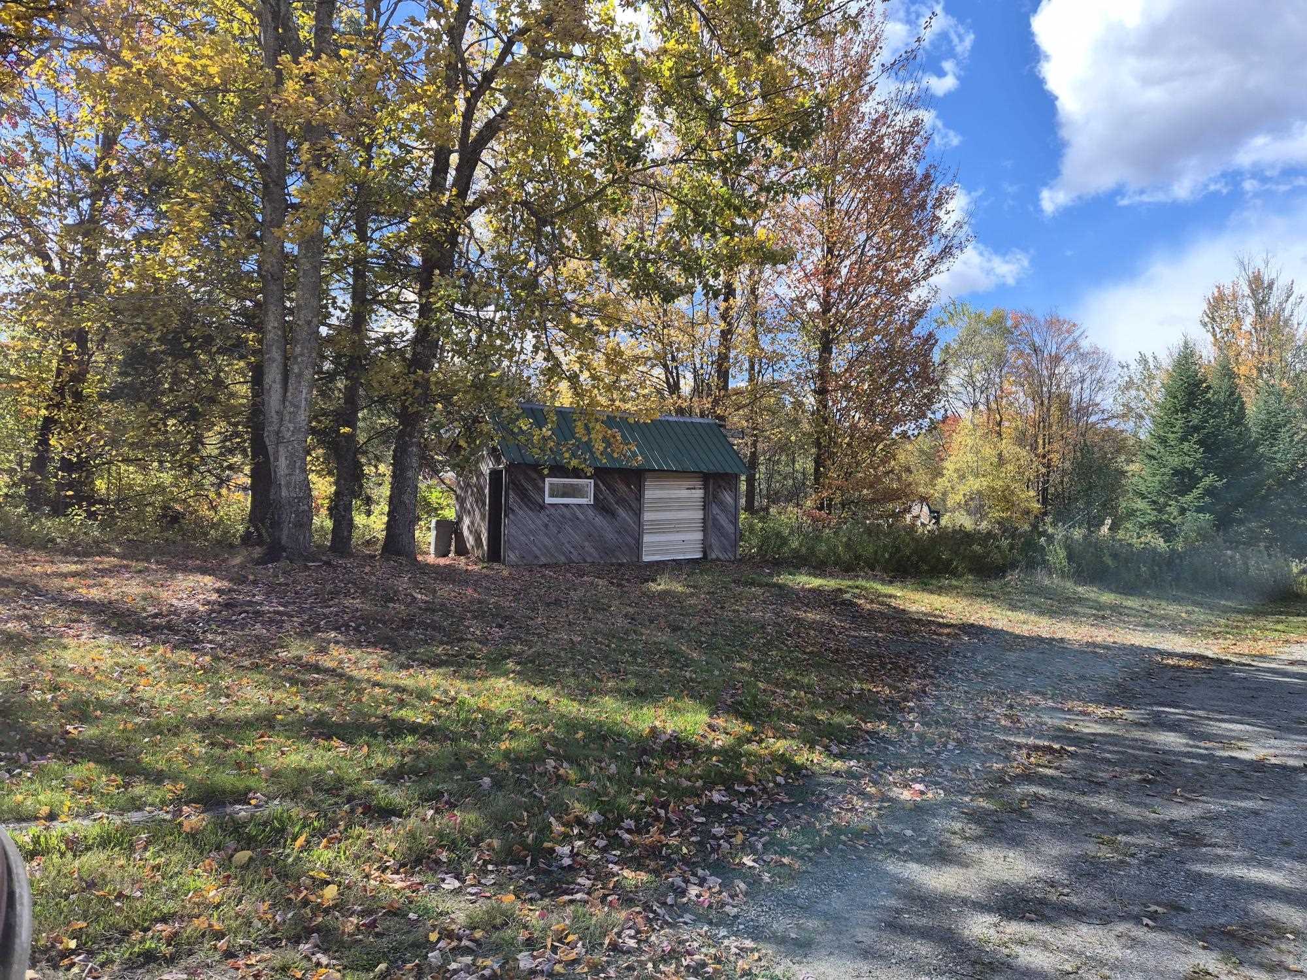
Looking for space and affordability? This 4-bedroom, 2-bath home sits on 2 acre lot and offers 1836 sq. ft. of comfortable living space. Features include an open layout, spacious kitchen, primary suite with private bath, and a large level yard perfect for outdoor enjoyment. Conveniently located just minutes from town amenities while enjoying a country setting in subdivision at end of local shared drive. 1995 Doublewide mobile home with wooded and open lot. AS-IS. Possible freeze damage. Seller and Agency have no knowledge of systems. Buyer to verify all data.
Property Status:
Active
Price:
$164900.00
Assessed:
N/A
Assessed Year:
N/A
County:
VT-Lamoille
Acres:
2.00
Property Type:
Single Family Residence
Year Built:
1995
Agency/Brokerage:
Agent: Tina Golon
Office: BHHS Vermont Realty Group/Waterbury
Office: BHHS Vermont Realty Group/Waterbury
Cooperation Fee:
N/A
Bedrooms:
4
Total Baths:
2.00
Sq. Ft. (Total):
1836
Tax Year:
2026
Taxes:
$4635.46
Association Fees:
N/A
# Of Stories:
N/A
Sq. Ft. (Total):
1836
Sq. Ft. (Above Ground):
N/A
Sq. Ft. (Below Ground):
N/A
Sq. Ft. Unfinished:
N/A
Rooms:
N/A
Bedrooms:
4
Baths:
2.00
Interior Desc:
N/A
Appliances Included:
N/A
Flooring:
N/A
Heating Cooling Fuel:
N/A
Water Heater:
N/A
Basement Desc:
N/A
Style of Residence:
Double Wide
House Color:
N/A
Time Share:
N/A
Resort:
N/A
Exterior Desc:
N/A
Exterior Details:
N/A
Amenities/Services:
N/A
Land Desc.:
N/A
Suitable Land Usage:
N/A
Roof Desc.:
N/A
Driveway Desc.:
N/A
Foundation Desc.:
N/A
Sewer Desc.:
N/A
Garage/Parking:
N/A
Garage Spaces:
N/A
Road Frontage:
N/A
What's Nearby
No schools found for this town.
Mortgage Calculator
20%
Monthly Principal & Interest
$0
Monthly Property Tax
$0
Monthly Insurance
$0
Total Monthly Payment
$0
Loan Amount
$0
Total Interest Paid
$0
Total Cost
$0
Properties Near You
Search Results
Found 4 properties nearby


