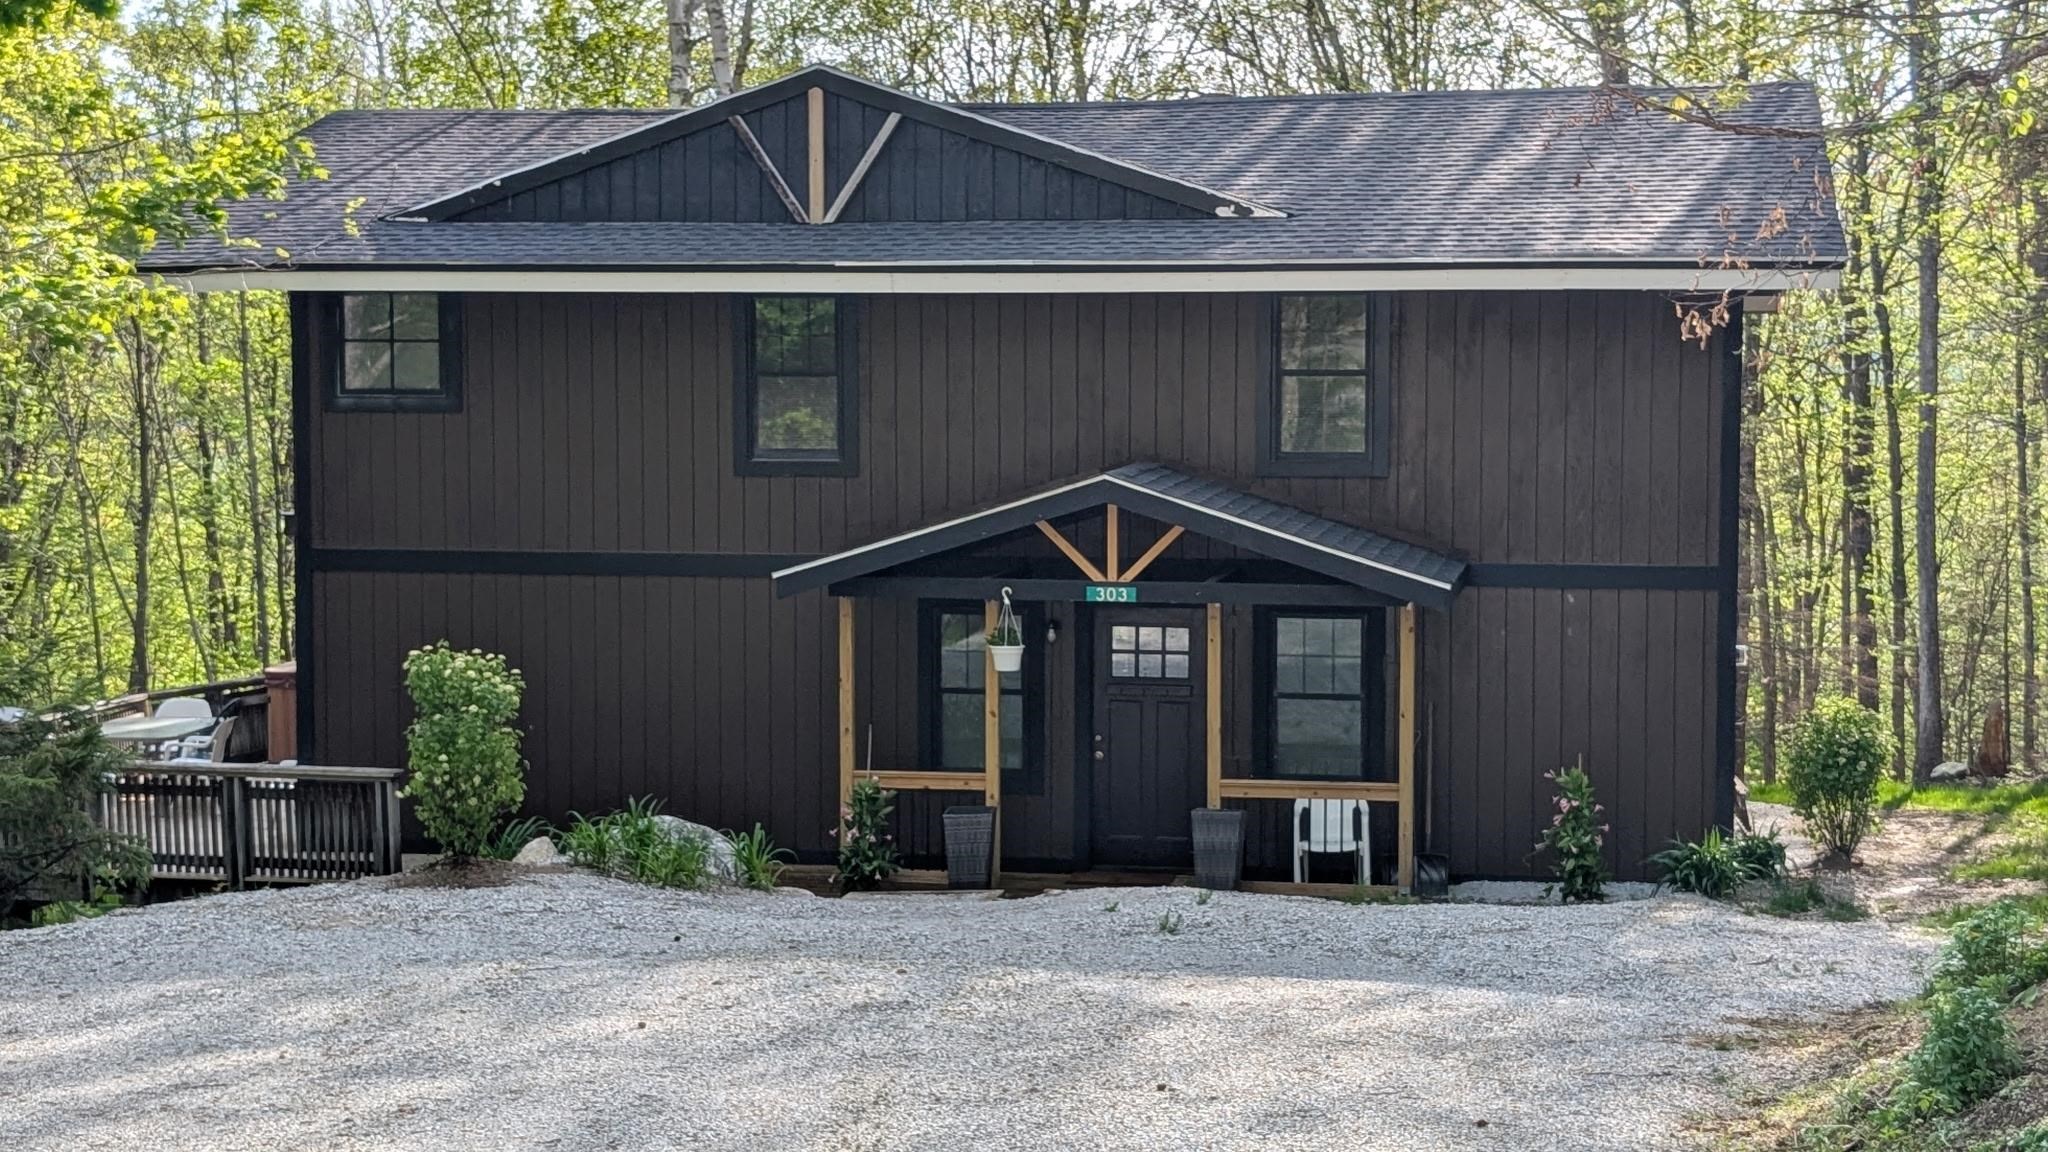
340 Upper Michigan Road
Pittsfield, VT 05762
Patricia Harvey · 
0
Bedrooms
0
Bathrooms
0
Acres
0
Square Feet
Location and quality of land is the attraction of this original farmhouse in Pittsfield just 13 miles from Killington Mt. 61 acres of prime land ready for development or conservation. 1825 farmhouse is in need of complete rehab or build new uphill to gain mountain views and privacy. Property is situated on both sides of Upper Michigan Rd just above the village and just below the Hawk Mt community. Opportunities galore with this parcel.
Property Status:
Active
Price:
$695000.00
Assessed:
N/A
Assessed Year:
N/A
County:
VT-Rutland
Acres:
61.30
Property Type:
Single Family Residence
Year Built:
1825
Agency/Brokerage:
Agent: Patricia Harvey
Office: Xsell Realty LLC
Office: Xsell Realty LLC
Cooperation Fee:
N/A
Bedrooms:
4
Total Baths:
1.00
Sq. Ft. (Total):
1816
Tax Year:
2025
Taxes:
$5530
Association Fees:
N/A
# Of Stories:
N/A
Sq. Ft. (Total):
1816
Sq. Ft. (Above Ground):
N/A
Sq. Ft. (Below Ground):
N/A
Sq. Ft. Unfinished:
N/A
Rooms:
N/A
Bedrooms:
4
Baths:
1.00
Interior Desc:
N/A
Appliances Included:
N/A
Flooring:
N/A
Heating Cooling Fuel:
N/A
Water Heater:
N/A
Basement Desc:
N/A
Style of Residence:
Cape
House Color:
N/A
Time Share:
N/A
Resort:
N/A
Exterior Desc:
N/A
Exterior Details:
N/A
Amenities/Services:
N/A
Land Desc.:
N/A
Suitable Land Usage:
N/A
Roof Desc.:
N/A
Driveway Desc.:
N/A
Foundation Desc.:
N/A
Sewer Desc.:
N/A
Garage/Parking:
N/A
Garage Spaces:
N/A
Road Frontage:
N/A
What's Nearby
No schools found for this town.
Mortgage Calculator
20%
Monthly Principal & Interest
$0
Monthly Property Tax
$0
Monthly Insurance
$0
Total Monthly Payment
$0
Loan Amount
$0
Total Interest Paid
$0
Total Cost
$0
Properties Near You
Search Results
Found 4 properties nearby