• Property photo 1
    Pittsford, VT $225,000
  • Property photo 2
    Pittsford, VT $225,000
  • Property photo 3
    Pittsford, VT $225,000
  • Property photo 4
    Pittsford, VT $225,000
  • Property photo 5
    Pittsford, VT $225,000
  • Property photo 6
    Pittsford, VT $225,000
  • Property photo 7
    Pittsford, VT $225,000
  • Property photo 8
    Pittsford, VT $225,000
  • Property photo 9
    Pittsford, VT $225,000
  • Property photo 10
    Pittsford, VT $225,000
  • Property photo 11
    Pittsford, VT $225,000
  • Property photo 12
    Pittsford, VT $225,000
  • Property photo 13
    Pittsford, VT $225,000
  • Property photo 14
    Pittsford, VT $225,000
  • Property photo 15
    Pittsford, VT $225,000
  • Property photo 16
    Pittsford, VT $225,000
  • Property photo 17
    Pittsford, VT $225,000
  • Property photo 18
    Pittsford, VT $225,000
  • Property photo 19
    Pittsford, VT $225,000
  • Property photo 20
    Pittsford, VT $225,000
  • Property photo 21
    Pittsford, VT $225,000
  • Property photo 22
    Pittsford, VT $225,000
  • Property photo 23
    Pittsford, VT $225,000

73 Old Colony Way

Pittsford, VT 05763

MLS # 5114573 Residential Active
0
Bedrooms
0
Bathrooms
0
Acres
0
Square Feet

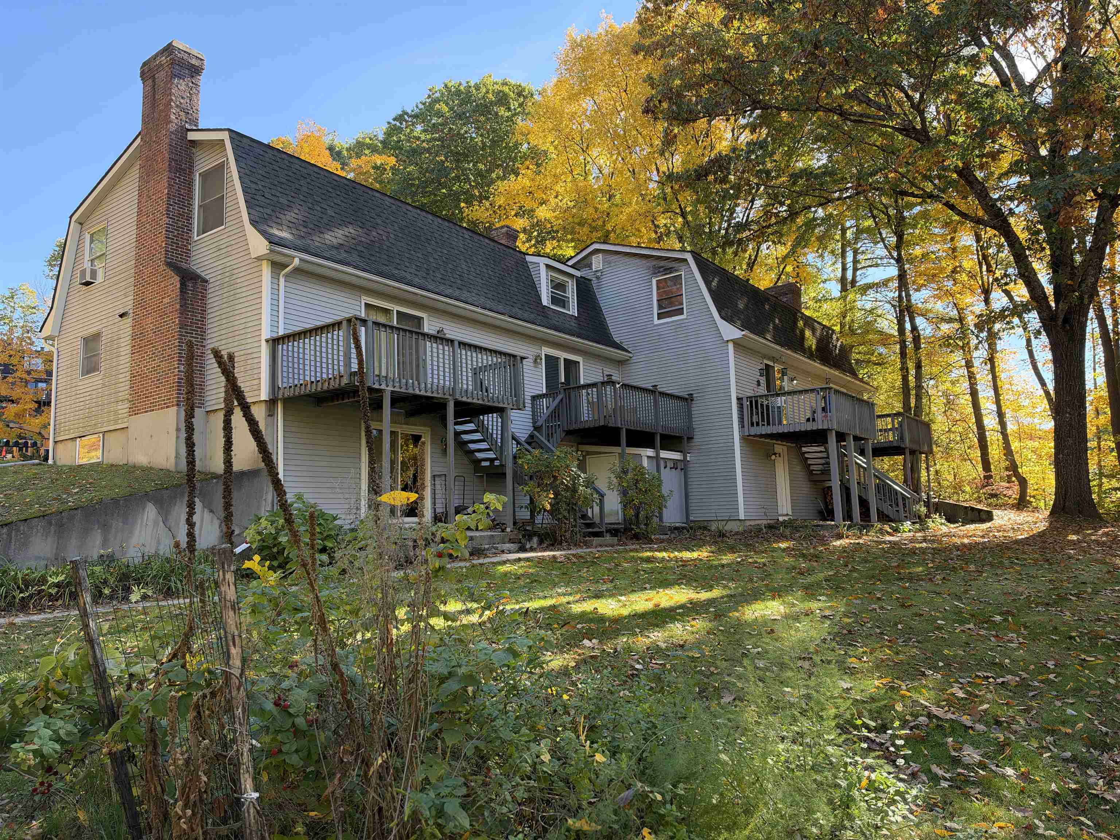
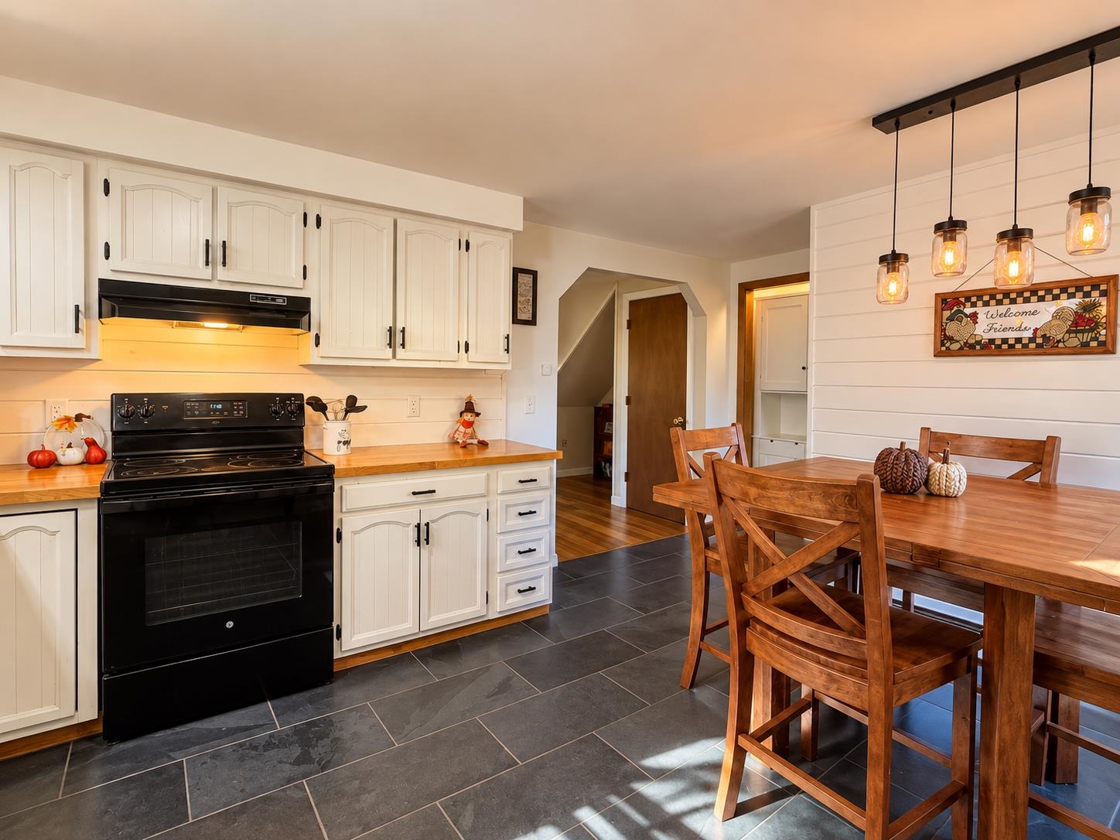
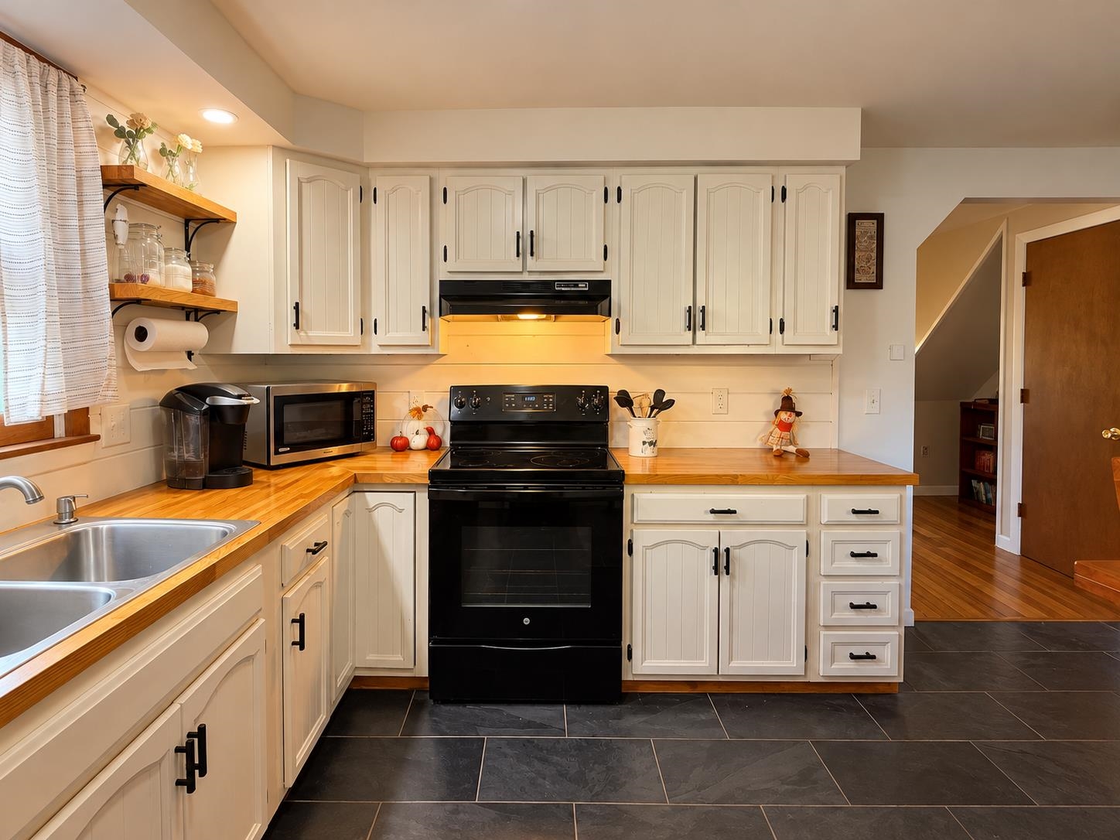
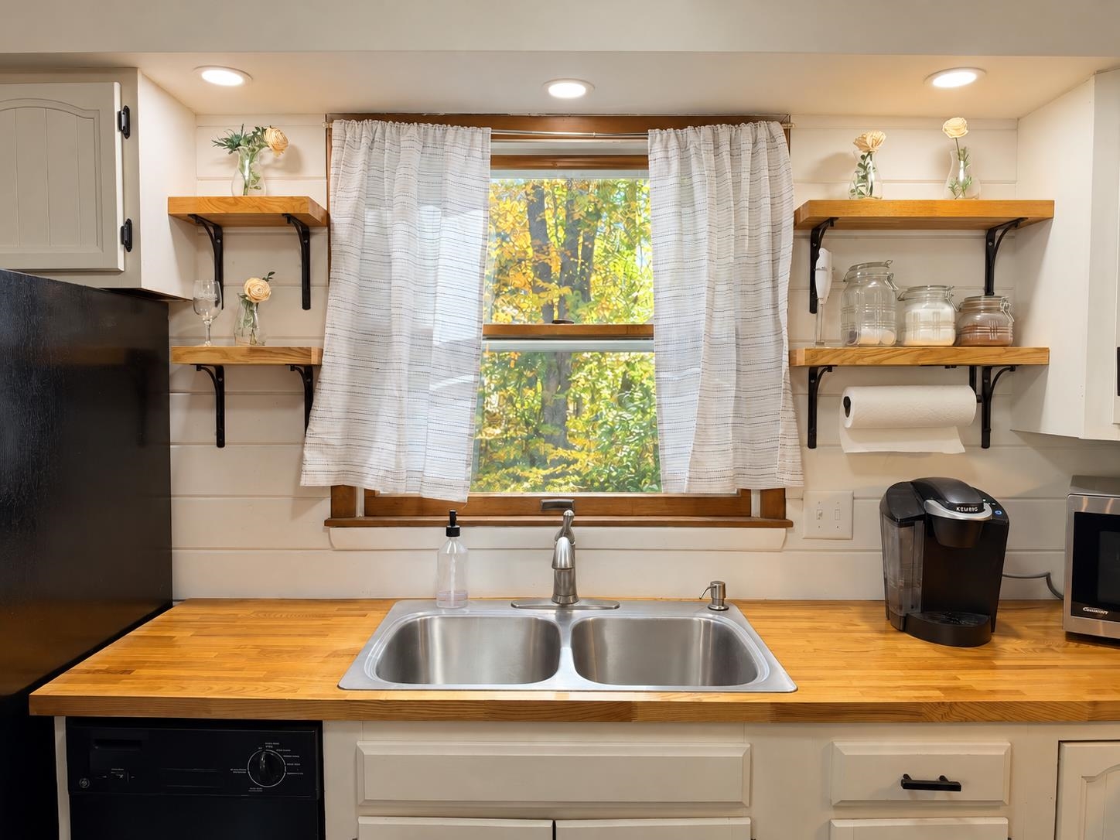
Discover the perfect blend of comfort, style, and low-maintenance living in this beautifully renovated condominium in Pittsford’s Old Colony Way community. Thoughtfully updated throughout and meticulously maintained since its purchase in 2024, this inviting home offers a truly turnkey opportunity. Simply move in and enjoy! Step inside to find warm wood flooring, tasteful finishes, and a welcoming layout that makes everyday living feel effortless. The updated kitchen features crisp white cabinetry, butcher block countertops, black appliances, open shelving, and attractive modern accents. This eat-in kitchen offers a charming space for meals and gatherings, complemented by stylish pendant lighting and a custom shiplap accent wall. The comfortable living room features beautiful wood floors and sliding glass doors leading to a private rear deck, where you can relax and take in the peaceful wooded surroundings and seasonal Vermont foliage. It’s an ideal spot for morning coffee or unwinding at the end of the day. Upstairs, the inviting bedrooms showcases rich natural wood ceilings, warm architectural details, and a cozy retreat-like atmosphere. The home’s updated bathrooms feature thoughtfully selected fixtures, attractive accent walls, and contemporary finishes that carry the home’s cohesive style throughout. Additional highlights include distinctive wood accents, updated lighting, and charming built-in storage. Every space reflects a balance of modern convenience and classic Vermont character. Enjoy the ease of condominium living in a scenic setting, with convenient access to Rutland, Killington, local amenities, outdoor recreation, and everything that makes this part of Vermont so special. Welsome home!

Property Status: Active
Price: $225,000
Unit Number: A4
Assessed: N/A
Assessed Year: N/A
County: VT-Rutland
Acres: 0.00
Property Type: Residential
Year Built: 1976
Agency/Brokerage: Agent: Joshua Lemieux
Office: RE/MAX Summit
Bedrooms: 2
Total Baths: 2.00
Sq. Ft. (Total): 980
Tax Year: 2026
Taxes: $2,004
Association Fees: N/A
Style of Residence: N/A
House Color: N/A
Time Share: N/A
Resort: N/A
Exterior Desc: N/A
Exterior Details: N/A
Amenities/Services: N/A
Land Desc.: N/A
Suitable Land Usage: N/A
Roof Desc.: N/A
Driveway Desc.: N/A
Foundation Desc.: N/A
Sewer Desc.: N/A
Garage/Parking: N/A
Garage Spaces: N/A
Road Frontage: N/A
# Of Stories: N/A
Sq. Ft. (Total): 980
Sq. Ft. (Above Ground): 980
Sq. Ft. (Below Ground): 0
Sq. Ft. Unfinished: N/A
Rooms: N/A
Bedrooms: 2
Baths: 2.00
Interior Desc: N/A
Appliances Included: N/A
Flooring: N/A
Heating Cooling Fuel: N/A
Water Heater: N/A
Basement Desc: N/A

What's Nearby

Finding what's nearby…

School Reports for Pittsford

Change Indicators:

⭐ Excelling🔺 Improving➖ Not Improving🔻 Declining🔒 Suppressed⚪ No Data

Lothrop School

Snapshot
Loading snapshot data...

Mortgage Calculator

20%
Monthly Principal & Interest $0
Monthly Property Tax $0
Monthly Insurance $0
Total Monthly Payment $0
Loan Amount $0
Total Interest Paid $0
Total Cost $0
