• Property photo 1
    Pownal, VT $425,000
  • Property photo 2
    Pownal, VT $425,000
  • Property photo 3
    Pownal, VT $425,000
  • Property photo 4
    Pownal, VT $425,000
  • Property photo 5
    Pownal, VT $425,000
  • Property photo 6
    Pownal, VT $425,000
  • Property photo 7
    Pownal, VT $425,000
  • Property photo 8
    Pownal, VT $425,000
  • Property photo 9
    Pownal, VT $425,000
  • Property photo 10
    Pownal, VT $425,000
  • Property photo 11
    Pownal, VT $425,000
  • Property photo 12
    Pownal, VT $425,000
  • Property photo 13
    Pownal, VT $425,000
  • Property photo 14
    Pownal, VT $425,000
  • Property photo 15
    Pownal, VT $425,000
  • Property photo 16
    Pownal, VT $425,000
  • Property photo 17
    Pownal, VT $425,000
  • Property photo 18
    Pownal, VT $425,000
  • Property photo 19
    Pownal, VT $425,000
  • Property photo 20
    Pownal, VT $425,000
  • Property photo 21
    Pownal, VT $425,000
  • Property photo 22
    Pownal, VT $425,000
  • Property photo 23
    Pownal, VT $425,000
  • Property photo 24
    Pownal, VT $425,000
  • Property photo 25
    Pownal, VT $425,000
  • Property photo 26
    Pownal, VT $425,000
  • Property photo 27
    Pownal, VT $425,000
  • Property photo 28
    Pownal, VT $425,000
  • Property photo 29
    Pownal, VT $425,000
  • Property photo 30
    Pownal, VT $425,000
  • Property photo 31
    Pownal, VT $425,000
  • Property photo 32
    Pownal, VT $425,000
  • Property photo 33
    Pownal, VT $425,000
  • Property photo 34
    Pownal, VT $425,000
  • Property photo 35
    Pownal, VT $425,000
  • Property photo 36
    Pownal, VT $425,000
  • Property photo 37
    Pownal, VT $425,000
  • Property photo 38
    Pownal, VT $425,000
  • Property photo 39
    Pownal, VT $425,000
  • Property photo 40
    Pownal, VT $425,000
  • Property photo 41
    Pownal, VT $425,000

87 B Hill Road

Pownal, VT 05261

MLS # 5102082 Residential Active
Lillian West ·
0
Bedrooms
0
Bathrooms
0
Acres
0
Square Feet

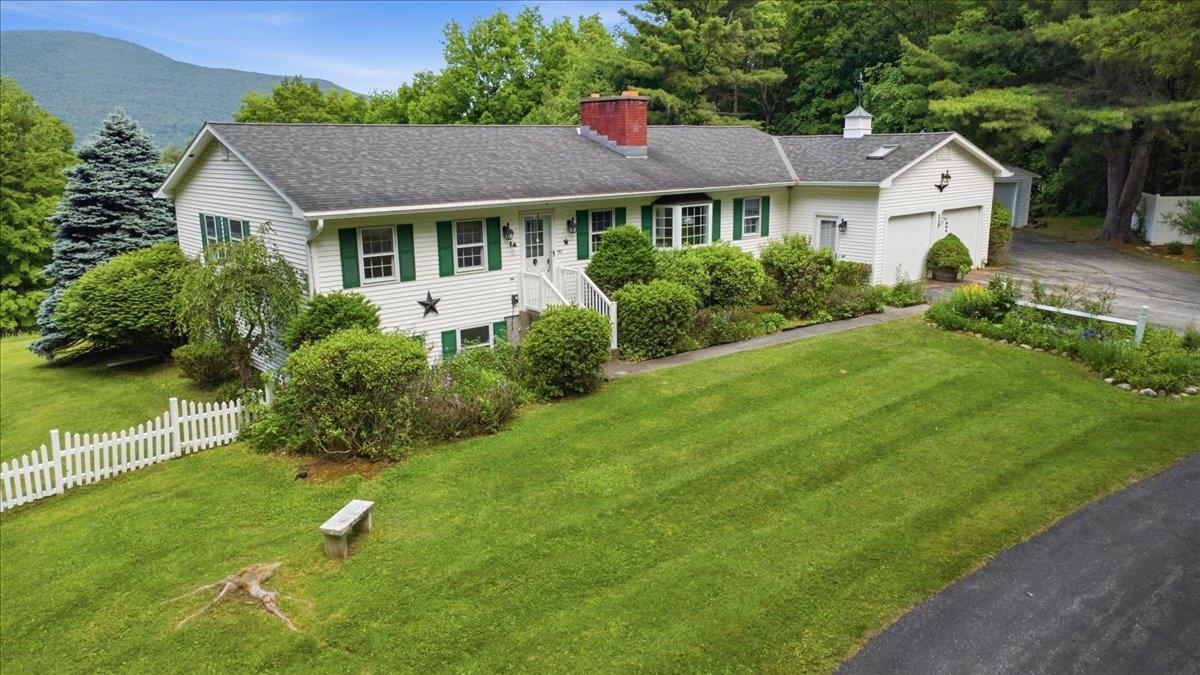
Welcome to your own private Vermont retreat. Nestled on 3.2 acres in the mountains of Pownal, this Adirondack-style home offers the perfect blend of rustic charm, thoughtful craftsmanship, and everyday comfort. Surrounded by walking trails, blueberry and raspberry bushes, fruit trees, and abundant wildlife, the property is designed for those who appreciate the outdoors. Enjoy mountain views throughout the winter and seasonal views from the expansive front deck and scenic trails during the warmer months. Relax on the covered porch off the walkout lower level or unwind on the private deck just outside the upstairs bedroom. Inside, you’ll find vaulted ceilings, warm wood finishes, and a cozy wood stove that creates the perfect atmosphere for Vermont winters. The custom kitchen features a stunning live-edge wood slab island, while the lower-level custom bar showcases another beautifully crafted slab, making the home ideal for entertaining family and friends. The thoughtfully designed floor plan includes a spacious first-floor primary suite with a beautifully renovated bathroom, convenient laundry and a mudroom bath with direct access to the outdoors, plus a loft overlooking the great room that’s perfect for a home office, reading nook, or creative space. The finished lower level offers exceptional flexibility with a dedicated home gym, generous entertaining space, and walkout access to the covered porch and backyard. Outside, two storage sheds provide ample room for equipment and outdoor gear, while the attached garage has been converted into a workshop for hobbyists, craftsmen, or additional storage. Whether you’re searching for a full-time residence or the perfect Vermont getaway, this one-of-a-kind mountain home offers privacy, character, and the peaceful lifestyle you’ve been dreaming of: all within easy reach of Bennington, Williamstown, and the Berkshires.

Property Status: Active
Price: $425000.00
Assessed: N/A
Assessed Year: N/A
County: VT-Bennington
Acres: 3.20
Property Type: Single Family Residence
Year Built: 1988
Agency/Brokerage: Agent: Lillian West
Office: Maple Leaf Real Estate
Cooperation Fee: N/A
Bedrooms: 3
Total Baths: 3.00
Sq. Ft. (Total): 2760
Tax Year: 2025
Taxes: $4200.96
Association Fees: N/A
# Of Stories: N/A
Sq. Ft. (Total): 2760
Sq. Ft. (Above Ground): N/A
Sq. Ft. (Below Ground): N/A
Sq. Ft. Unfinished: N/A
Rooms: N/A
Bedrooms: 3
Baths: 3.00
Interior Desc: N/A
Appliances Included: N/A
Flooring: N/A
Heating Cooling Fuel: N/A
Water Heater: N/A
Basement Desc: N/A
Style of Residence: Adirondack, Multi-Level
House Color: N/A
Time Share: N/A
Resort: N/A
Exterior Desc: N/A
Exterior Details: N/A
Amenities/Services: N/A
Land Desc.: N/A
Suitable Land Usage: N/A
Roof Desc.: N/A
Driveway Desc.: N/A
Foundation Desc.: N/A
Sewer Desc.: N/A
Garage/Parking: N/A
Garage Spaces: N/A
Road Frontage: N/A

What's Nearby

Finding what's nearby…

School Reports for Pownal

Change Indicators:

Excelling🔺 Improving Not Improving🔻 Declining🔒 Suppressed No Data

Pownal Elementary School

Snapshot
Loading snapshot data...

Mortgage Calculator

20%
Monthly Principal & Interest $0
Monthly Property Tax $0
Monthly Insurance $0
Total Monthly Payment $0
Loan Amount $0
Total Interest Paid $0
Total Cost $0

Paul Geary

Your Agent

8027603123

Paul Geary