• Property photo 1
    Richmond, VT $499,000
  • Property photo 2
    Richmond, VT $499,000
  • Property photo 3
    Richmond, VT $499,000
  • Property photo 4
    Richmond, VT $499,000
  • Property photo 5
    Richmond, VT $499,000
  • Property photo 6
    Richmond, VT $499,000
  • Property photo 7
    Richmond, VT $499,000
  • Property photo 8
    Richmond, VT $499,000
  • Property photo 9
    Richmond, VT $499,000
  • Property photo 10
    Richmond, VT $499,000
  • Property photo 11
    Richmond, VT $499,000
  • Property photo 12
    Richmond, VT $499,000
  • Property photo 13
    Richmond, VT $499,000
  • Property photo 14
    Richmond, VT $499,000
  • Property photo 15
    Richmond, VT $499,000
  • Property photo 16
    Richmond, VT $499,000
  • Property photo 17
    Richmond, VT $499,000
  • Property photo 18
    Richmond, VT $499,000
  • Property photo 19
    Richmond, VT $499,000
  • Property photo 20
    Richmond, VT $499,000
  • Property photo 21
    Richmond, VT $499,000
  • Property photo 22
    Richmond, VT $499,000
  • Property photo 23
    Richmond, VT $499,000
  • Property photo 24
    Richmond, VT $499,000
  • Property photo 25
    Richmond, VT $499,000
  • Property photo 26
    Richmond, VT $499,000
  • Property photo 27
    Richmond, VT $499,000
  • Property photo 28
    Richmond, VT $499,000
  • Property photo 29
    Richmond, VT $499,000
  • Property photo 30
    Richmond, VT $499,000
  • Property photo 31
    Richmond, VT $499,000
  • Property photo 32
    Richmond, VT $499,000
  • Property photo 33
    Richmond, VT $499,000

1190 Huntington Road

Richmond, VT 05477

MLS # 5109127 Residential Active
Brian Libby ·
0
Bedrooms
0
Bathrooms
0
Acres
0
Square Feet

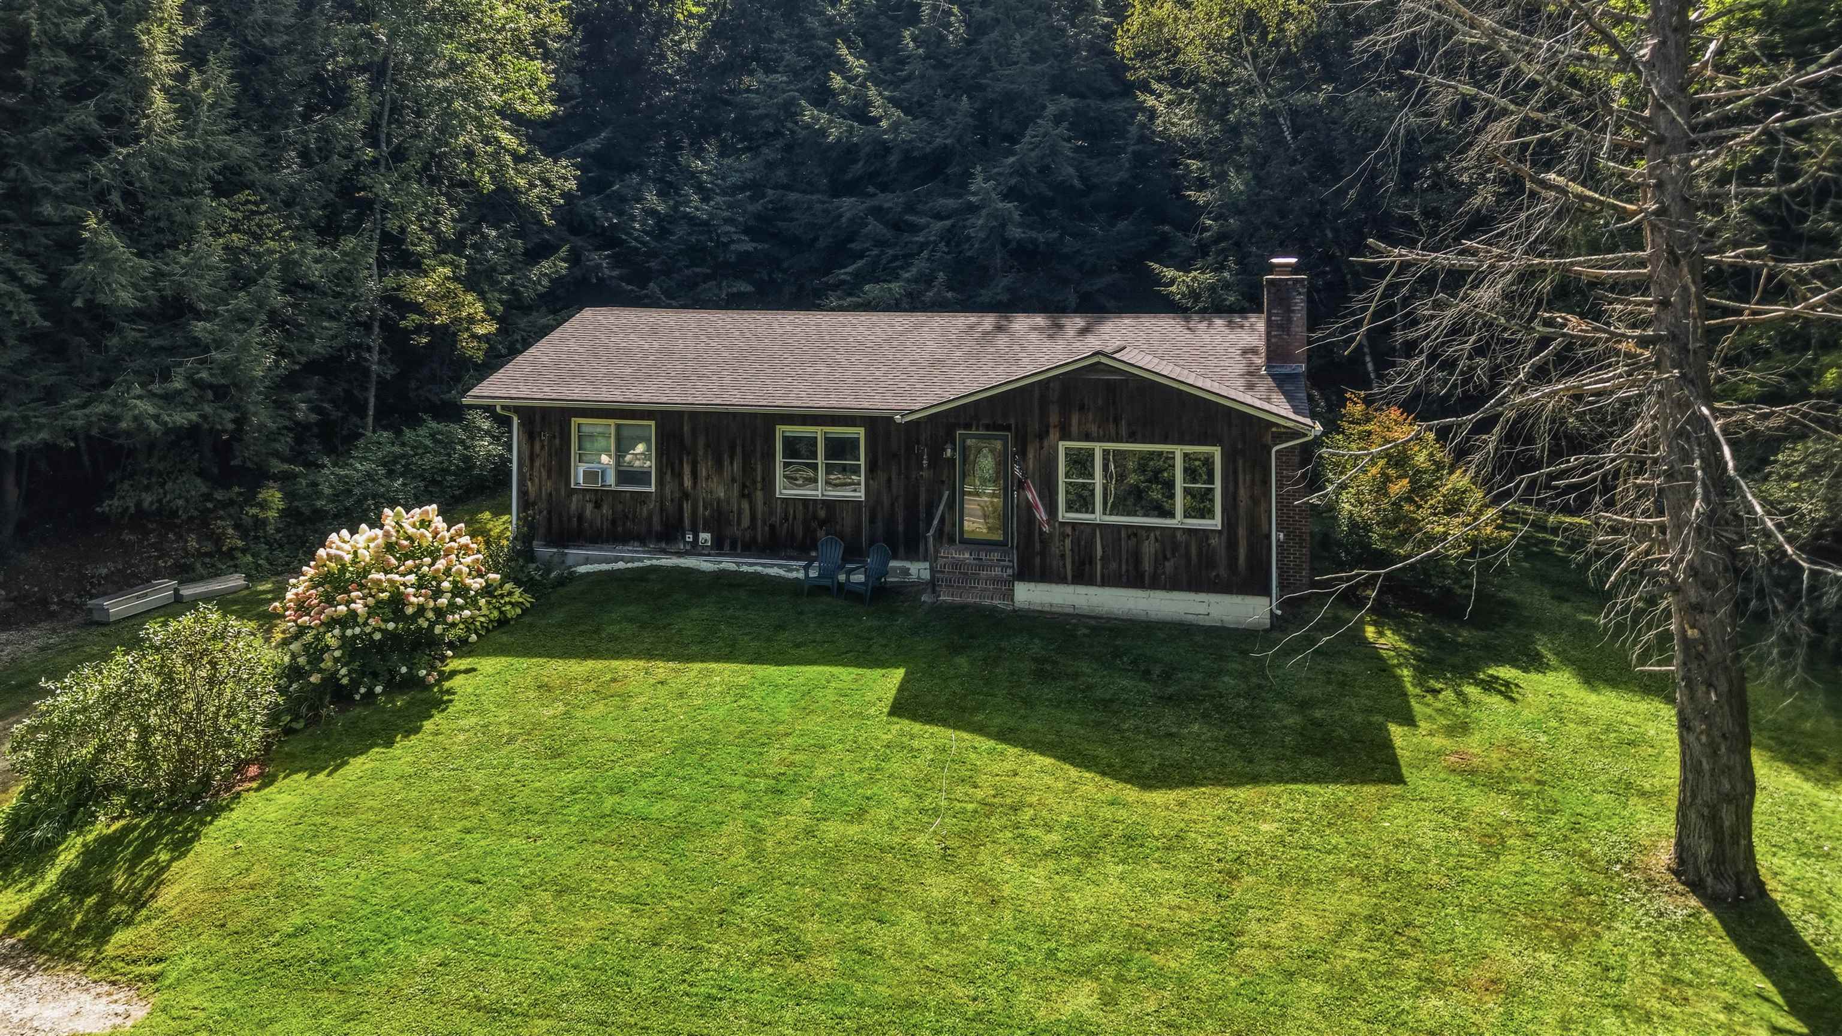
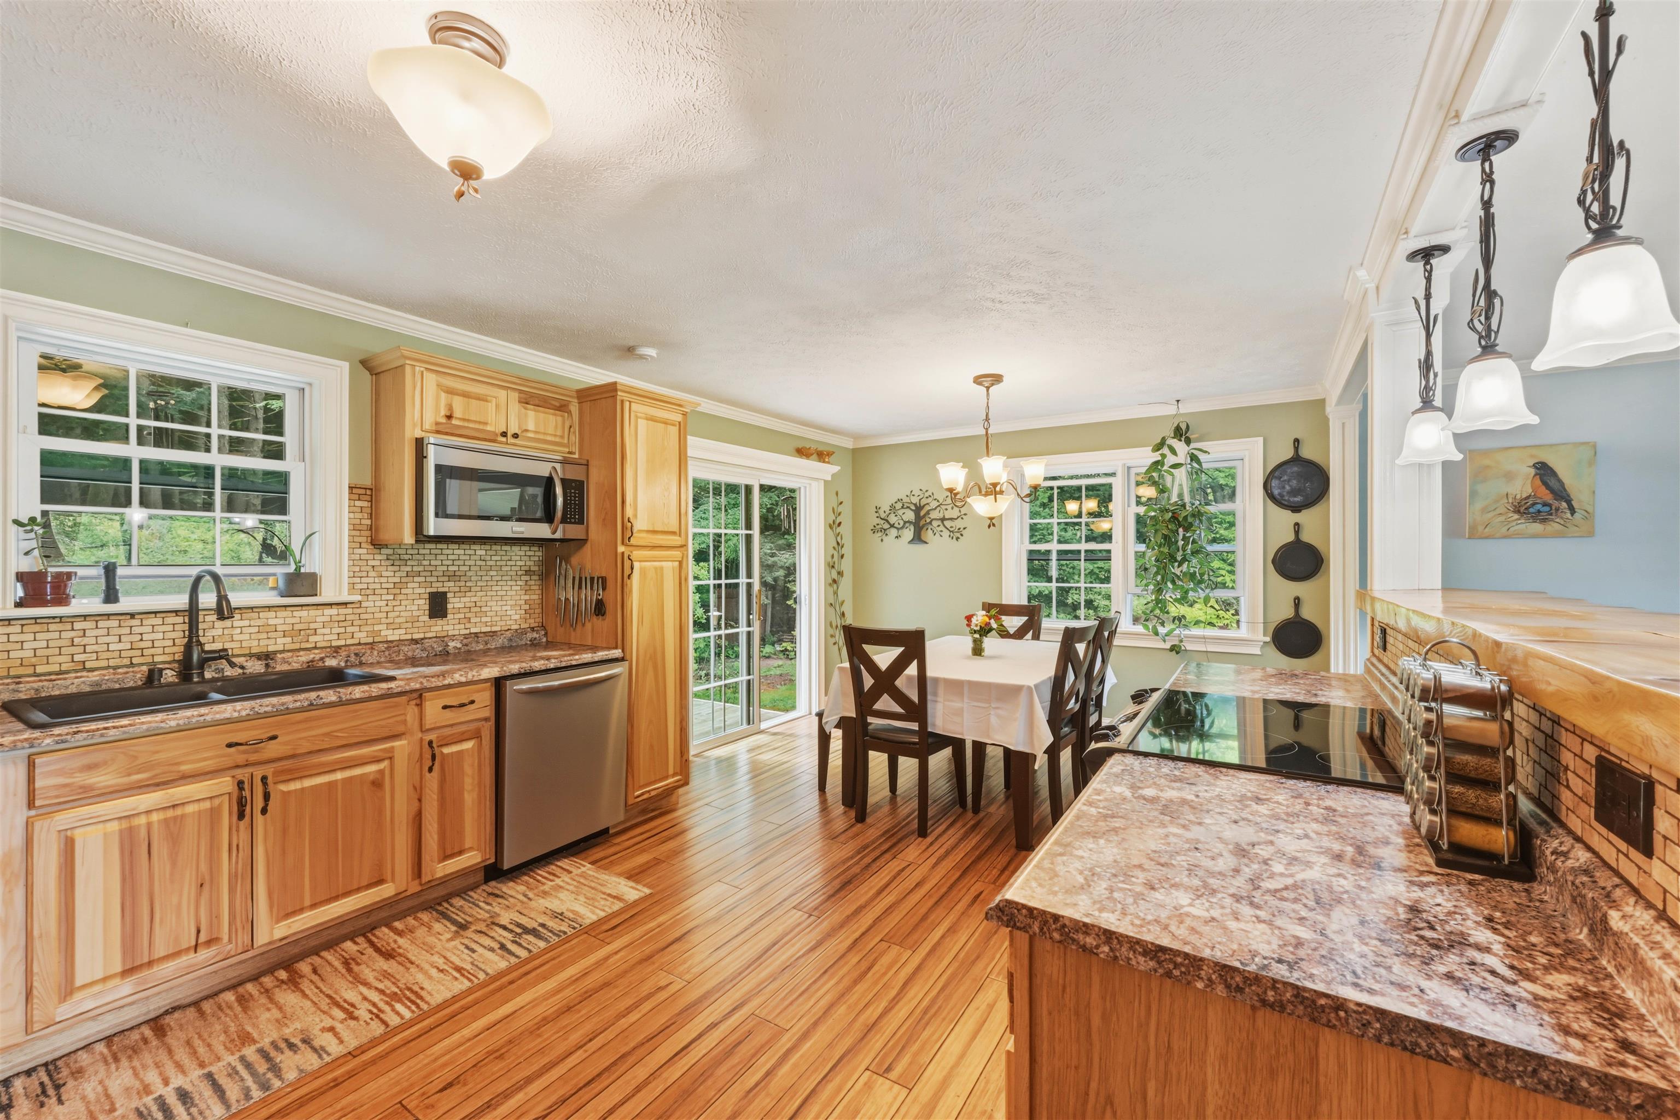
Located just minutes from Cochran's Ski Area and the heart of charming downtown Richmond, this beautifully renovated home offers the perfect combination of comfort, style, and Vermont living. Thoughtfully updated throughout, you'll appreciate the quality craftsmanship featuring crown molding, bamboo flooring, updated light fixtures, and added attic insulation for improved energy efficiency. The renovated kitchen is designed for both everyday living and entertaining with new cabinetry, stainless steel appliances, a breakfast bar, and a convenient pantry. The inviting living area is centered around a cozy fireplace, perfect for relaxing on crisp fall and winter evenings. Step through the new sliding glass door onto the spacious rear deck overlooking a private backyard complete with a storage shed. The front yard is a gardener's delight with mature McIntosh apple, pear, and Fuji apple trees, along with blueberry bushes. The primary bedroom features a private ¾ en suite bath, while the additional bathrooms offer attractive tile finishes and a convenient hallway linen closet. Major updates include a roof that's just two years old, a new septic system installed in 2015, and durable PEX plumbing throughout. The expansive basement offers endless possibilities with a pellet stove for supplemental heat and plenty of space for a workshop, recreation room, home gym, or future finished living area. Move-in ready and ideally situated near outdoor recreation, local restaurants, shops, and all that Richmond has to offer, this is a home you'll be proud to call your own.

Property Status: Active
Price: $499000.00
Assessed: N/A
Assessed Year: N/A
County: VT-Chittenden
Acres: 2.00
Property Type: Single Family Residence
Year Built: 1966
Agency/Brokerage: Agent: Brian Libby
Office: Flex Realty
Cooperation Fee: N/A
Bedrooms: 3
Total Baths: 2.00
Sq. Ft. (Total): 1400
Tax Year: 2026
Taxes: $6301.52
Association Fees: N/A
# Of Stories: N/A
Sq. Ft. (Total): 1400
Sq. Ft. (Above Ground): N/A
Sq. Ft. (Below Ground): N/A
Sq. Ft. Unfinished: N/A
Rooms: N/A
Bedrooms: 3
Baths: 2.00
Interior Desc: N/A
Appliances Included: N/A
Flooring: N/A
Heating Cooling Fuel: N/A
Water Heater: N/A
Basement Desc: N/A
Style of Residence: Ranch, Walkout Lower Level
House Color: N/A
Time Share: N/A
Resort: N/A
Exterior Desc: N/A
Exterior Details: N/A
Amenities/Services: N/A
Land Desc.: N/A
Suitable Land Usage: N/A
Roof Desc.: N/A
Driveway Desc.: N/A
Foundation Desc.: N/A
Sewer Desc.: N/A
Garage/Parking: N/A
Garage Spaces: N/A
Road Frontage: N/A

What's Nearby

Finding what's nearby…

School Reports for Richmond

Change Indicators:

⭐ Excelling🔺 Improving➖ Not Improving🔻 Declining🔒 Suppressed⚪ No Data

Camels Hump Middle School

Snapshot
Loading snapshot data...

Richmond Elementary School

Snapshot
Loading snapshot data...

Mortgage Calculator

20%
Monthly Principal & Interest $0
Monthly Property Tax $0
Monthly Insurance $0
Total Monthly Payment $0
Loan Amount $0
Total Interest Paid $0
Total Cost $0

Paul Geary

Your Agent

8027603123

Paul Geary
