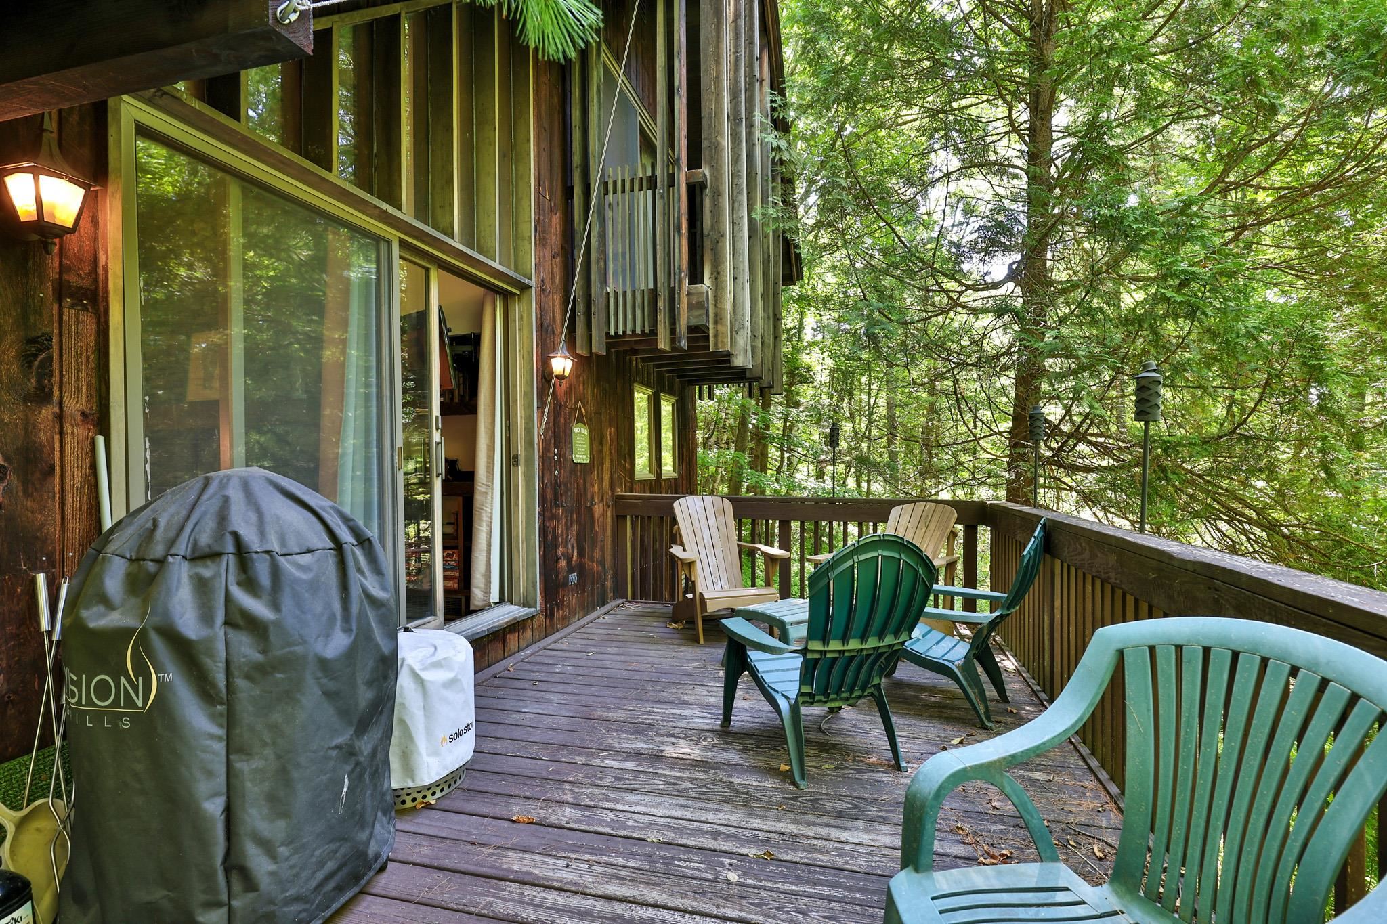
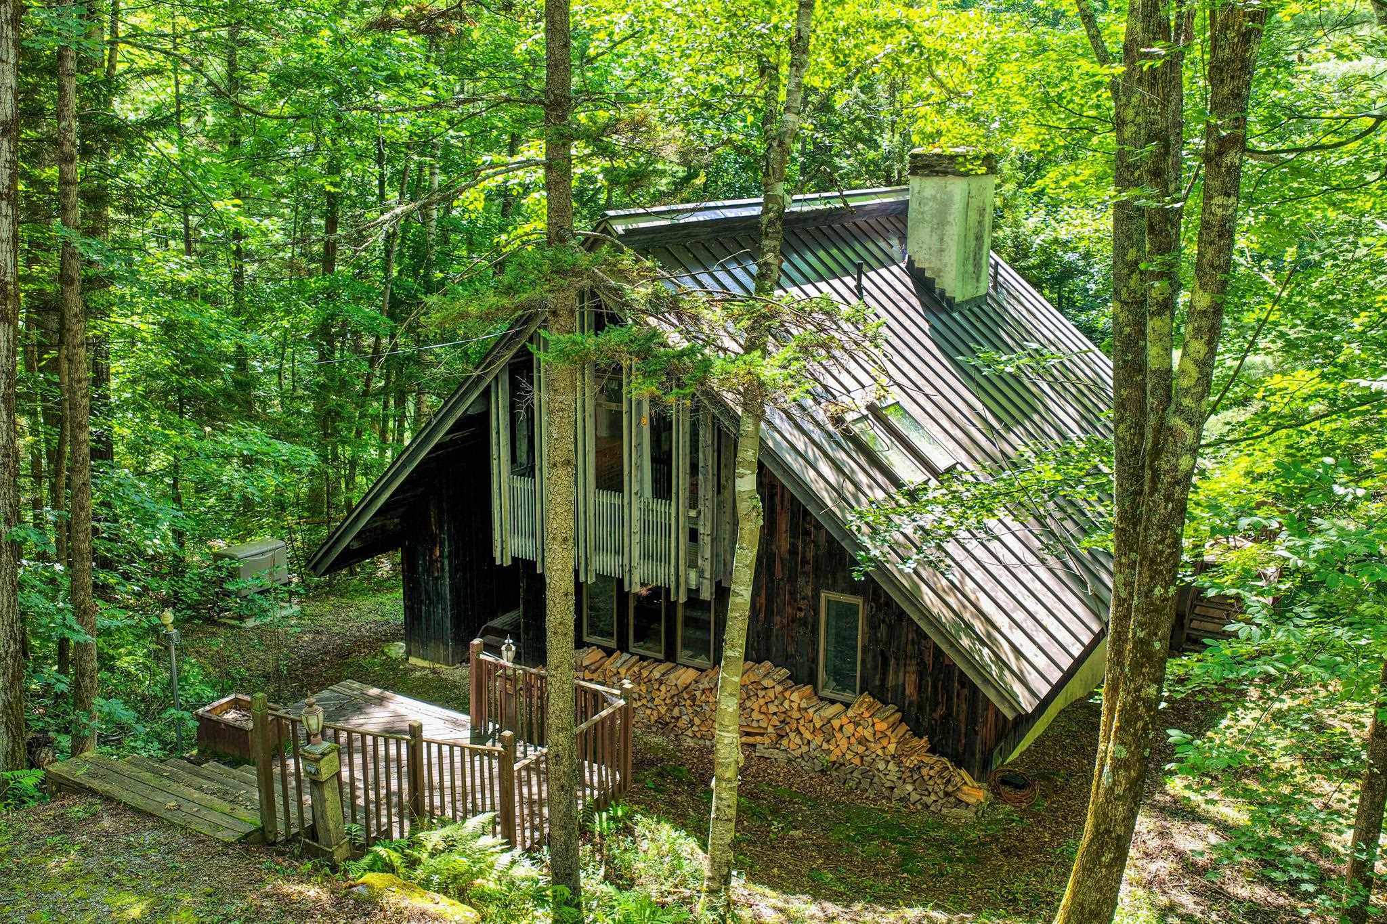
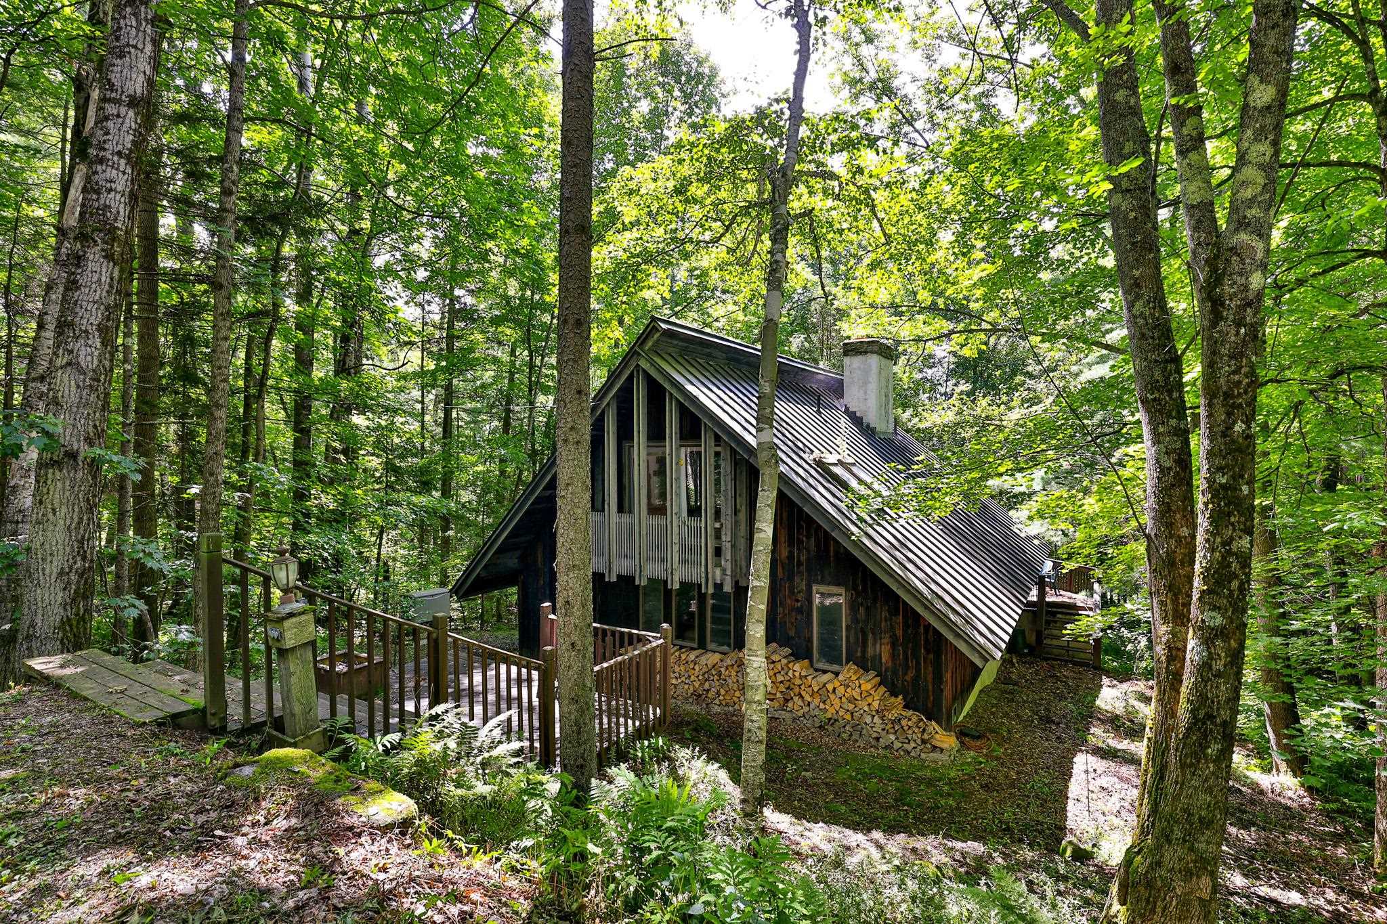
• Property photo 1
    Rochester, VT $399,000
  • Property photo 2
    Rochester, VT $399,000
  • Property photo 3
    Rochester, VT $399,000
  • Property photo 4
    Rochester, VT $399,000
  • Property photo 5
    Rochester, VT $399,000
  • Property photo 6
    Rochester, VT $399,000
  • Property photo 7
    Rochester, VT $399,000
  • Property photo 8
    Rochester, VT $399,000
  • Property photo 9
    Rochester, VT $399,000
  • Property photo 10
    Rochester, VT $399,000
  • Property photo 11
    Rochester, VT $399,000
  • Property photo 12
    Rochester, VT $399,000
  • Property photo 13
    Rochester, VT $399,000
  • Property photo 14
    Rochester, VT $399,000
  • Property photo 15
    Rochester, VT $399,000
  • Property photo 16
    Rochester, VT $399,000
  • Property photo 17
    Rochester, VT $399,000
  • Property photo 18
    Rochester, VT $399,000
  • Property photo 19
    Rochester, VT $399,000
  • Property photo 20
    Rochester, VT $399,000
  • Property photo 21
    Rochester, VT $399,000
  • Property photo 22
    Rochester, VT $399,000
  • Property photo 23
    Rochester, VT $399,000
  • Property photo 24
    Rochester, VT $399,000
  • Property photo 25
    Rochester, VT $399,000
  • Property photo 26
    Rochester, VT $399,000
  • Property photo 27
    Rochester, VT $399,000
  • Property photo 28
    Rochester, VT $399,000
  • Property photo 29
    Rochester, VT $399,000
  • Property photo 30
    Rochester, VT $399,000
  • Property photo 31
    Rochester, VT $399,000

212 Falcon Loop East

Rochester, VT 05767

MLS # 5108168 Residential Active
Kyle Kershner ·
0
Bedrooms
0
Bathrooms
0
Acres
0
Square Feet

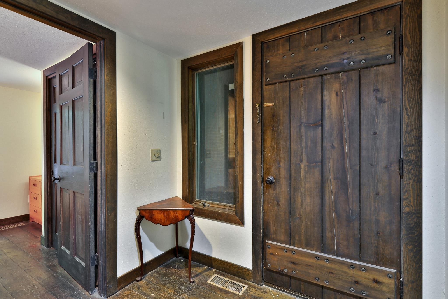
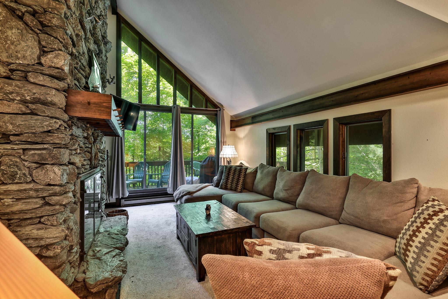
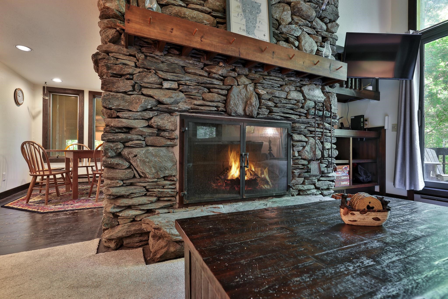
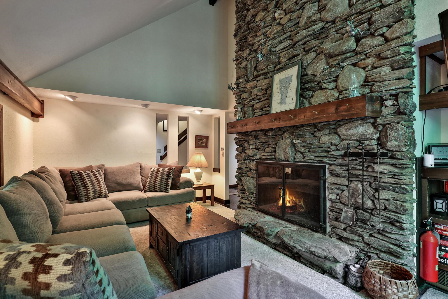
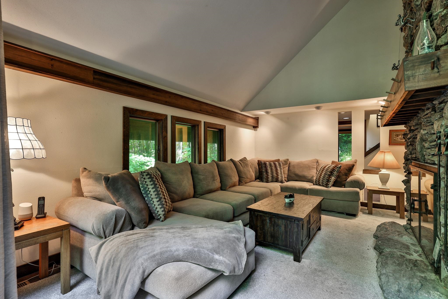
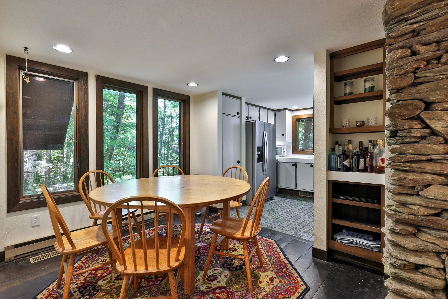
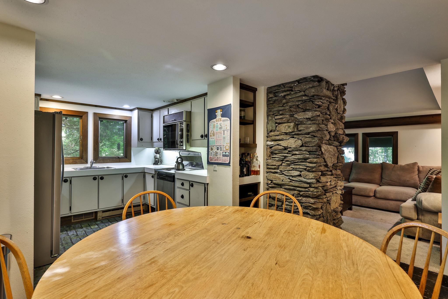
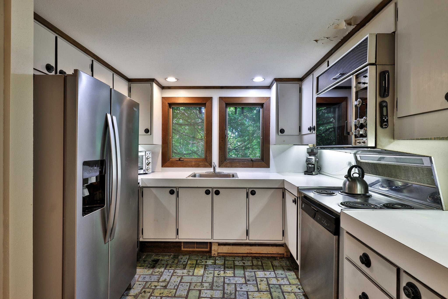
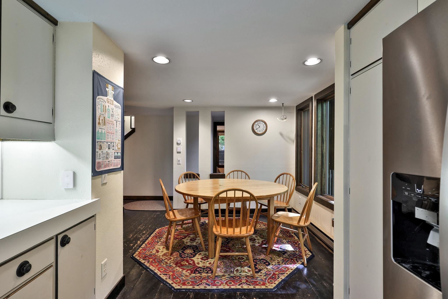
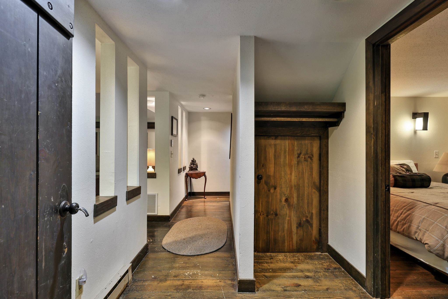
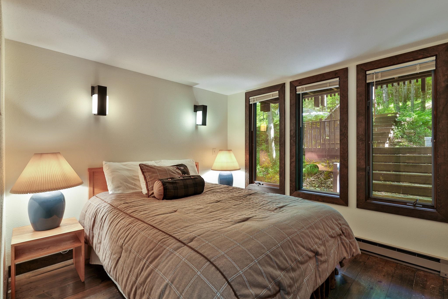
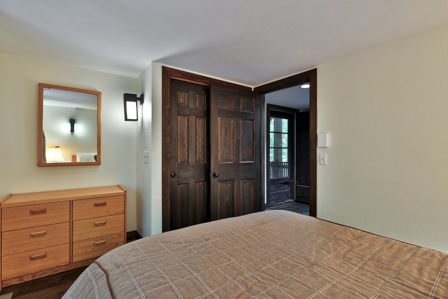
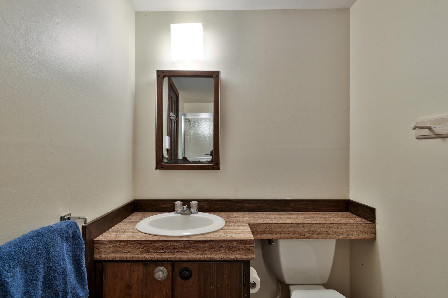
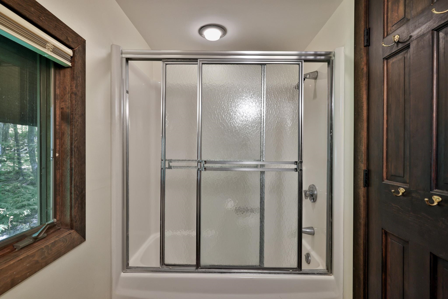
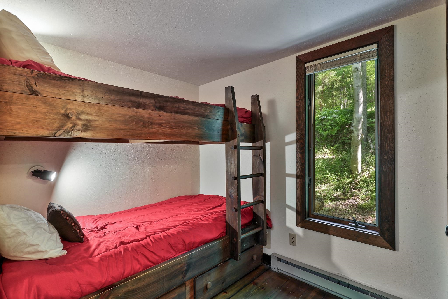
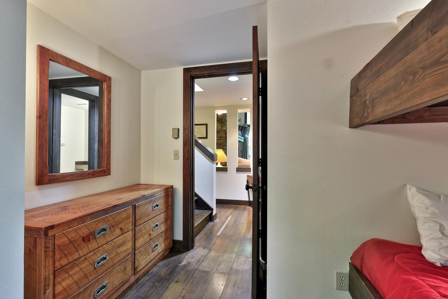
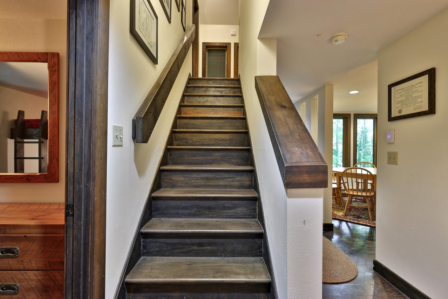
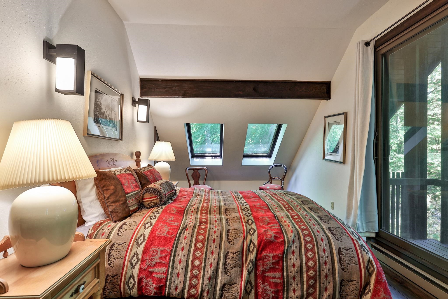
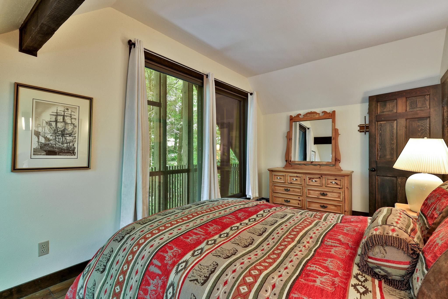
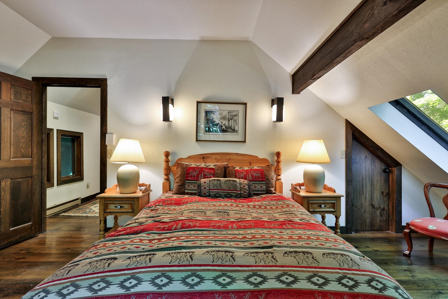
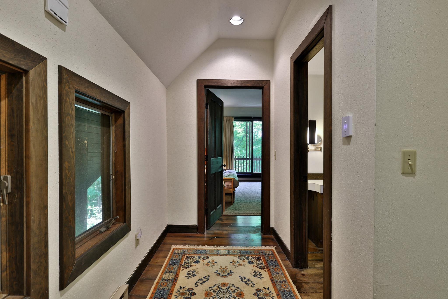
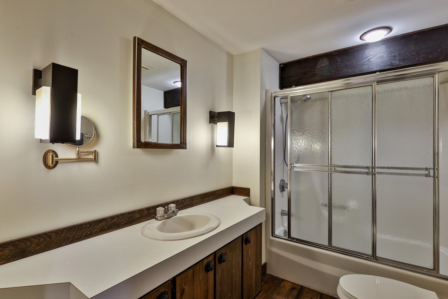
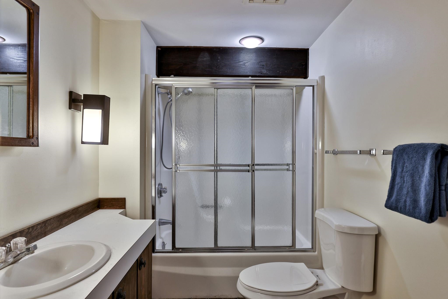
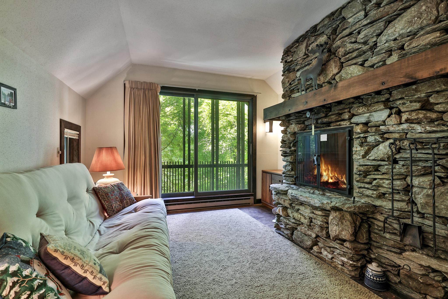
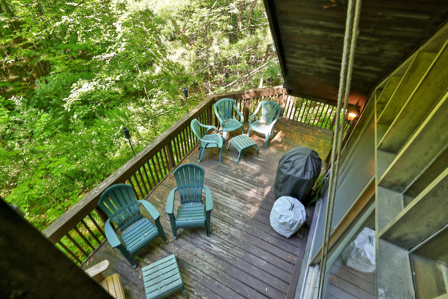
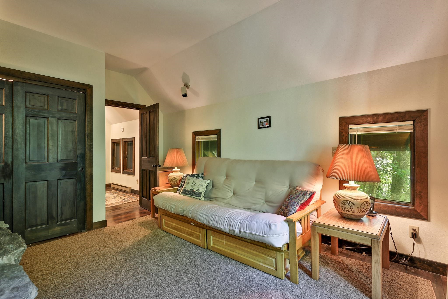
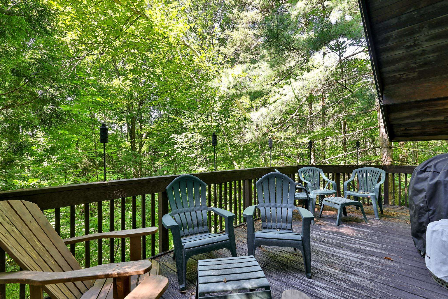
Classic Great Hawk charm in a compact, highly livable package! Designed by renowned architect Robert Carl Williams, this distinctive contemporary showcases the signature elements that make the Great Hawk Colony so special: steep chalet-style rooflines, natural exterior materials that blend beautifully with the mountain setting, vaulted ceilings, natural wood floors and trim, and a dramatic floor-to-ceiling fieldstone fireplace. A covered entry provides convenient storage for skis and outdoor gear while keeping firewood protected from the elements. Inside, the eat-in kitchen and dining area flow naturally into an impressive living room where a wall of windows frames the surrounding scenery. Step through the sliders onto the back deck and you'll feel as though you've stepped into a treehouse, surrounded by the sights and sounds of the forest. The main level includes a guest bedroom, classic Hawk bunkroom and full bath. Upstairs, the comfortable primary bedroom enjoys abundant natural light from skylights and sliding glass doors, while a second full bath and inviting family room provide a wonderful retreat of their own. A second fieldstone fireplace creates the perfect spot to curl up with a book beside a roaring fire, while a futon provides additional sleeping flexibility. Propane-fired forced-air heat, supplemental electric heat, standing-seam metal roofing and a basement with laundry provide practical modern amenities. The home remains perfectly functional as-is, while some TLC and selective updates could bring out even more of its considerable charm and character. As a Great Hawk Colony member, enjoy the recently upgraded community swimming pond, tennis courts, walking trails and spectacular Green Mountain setting. Centrally located near world-class skiing and within easy reach of major Northeast cities, this is an authentic Vermont getaway ready for its next chapter.

Property Status: Active
Price: $399000.00
Assessed: N/A
Assessed Year: N/A
County: VT-Windsor
Acres: 1.00
Property Type: Single Family Residence
Year Built: 1977
Agency/Brokerage: Agent: Kyle Kershner
Office: Killington Pico Realty
Cooperation Fee: N/A
Bedrooms: 3
Total Baths: 2.00
Sq. Ft. (Total): 1381
Tax Year: 2027
Taxes: $4927.16
Association Fees: N/A
# Of Stories: N/A
Sq. Ft. (Total): 1381
Sq. Ft. (Above Ground): N/A
Sq. Ft. (Below Ground): N/A
Sq. Ft. Unfinished: N/A
Rooms: N/A
Bedrooms: 3
Baths: 2.00
Interior Desc: N/A
Appliances Included: N/A
Flooring: N/A
Heating Cooling Fuel: N/A
Water Heater: N/A
Basement Desc: N/A
Style of Residence: Chalet, Contemporary
House Color: N/A
Time Share: N/A
Resort: N/A
Exterior Desc: N/A
Exterior Details: N/A
Amenities/Services: N/A
Land Desc.: N/A
Suitable Land Usage: N/A
Roof Desc.: N/A
Driveway Desc.: N/A
Foundation Desc.: N/A
Sewer Desc.: N/A
Garage/Parking: N/A
Garage Spaces: N/A
Road Frontage: N/A

What's Nearby

Finding what's nearby…

School Reports for Rochester

Change Indicators:

⭐ Excelling🔺 Improving➖ Not Improving🔻 Declining🔒 Suppressed⚪ No Data

Rochester School

Snapshot
Loading snapshot data...

Mortgage Calculator

20%
Monthly Principal & Interest $0
Monthly Property Tax $0
Monthly Insurance $0
Total Monthly Payment $0
Loan Amount $0
Total Interest Paid $0
Total Cost $0

Paul Geary

Your Agent

8027603123

Paul Geary