• Property photo 1
    Rutland City, VT $499,000
  • Property photo 2
    Rutland City, VT $499,000
  • Property photo 3
    Rutland City, VT $499,000
  • Property photo 4
    Rutland City, VT $499,000
  • Property photo 5
    Rutland City, VT $499,000
  • Property photo 6
    Rutland City, VT $499,000
  • Property photo 7
    Rutland City, VT $499,000
  • Property photo 8
    Rutland City, VT $499,000
  • Property photo 9
    Rutland City, VT $499,000
  • Property photo 10
    Rutland City, VT $499,000
  • Property photo 11
    Rutland City, VT $499,000
  • Property photo 12
    Rutland City, VT $499,000
  • Property photo 13
    Rutland City, VT $499,000
  • Property photo 14
    Rutland City, VT $499,000
  • Property photo 15
    Rutland City, VT $499,000
  • Property photo 16
    Rutland City, VT $499,000
  • Property photo 17
    Rutland City, VT $499,000
  • Property photo 18
    Rutland City, VT $499,000
  • Property photo 19
    Rutland City, VT $499,000
  • Property photo 20
    Rutland City, VT $499,000
  • Property photo 21
    Rutland City, VT $499,000
  • Property photo 22
    Rutland City, VT $499,000
  • Property photo 23
    Rutland City, VT $499,000
  • Property photo 24
    Rutland City, VT $499,000
  • Property photo 25
    Rutland City, VT $499,000
  • Property photo 26
    Rutland City, VT $499,000
  • Property photo 27
    Rutland City, VT $499,000
  • Property photo 28
    Rutland City, VT $499,000
  • Property photo 29
    Rutland City, VT $499,000
  • Property photo 30
    Rutland City, VT $499,000
  • Property photo 31
    Rutland City, VT $499,000
  • Property photo 32
    Rutland City, VT $499,000

125 Maplewood Drive

Rutland City, VT 05701

MLS # 5096740 Residential Active
Freddie Ann Bohlig ·
0
Bedrooms
0
Bathrooms
0
Acres
0
Square Feet

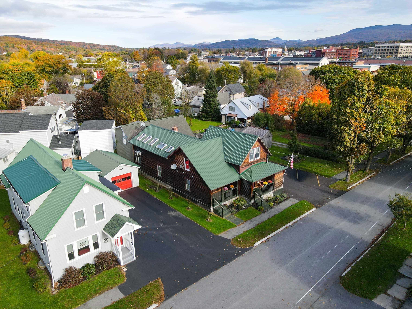
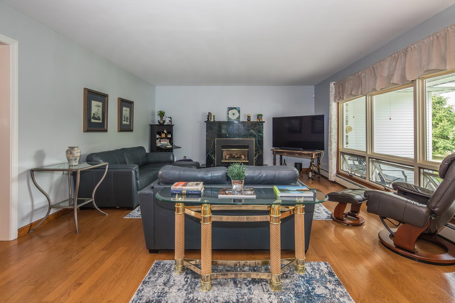
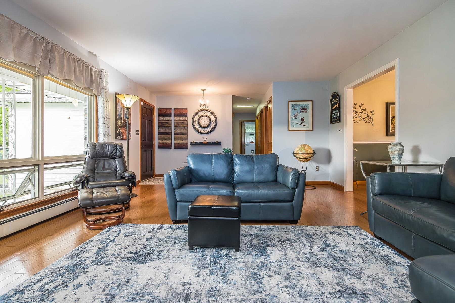
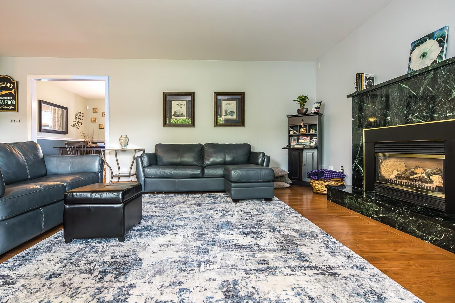
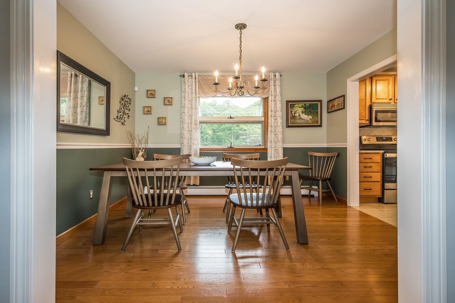
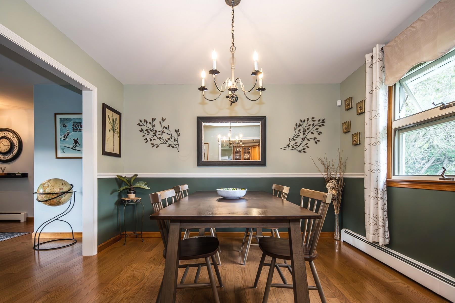
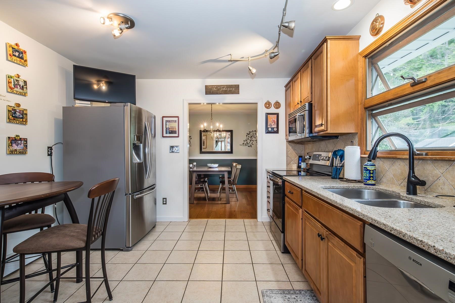
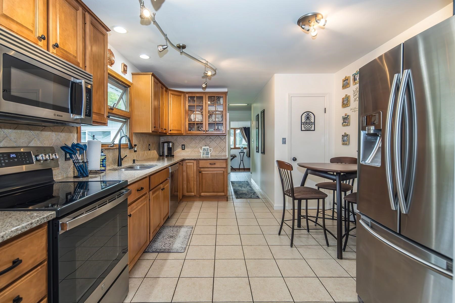
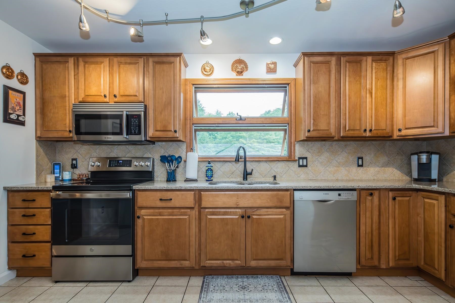
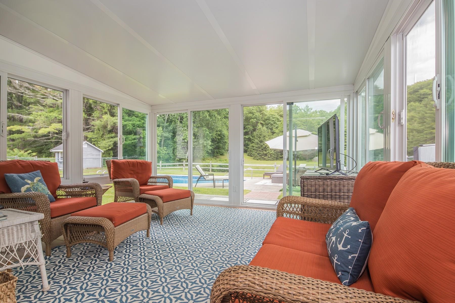
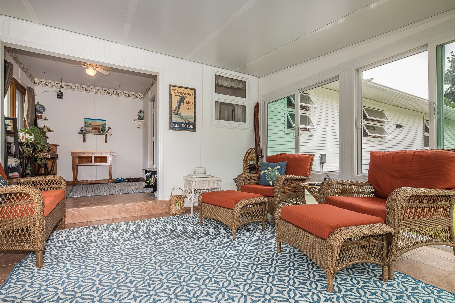
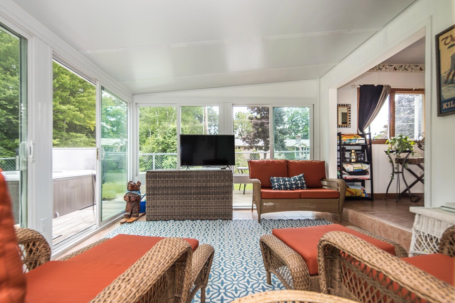
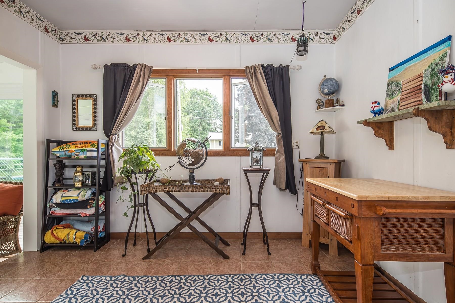
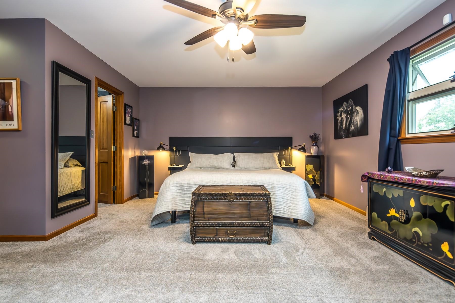
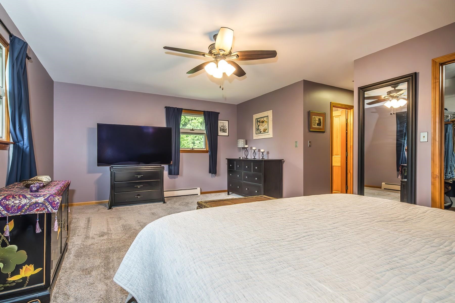
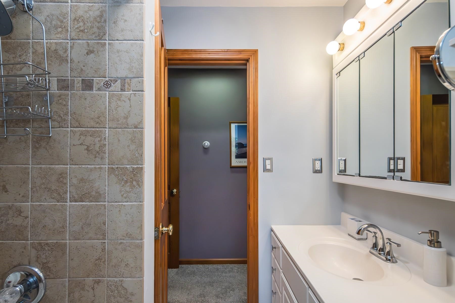
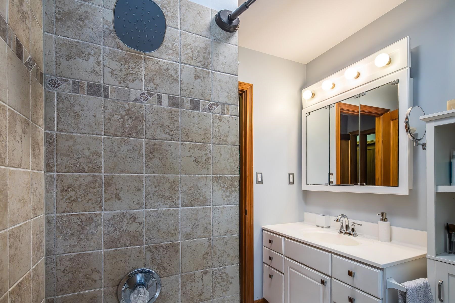
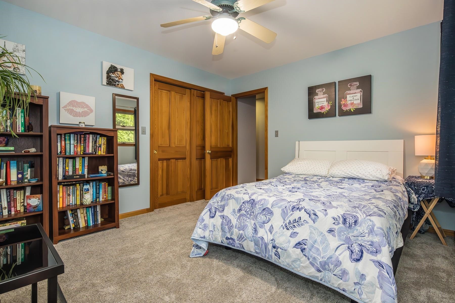
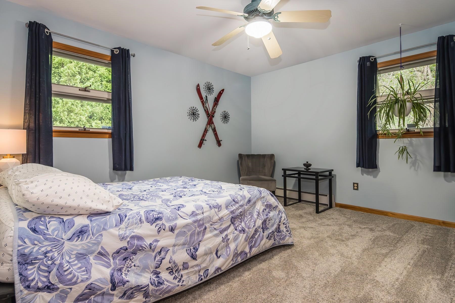
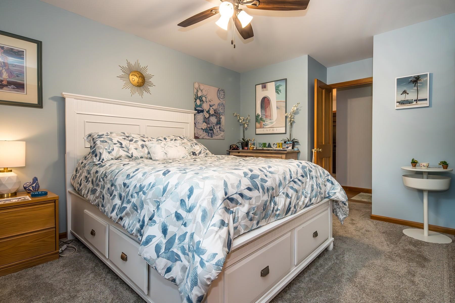
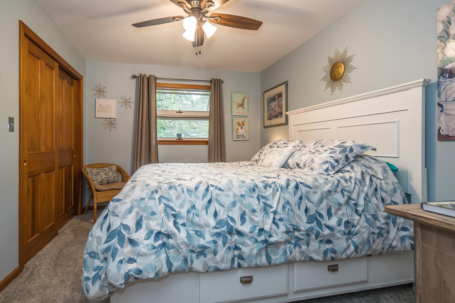
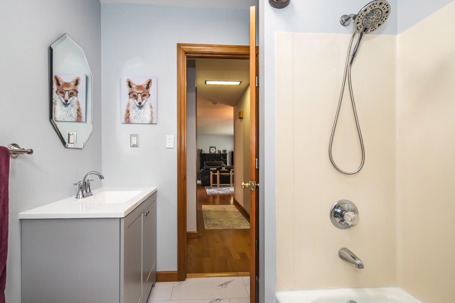
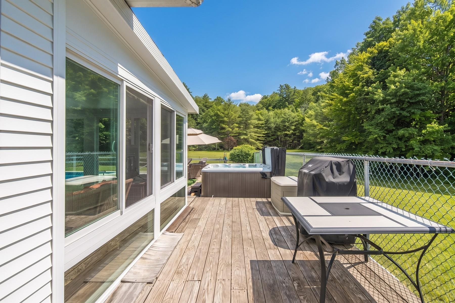
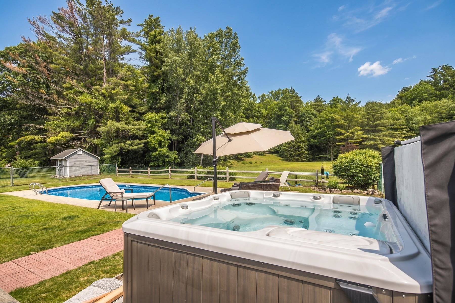
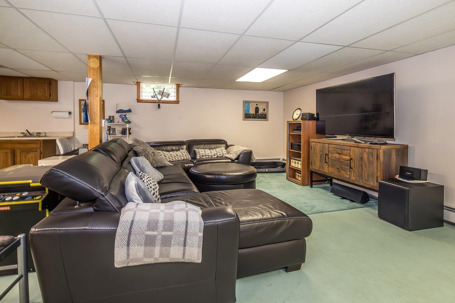
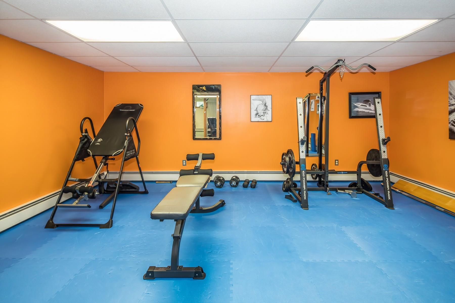
**Rutland Town Executive Ranch!** Beautifully positioned at the end of a quiet dead-end road on 1.5 level acres, this impeccable home offers the perfect combination of privacy, quality, and exceptional outdoor living. Bordering Rutland Town watershed land, the setting is peaceful and secluded while remaining just minutes from shopping, dining, medical facilities, and recreation. The backyard is the highlight of this property, a true private oasis featuring a sparkling saltwater in-ground pool with a new liner, relaxing hot tub, expansive lawn, and beautifully landscaped grounds. Whether entertaining family and friends, enjoying lawn games, or simply unwinding in your own retreat, this outdoor space is designed to be enjoyed all season long. Offering over 2,800 square feet of finished living space, including 1,768 square feet on the main level and a beautifully finished lower level, the home showcases gleaming hardwood floors, solid wood doors, abundant natural light, and a handsome marble-faced propane fireplace that anchors the spacious living room. The well-appointed kitchen features attractive wood cabinetry, updated appliances, generous counter space, and opens to the adjoining dining room, making entertaining effortless. The spacious primary suite offers a private full bath and walk-in closet, while two additional oversized bedrooms and another full bath provide comfortable accommodations. A convenient first-floor laundry room adds to the ease of one-level living. The bright sunroom overlooks the pool and private backyard, creating the perfect place for morning coffee or evening relaxation. The finished lower level provides outstanding flexibility with space for a family room, exercise room, game room, home office, or hobby area. A two-car attached garage offers excellent storage. Municipal water and sewer, low Rutland Town taxes, an outstanding elementary school, and school choice for high school further enhance this exceptional offer.

Property Status: Active
Price: $499000.00
Assessed: N/A
Assessed Year: N/A
County: VT-Rutland
Acres: 1.55
Property Type: Single Family Residence
Year Built: 1976
Agency/Brokerage: Agent: Freddie Ann Bohlig
Office: Four Seasons Sotheby's Int'l Realty
Cooperation Fee: N/A
Bedrooms: 3
Total Baths: 3.00
Sq. Ft. (Total): 3012
Tax Year: 2026
Taxes: $4087.7
Association Fees: N/A
# Of Stories: N/A
Sq. Ft. (Total): 3012
Sq. Ft. (Above Ground): N/A
Sq. Ft. (Below Ground): N/A
Sq. Ft. Unfinished: N/A
Rooms: N/A
Bedrooms: 3
Baths: 3.00
Interior Desc: N/A
Appliances Included: N/A
Flooring: N/A
Heating Cooling Fuel: N/A
Water Heater: N/A
Basement Desc: N/A
Style of Residence: Ranch
House Color: N/A
Time Share: N/A
Resort: N/A
Exterior Desc: N/A
Exterior Details: N/A
Amenities/Services: N/A
Land Desc.: N/A
Suitable Land Usage: N/A
Roof Desc.: N/A
Driveway Desc.: N/A
Foundation Desc.: N/A
Sewer Desc.: N/A
Garage/Parking: N/A
Garage Spaces: N/A
Road Frontage: N/A

What's Nearby

Finding what's nearby…

No schools found for this town.

Mortgage Calculator

20%
Monthly Principal & Interest $0
Monthly Property Tax $0
Monthly Insurance $0
Total Monthly Payment $0
Loan Amount $0
Total Interest Paid $0
Total Cost $0

Paul Geary

Agent on Duty

8027603123

Paul Geary