• Property photo 1
    Rutland City, VT $260,000
  • Property photo 2
    Rutland City, VT $260,000
  • Property photo 3
    Rutland City, VT $260,000
  • Property photo 4
    Rutland City, VT $260,000
  • Property photo 5
    Rutland City, VT $260,000
  • Property photo 6
    Rutland City, VT $260,000
  • Property photo 7
    Rutland City, VT $260,000
  • Property photo 8
    Rutland City, VT $260,000
  • Property photo 9
    Rutland City, VT $260,000
  • Property photo 10
    Rutland City, VT $260,000
  • Property photo 11
    Rutland City, VT $260,000
  • Property photo 12
    Rutland City, VT $260,000
  • Property photo 13
    Rutland City, VT $260,000
  • Property photo 14
    Rutland City, VT $260,000
  • Property photo 15
    Rutland City, VT $260,000
  • Property photo 16
    Rutland City, VT $260,000
  • Property photo 17
    Rutland City, VT $260,000
  • Property photo 18
    Rutland City, VT $260,000
  • Property photo 19
    Rutland City, VT $260,000
  • Property photo 20
    Rutland City, VT $260,000
  • Property photo 21
    Rutland City, VT $260,000
  • Property photo 22
    Rutland City, VT $260,000
  • Property photo 23
    Rutland City, VT $260,000
  • Property photo 24
    Rutland City, VT $260,000
  • Property photo 25
    Rutland City, VT $260,000
  • Property photo 26
    Rutland City, VT $260,000
  • Property photo 27
    Rutland City, VT $260,000
  • Property photo 28
    Rutland City, VT $260,000
  • Property photo 29
    Rutland City, VT $260,000
  • Property photo 30
    Rutland City, VT $260,000
  • Property photo 31
    Rutland City, VT $260,000
  • Property photo 32
    Rutland City, VT $260,000
  • Property photo 33
    Rutland City, VT $260,000
  • Property photo 34
    Rutland City, VT $260,000
  • Property photo 35
    Rutland City, VT $260,000
  • Property photo 36
    Rutland City, VT $260,000
  • Property photo 37
    Rutland City, VT $260,000
  • Property photo 38
    Rutland City, VT $260,000

13 Vernon Street

Rutland City, VT 05701

MLS # 5110390 Residential Active
Sue A Starr-Adams ·
0
Bedrooms
0
Bathrooms
0
Acres
0
Square Feet

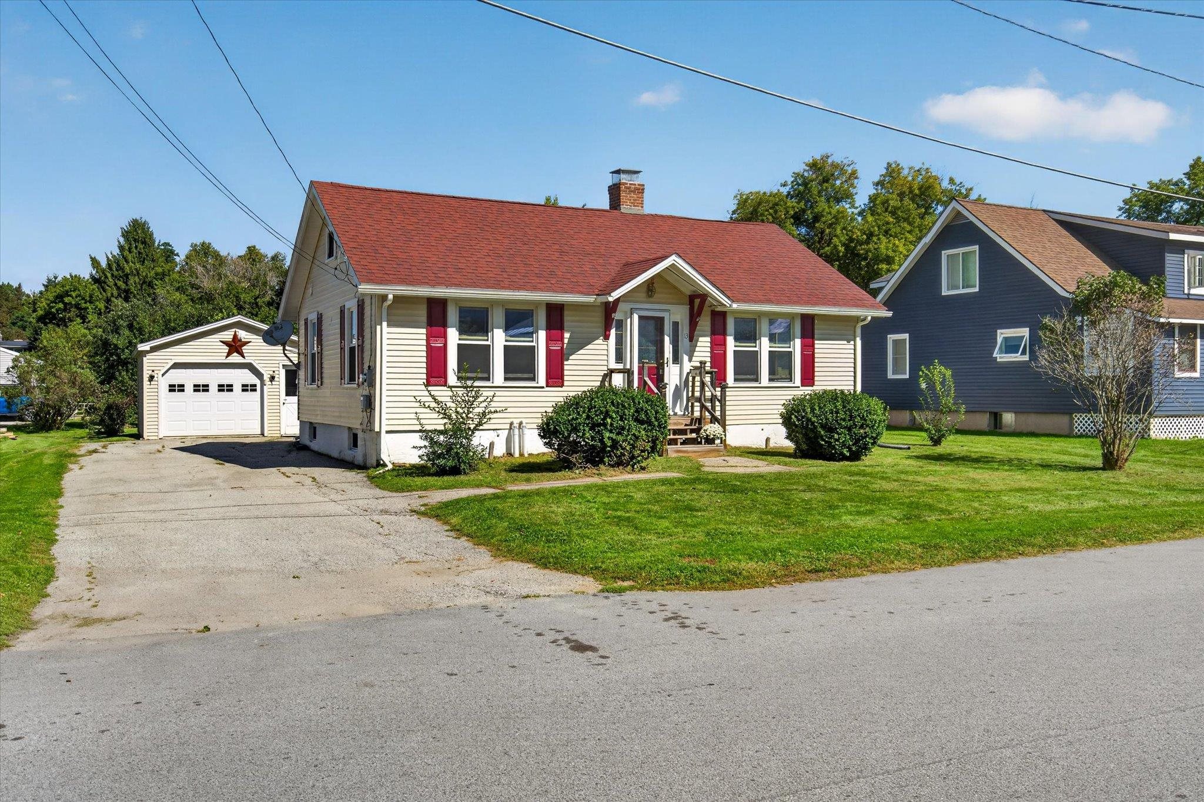
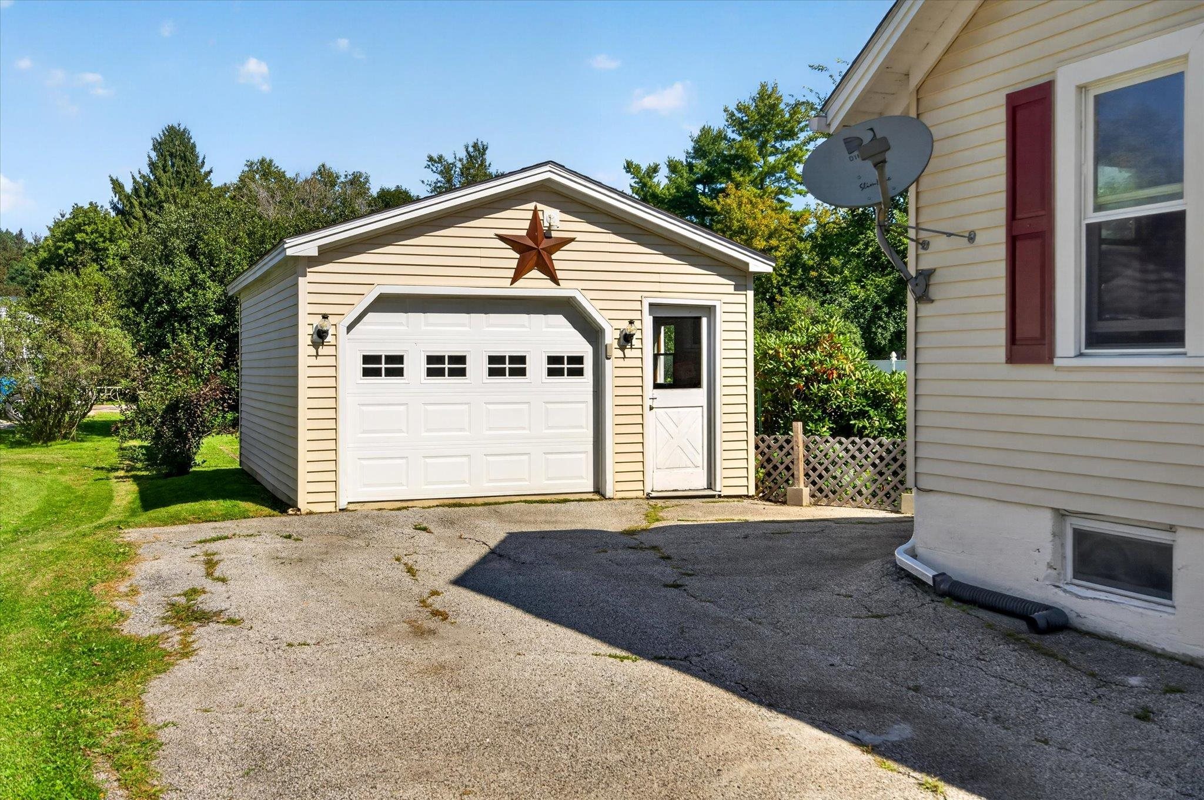
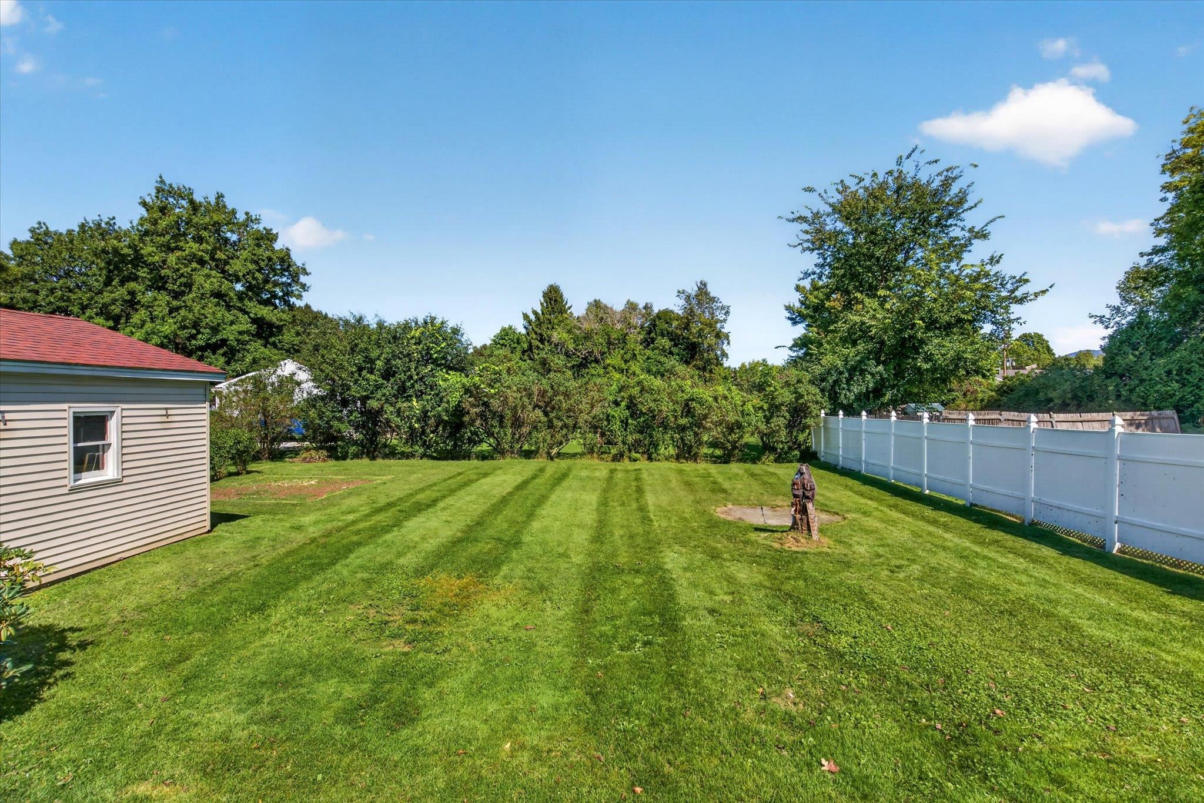
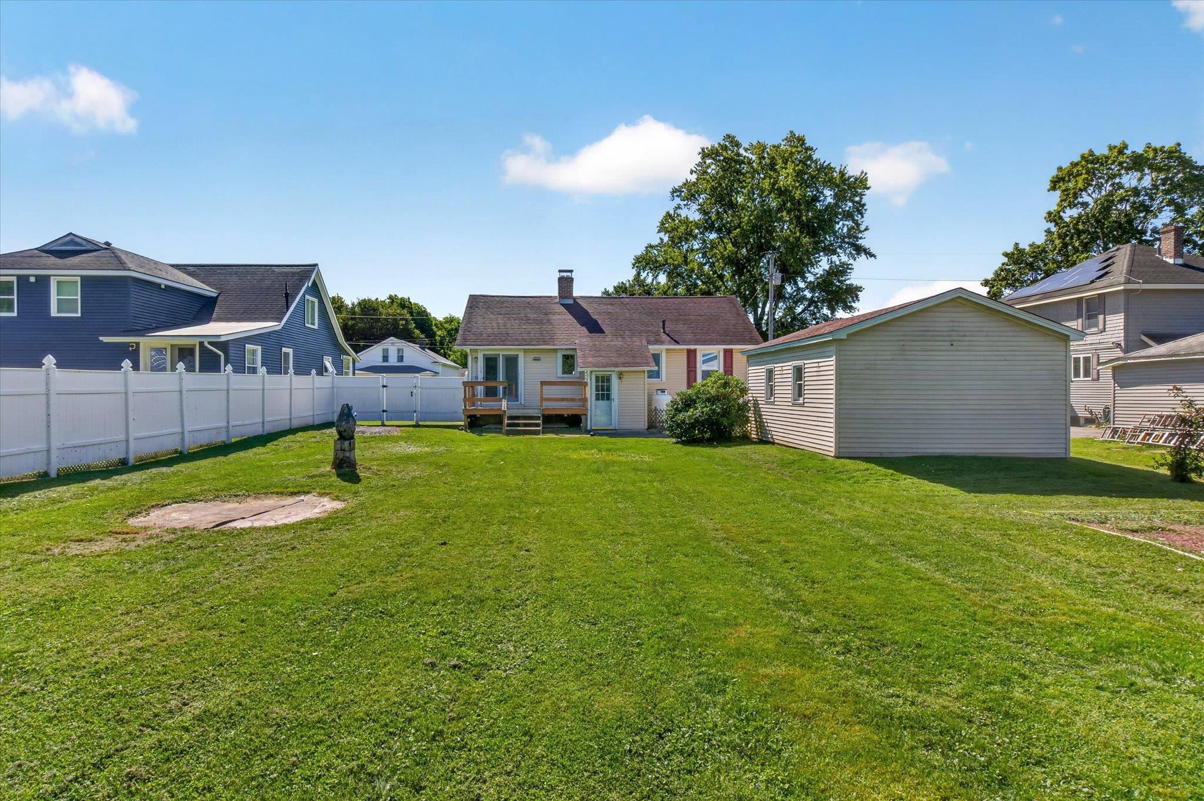
BACK ON THE MARKET (due to buyer financing)! This beautifully updated 1930s bungalow perfectly blends classic character with modern convenience. Thoughtfully designed with a manageable footprint, this home offers the perfect blend of cozy, easy-to-heat comfort for low-maintenance living. Move right in and enjoy a refreshed interior featuring brand-new paint throughout nearly most of the home, alongside a kitchen that’s been updated with a new refrigerator and dishwasher. The hardwood floors and original wood trim create a warm, welcoming atmosphere, and the cozy living room features a new woodstove insert, (with a newly relined chimney) - perfect for curling up on chilly Vermont nights and serving as an efficient secondary heat source. For added peace of mind, the basement has recently undergone a complete, high-end waterproofing refurbishment to ensure it stays dry and comfortable year-round. Outside, the property maximizes your time for enjoyment with enough yard space to relax - while keeping maintenance time at a minimal. Sit and relax on the back deck, grow a garden, and have space in the garage to store your gear. All of this just minutes from local city amenities, schools and the hospital, and close to Vermont's premier skiing at Killington Ski Resort, Pico Mountain, and an abundance of hiking, and outdoor recreation.

Property Status: Active
Price: $260000.00
Assessed: N/A
Assessed Year: N/A
County: VT-Rutland
Acres: 0.21
Property Type: Single Family Residence
Year Built: 1930
Agency/Brokerage: Agent: Sue A Starr-Adams
Office: EXP Realty
Cooperation Fee: N/A
Bedrooms: 2
Total Baths: 1.00
Sq. Ft. (Total): 864
Tax Year: 2026
Taxes: $3961.6
Association Fees: N/A
# Of Stories: N/A
Sq. Ft. (Total): 864
Sq. Ft. (Above Ground): N/A
Sq. Ft. (Below Ground): N/A
Sq. Ft. Unfinished: N/A
Rooms: N/A
Bedrooms: 2
Baths: 1.00
Interior Desc: N/A
Appliances Included: N/A
Flooring: N/A
Heating Cooling Fuel: N/A
Water Heater: N/A
Basement Desc: N/A
Style of Residence: Bungalow
House Color: N/A
Time Share: N/A
Resort: N/A
Exterior Desc: N/A
Exterior Details: N/A
Amenities/Services: N/A
Land Desc.: N/A
Suitable Land Usage: N/A
Roof Desc.: N/A
Driveway Desc.: N/A
Foundation Desc.: N/A
Sewer Desc.: N/A
Garage/Parking: N/A
Garage Spaces: N/A
Road Frontage: N/A

What's Nearby

Finding what's nearby…

No schools found for this town.

Mortgage Calculator

20%
Monthly Principal & Interest $0
Monthly Property Tax $0
Monthly Insurance $0
Total Monthly Payment $0
Loan Amount $0
Total Interest Paid $0
Total Cost $0

Paul Geary

Agent on Duty

8027603123

Paul Geary
