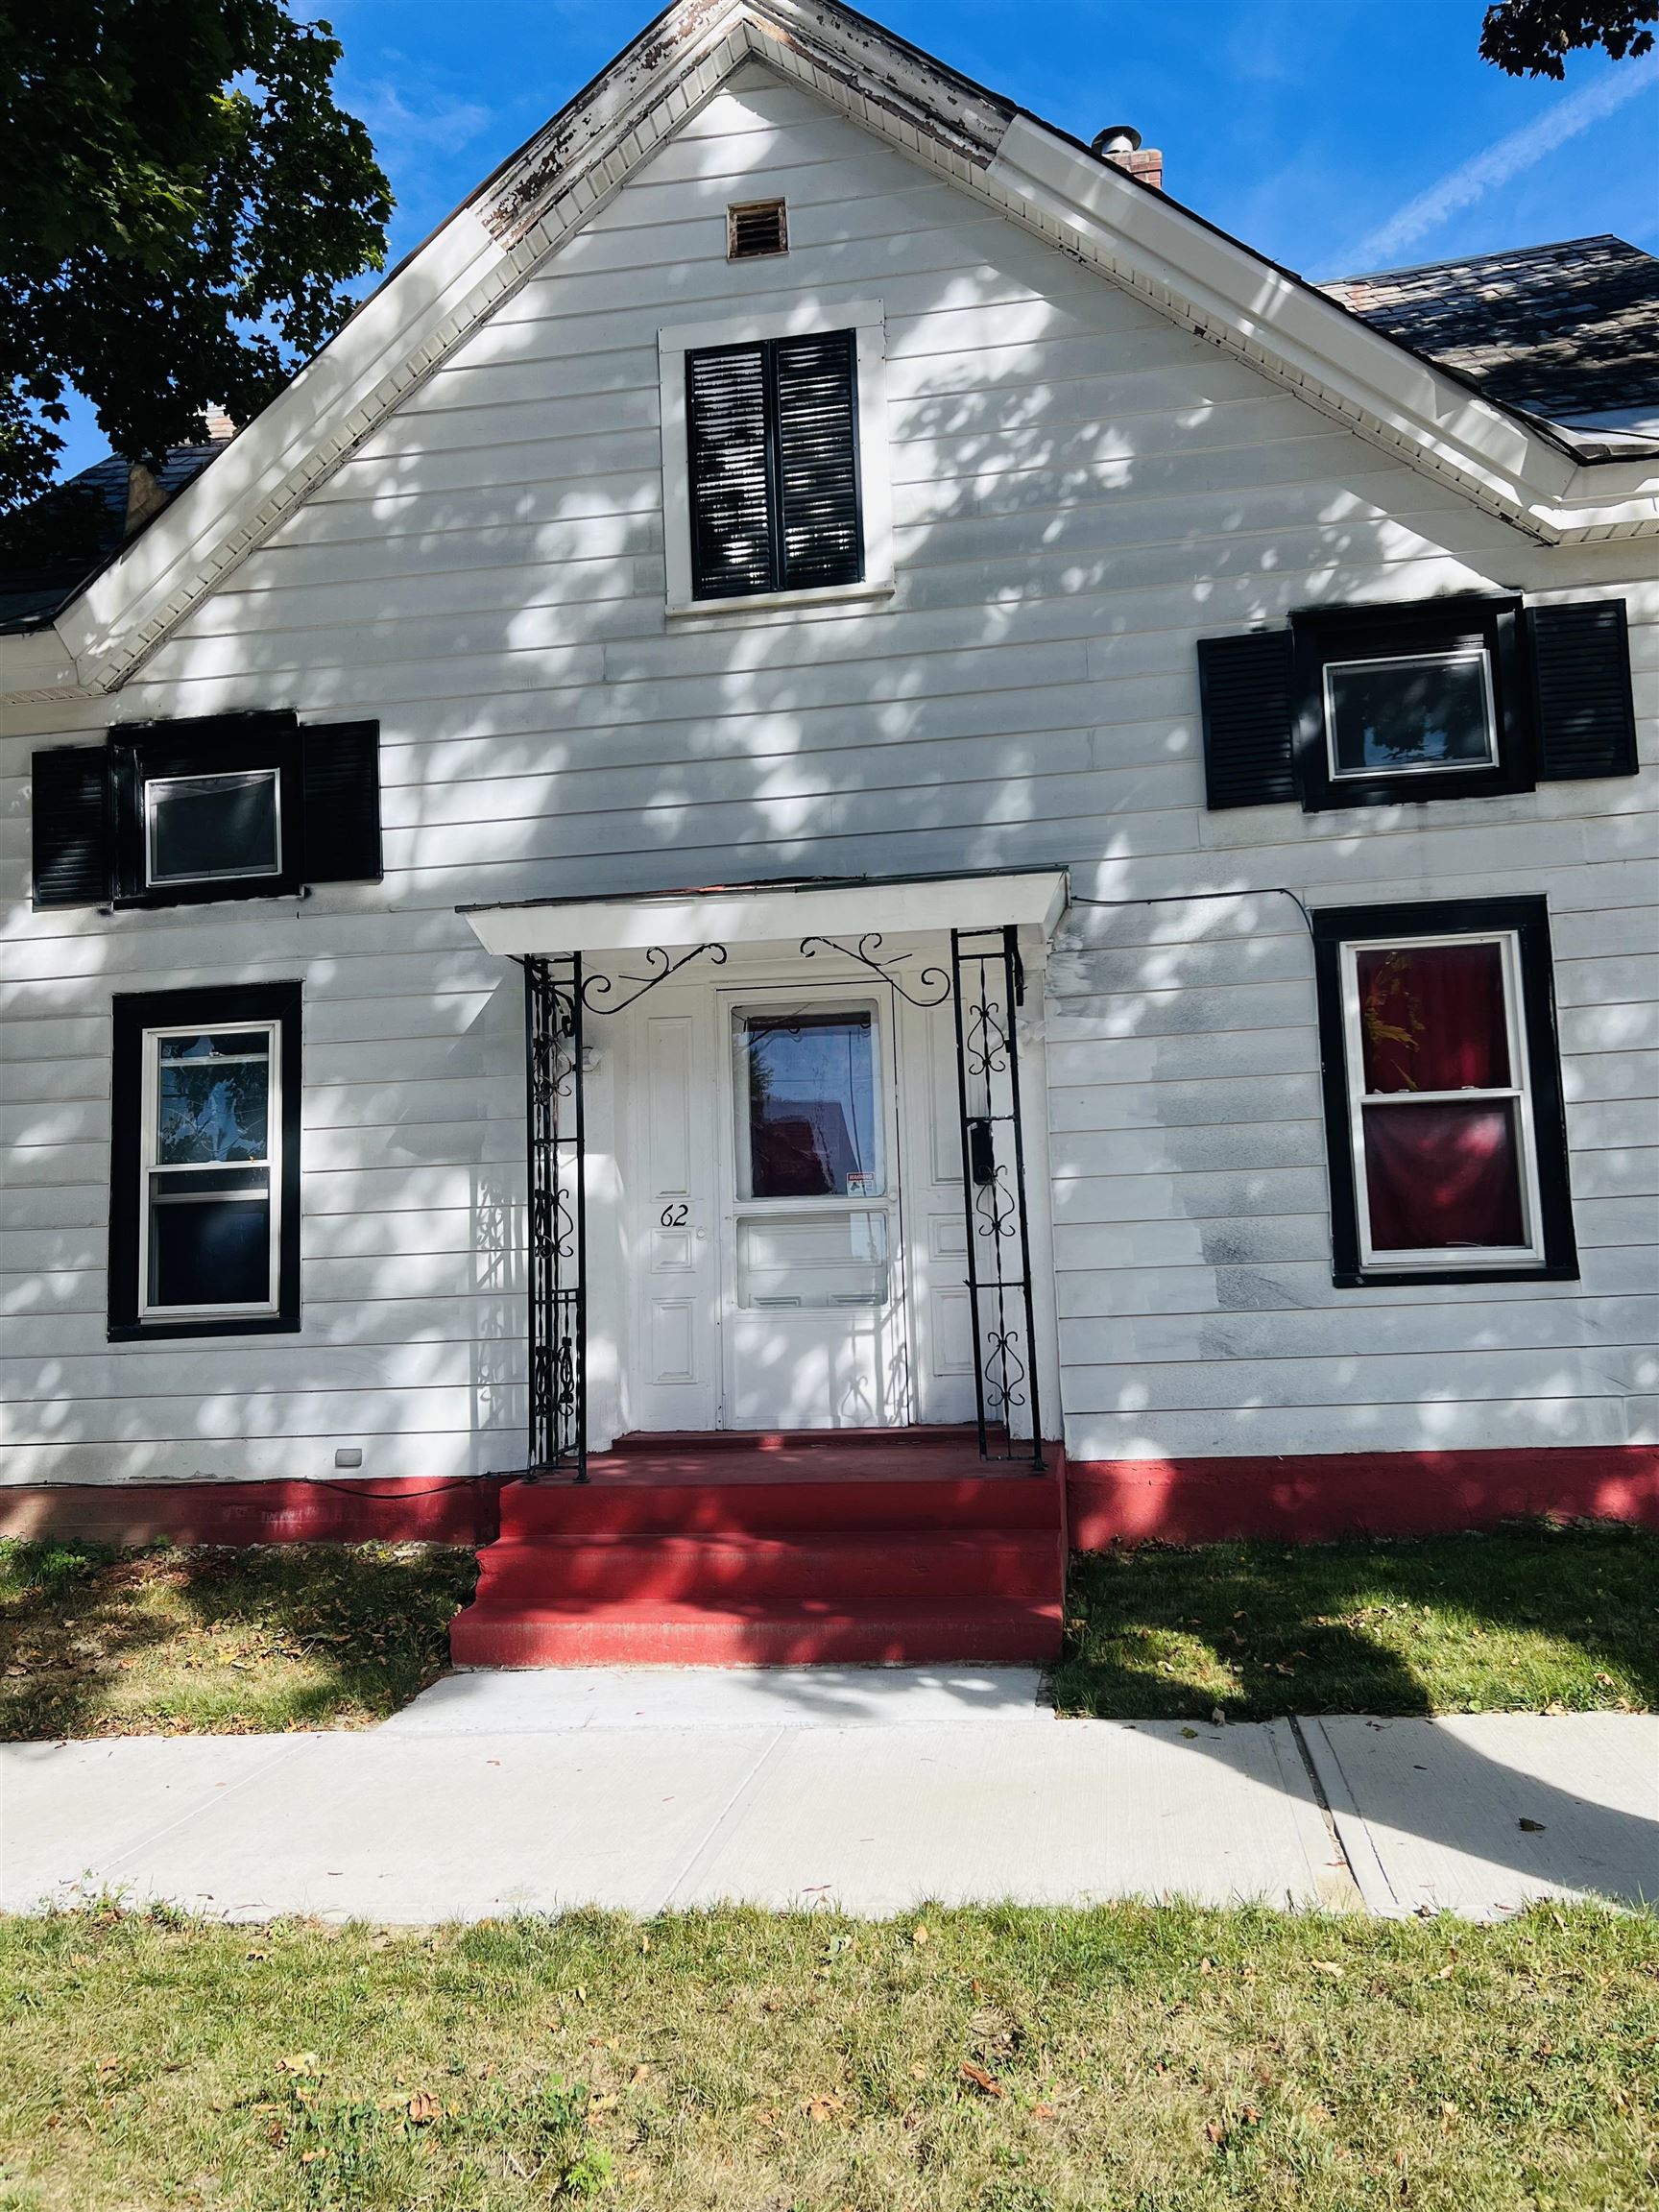
140 Dorr Drive
Rutland City, VT 05701
Max S Walker · 
0
Bedrooms
0
Bathrooms
0
Acres
0
Square Feet
Three bedroom ranch on a spacious city lot in the outskirts of Rutland City with impeccable mountain views. Close to restaurants and parks, but central to skiing and lake regions. The house has been well maintained and is ready for its new owners to make it their own.
Property Status:
Active
Price:
$289000.00
Assessed:
N/A
Assessed Year:
N/A
County:
VT-Rutland
Acres:
0.24
Property Type:
Single Family Residence
Year Built:
1971
Agency/Brokerage:
Agent: Max S Walker
Office: Watson Realty & Associates
Office: Watson Realty & Associates
Cooperation Fee:
N/A
Bedrooms:
3
Total Baths:
1.00
Sq. Ft. (Total):
910
Tax Year:
2025
Taxes:
$3781.84
Association Fees:
N/A
# Of Stories:
N/A
Sq. Ft. (Total):
910
Sq. Ft. (Above Ground):
N/A
Sq. Ft. (Below Ground):
N/A
Sq. Ft. Unfinished:
N/A
Rooms:
N/A
Bedrooms:
3
Baths:
1.00
Interior Desc:
N/A
Appliances Included:
N/A
Flooring:
N/A
Heating Cooling Fuel:
N/A
Water Heater:
N/A
Basement Desc:
N/A
Style of Residence:
Ranch
House Color:
N/A
Time Share:
N/A
Resort:
N/A
Exterior Desc:
N/A
Exterior Details:
N/A
Amenities/Services:
N/A
Land Desc.:
N/A
Suitable Land Usage:
N/A
Roof Desc.:
N/A
Driveway Desc.:
N/A
Foundation Desc.:
N/A
Sewer Desc.:
N/A
Garage/Parking:
N/A
Garage Spaces:
N/A
Road Frontage:
N/A
What's Nearby
No schools found for this town.
Mortgage Calculator
20%
Monthly Principal & Interest
$0
Monthly Property Tax
$0
Monthly Insurance
$0
Total Monthly Payment
$0
Loan Amount
$0
Total Interest Paid
$0
Total Cost
$0
Properties Near You
Search Results
Found 4 properties nearby