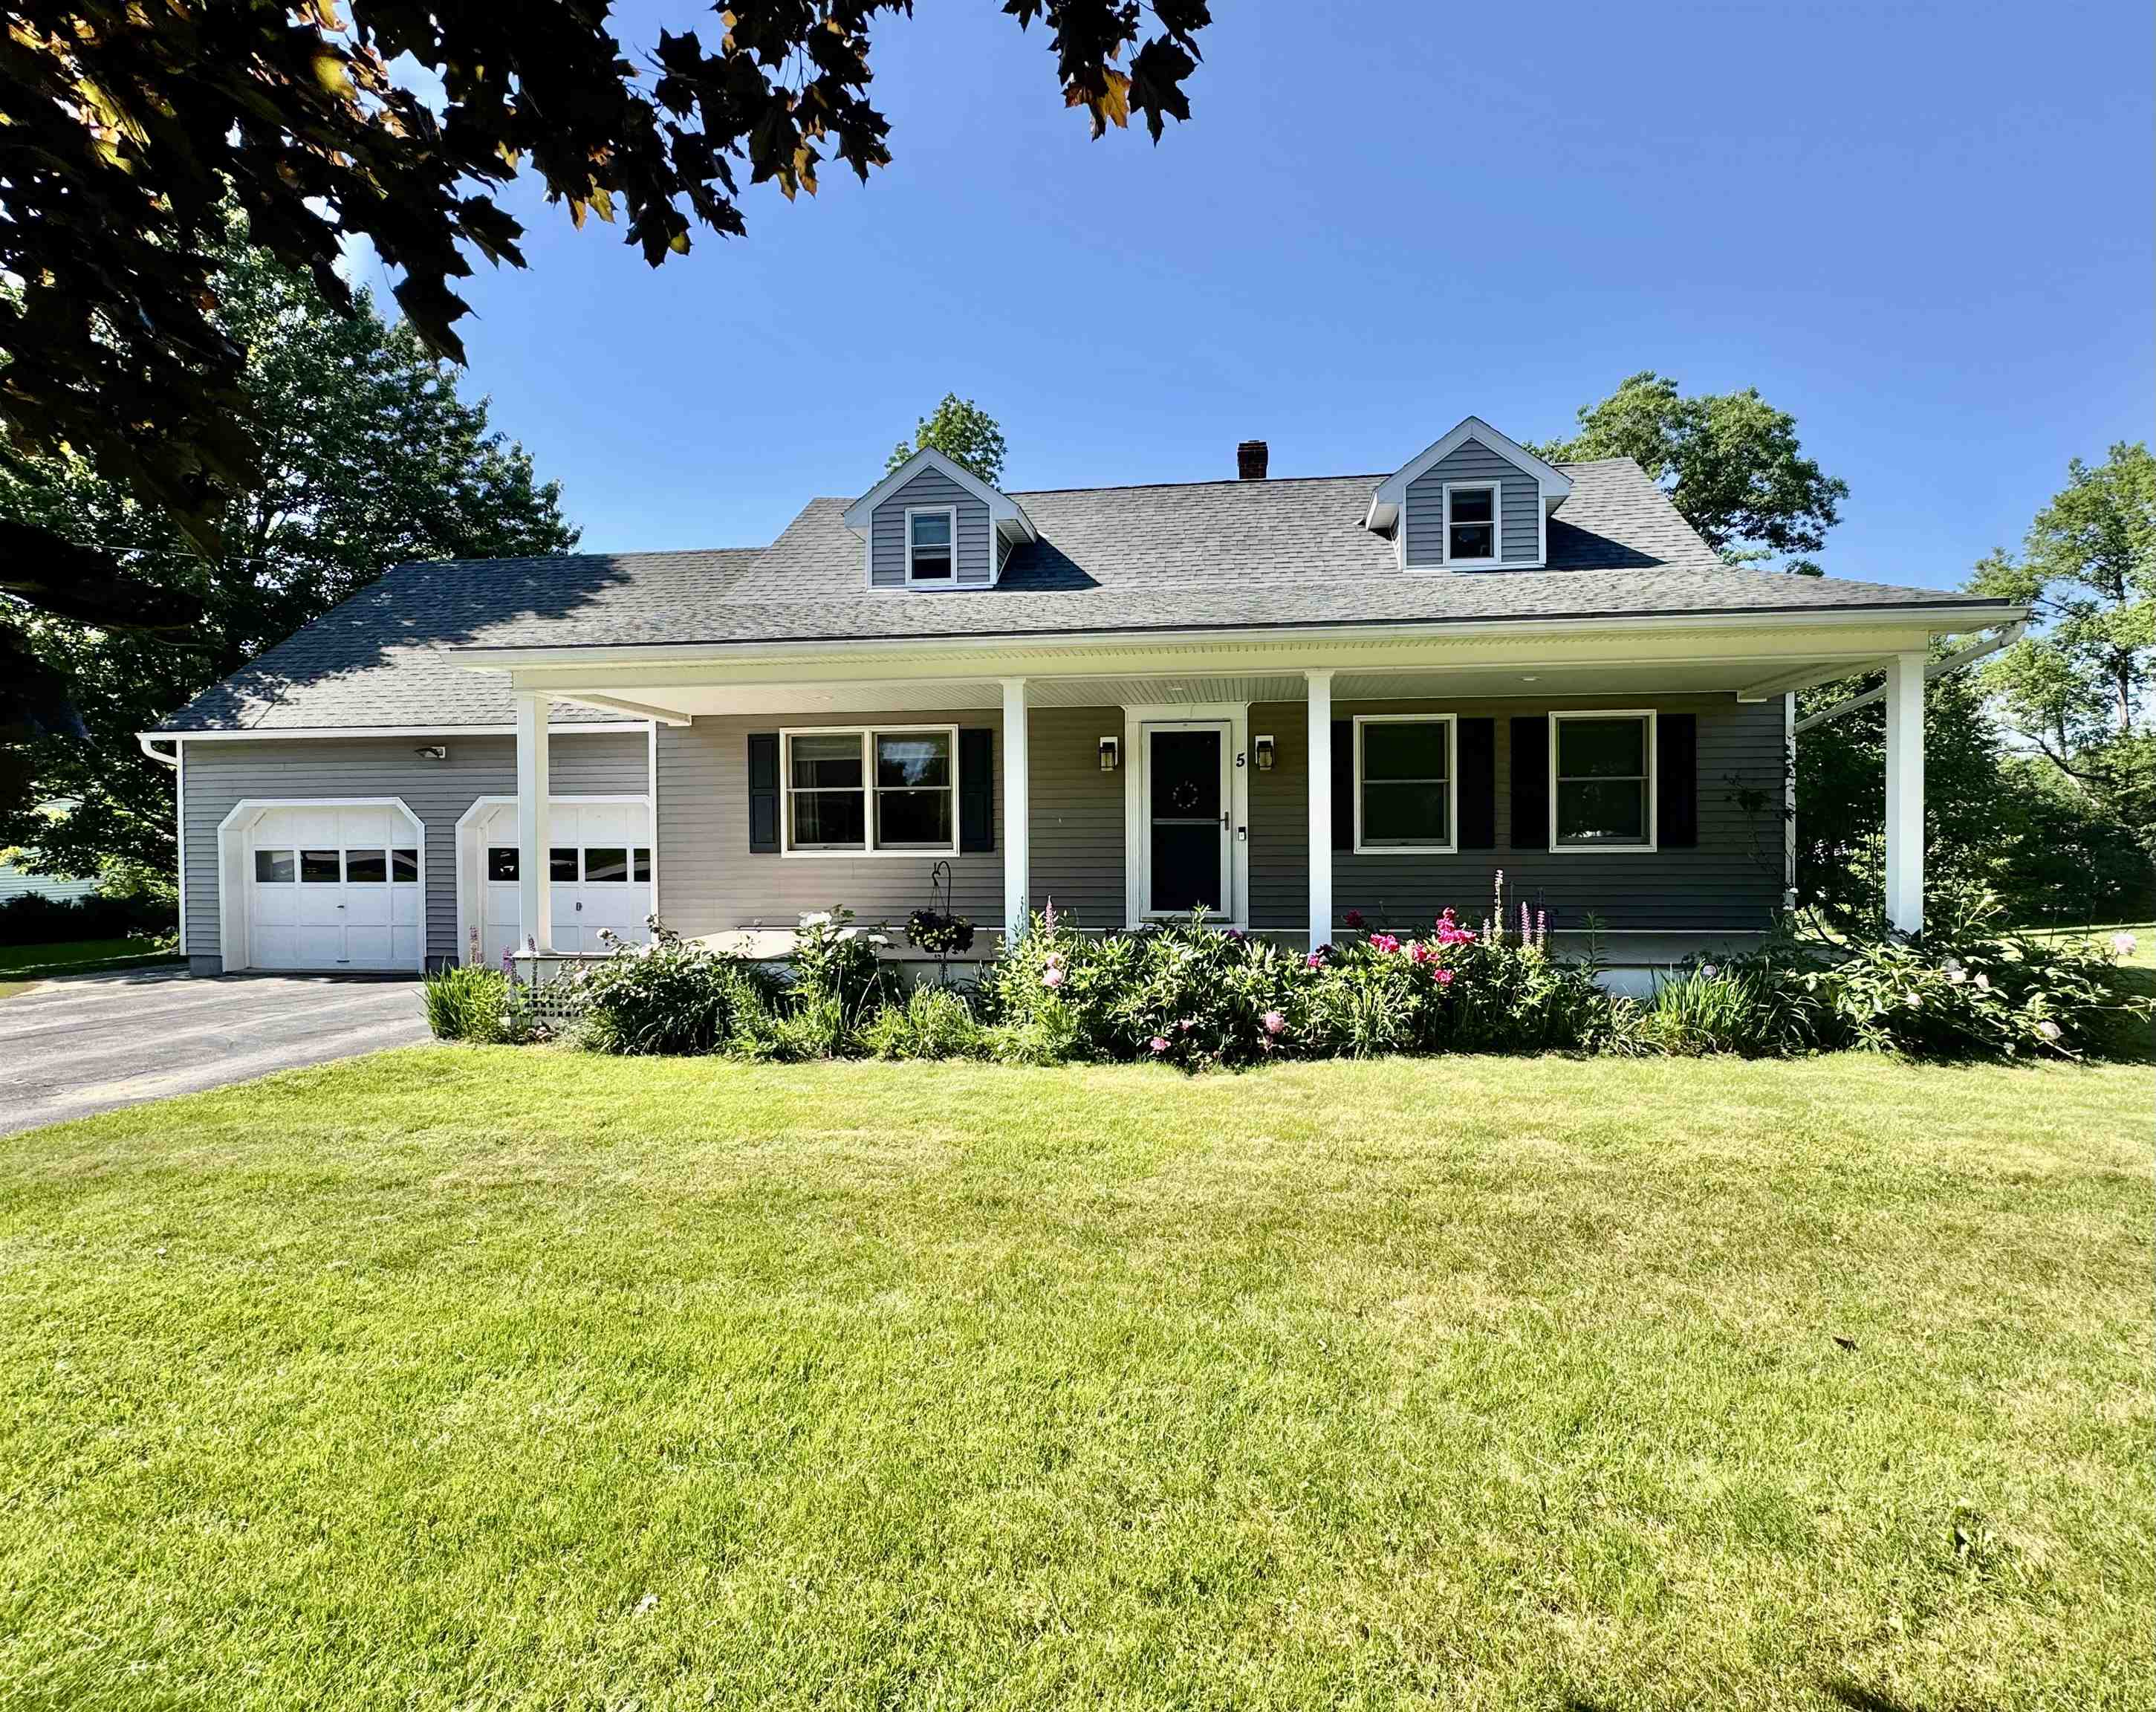
• Property photo 1
    Rutland City, VT $425,000
  • Property photo 2
    Rutland City, VT $425,000
  • Property photo 3
    Rutland City, VT $425,000
  • Property photo 4
    Rutland City, VT $425,000
  • Property photo 5
    Rutland City, VT $425,000
  • Property photo 6
    Rutland City, VT $425,000
  • Property photo 7
    Rutland City, VT $425,000
  • Property photo 8
    Rutland City, VT $425,000
  • Property photo 9
    Rutland City, VT $425,000
  • Property photo 10
    Rutland City, VT $425,000
  • Property photo 11
    Rutland City, VT $425,000
  • Property photo 12
    Rutland City, VT $425,000
  • Property photo 13
    Rutland City, VT $425,000
  • Property photo 14
    Rutland City, VT $425,000
  • Property photo 15
    Rutland City, VT $425,000
  • Property photo 16
    Rutland City, VT $425,000
  • Property photo 17
    Rutland City, VT $425,000
  • Property photo 18
    Rutland City, VT $425,000
  • Property photo 19
    Rutland City, VT $425,000
  • Property photo 20
    Rutland City, VT $425,000
  • Property photo 21
    Rutland City, VT $425,000
  • Property photo 22
    Rutland City, VT $425,000
  • Property photo 23
    Rutland City, VT $425,000
  • Property photo 24
    Rutland City, VT $425,000
  • Property photo 25
    Rutland City, VT $425,000
  • Property photo 26
    Rutland City, VT $425,000
  • Property photo 27
    Rutland City, VT $425,000
  • Property photo 28
    Rutland City, VT $425,000
  • Property photo 29
    Rutland City, VT $425,000
  • Property photo 30
    Rutland City, VT $425,000
  • Property photo 31
    Rutland City, VT $425,000
  • Property photo 32
    Rutland City, VT $425,000
  • Property photo 33
    Rutland City, VT $425,000
  • Property photo 34
    Rutland City, VT $425,000

6 Green Knolls Lane

Rutland City, VT 05701

MLS # 5103612 Residential Active
Joshua Lemieux ·
0
Bedrooms
0
Bathrooms
0
Acres
0
Square Feet

Offered for the first time in more than 50 years, this spacious raised ranch has been lovingly cared for by the same family and stands as a testament to a home where memories were made. Set on a rare double city lot in one of Rutland's established neighborhoods, this property offers the perfect combination of generous living space, convenience, and a backyard designed for making the most of Vermont's seasons. The thoughtfully designed main level features a spacious living room filled with natural light, a dining area, an inviting kitchen, and a bright four-season sunroom overlooking the backyard. Three comfortable bedrooms are located on this level, including a primary suite with its own private bath, plus an additional full bathroom. Original hardwood flooring lies beneath the carpeting throughout the main level, having been protected and preserved for decades. The walkout lower level expands the home's living space with a large family room centered around a cozy fireplace, a additional bedroom, a convenient half bath, and direct access to the covered patio and level backyard, which is ideal for entertaining, gardening, children at play, or simply enjoying the outdoors. A substantial workshop, originally built as the home's attached two-car garage, provides exceptional space for hobbies, woodworking, storage, or future customization. Adding even more value, a beautifully integrated two-car attached garage was thoughtfully added and blends so seamlessly with the home's original design that it appears to have always been part of the residence. Whether you're searching for room to grow, multi-generational living potential, or simply a well-built home with outstanding bones in a convenient Rutland location close to schools, shopping, dining, healthcare, and recreation, 6 Green Knolls Lane offers an exceptional opportunity. Lovingly maintained, rich in character, and ready for its next chapter, this is a home where another generation can create a lifetime of memories.

Property Status: Active
Price: $425000.00
Assessed: N/A
Assessed Year: N/A
County: VT-Rutland
Acres: 0.99
Property Type: Single Family Residence
Year Built: 1964
Agency/Brokerage: Agent: Joshua Lemieux
Office: RE/MAX Summit
Cooperation Fee: N/A
Bedrooms: 4
Total Baths: 3.00
Sq. Ft. (Total): 2424
Tax Year: 2026
Taxes: N/A
Association Fees: N/A
# Of Stories: N/A
Sq. Ft. (Total): 2424
Sq. Ft. (Above Ground): N/A
Sq. Ft. (Below Ground): N/A
Sq. Ft. Unfinished: N/A
Rooms: N/A
Bedrooms: 4
Baths: 3.00
Interior Desc: N/A
Appliances Included: N/A
Flooring: N/A
Heating Cooling Fuel: N/A
Water Heater: N/A
Basement Desc: N/A
Style of Residence: Raised Ranch
House Color: N/A
Time Share: N/A
Resort: N/A
Exterior Desc: N/A
Exterior Details: N/A
Amenities/Services: N/A
Land Desc.: N/A
Suitable Land Usage: N/A
Roof Desc.: N/A
Driveway Desc.: N/A
Foundation Desc.: N/A
Sewer Desc.: N/A
Garage/Parking: N/A
Garage Spaces: N/A
Road Frontage: N/A

What's Nearby

Finding what's nearby…

No schools found for this town.

Mortgage Calculator

20%
Monthly Principal & Interest $0
Monthly Property Tax $0
Monthly Insurance $0
Total Monthly Payment $0
Loan Amount $0
Total Interest Paid $0
Total Cost $0

Paul Geary

Agent on Duty

8027603123

Paul Geary