

• Property photo 1
    Shelburne, VT $529,000
  • Property photo 2
    Shelburne, VT $529,000
  • Property photo 3
    Shelburne, VT $529,000
  • Property photo 4
    Shelburne, VT $529,000
  • Property photo 5
    Shelburne, VT $529,000
  • Property photo 6
    Shelburne, VT $529,000
  • Property photo 7
    Shelburne, VT $529,000
  • Property photo 8
    Shelburne, VT $529,000
  • Property photo 9
    Shelburne, VT $529,000
  • Property photo 10
    Shelburne, VT $529,000
  • Property photo 11
    Shelburne, VT $529,000
  • Property photo 12
    Shelburne, VT $529,000
  • Property photo 13
    Shelburne, VT $529,000
  • Property photo 14
    Shelburne, VT $529,000
  • Property photo 15
    Shelburne, VT $529,000
  • Property photo 16
    Shelburne, VT $529,000
  • Property photo 17
    Shelburne, VT $529,000
  • Property photo 18
    Shelburne, VT $529,000
  • Property photo 19
    Shelburne, VT $529,000
  • Property photo 20
    Shelburne, VT $529,000
  • Property photo 21
    Shelburne, VT $529,000
  • Property photo 22
    Shelburne, VT $529,000
  • Property photo 23
    Shelburne, VT $529,000
  • Property photo 24
    Shelburne, VT $529,000
  • Property photo 25
    Shelburne, VT $529,000
  • Property photo 26
    Shelburne, VT $529,000
  • Property photo 27
    Shelburne, VT $529,000
  • Property photo 28
    Shelburne, VT $529,000
  • Property photo 29
    Shelburne, VT $529,000
  • Property photo 30
    Shelburne, VT $529,000
  • Property photo 31
    Shelburne, VT $529,000
  • Property photo 32
    Shelburne, VT $529,000
  • Property photo 33
    Shelburne, VT $529,000
  • Property photo 34
    Shelburne, VT $529,000

410 Hullcrest Road

Shelburne, VT 05482

MLS # 5100252 Residential Active
The Steve Audette Team ·
0
Bedrooms
0
Bathrooms
0
Acres
0
Square Feet

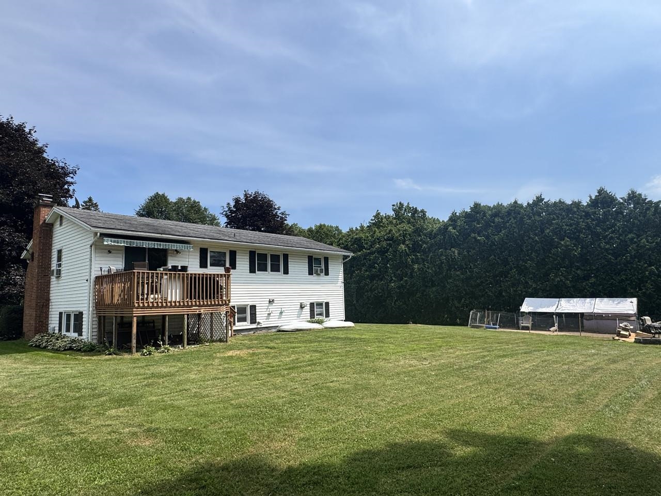
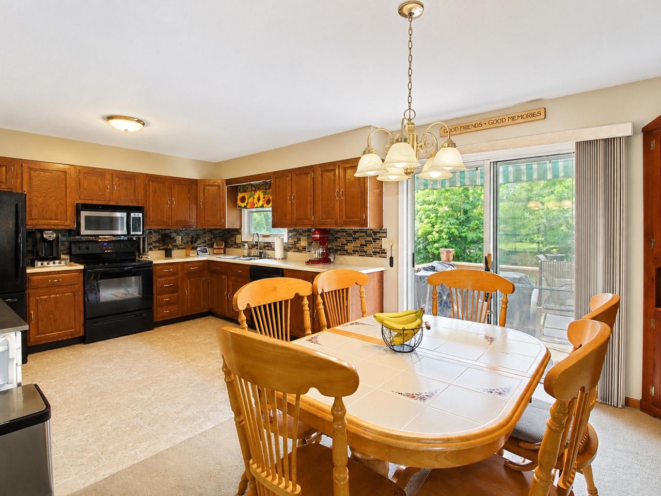
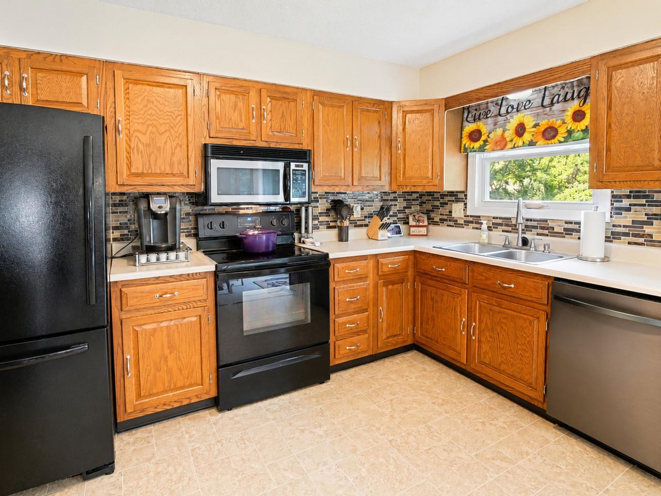
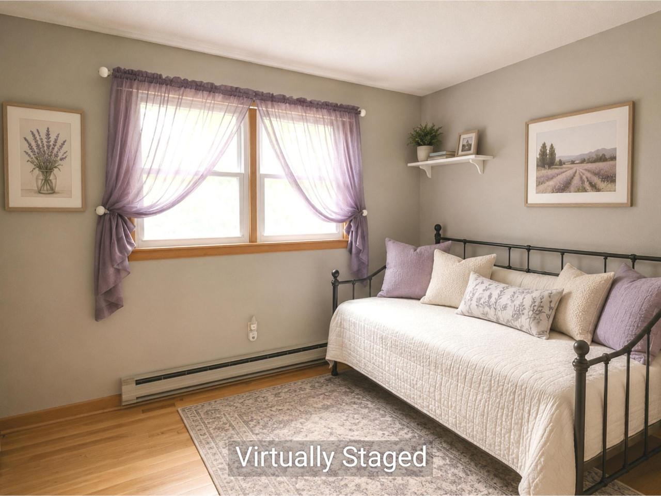
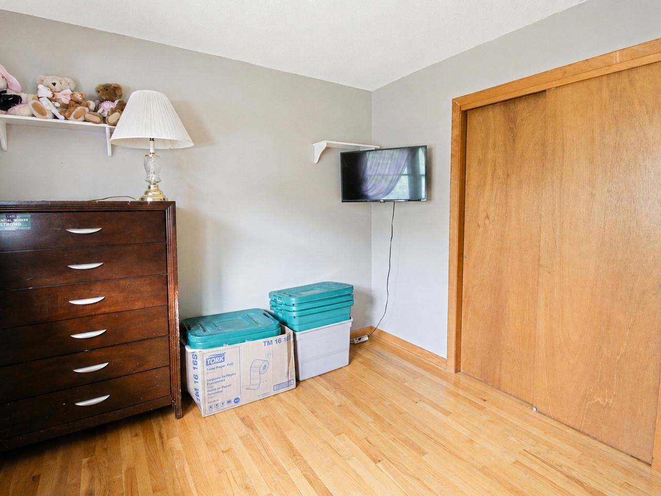
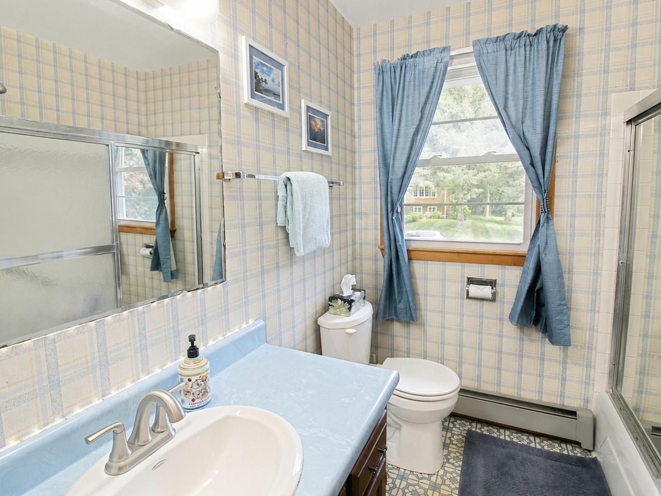
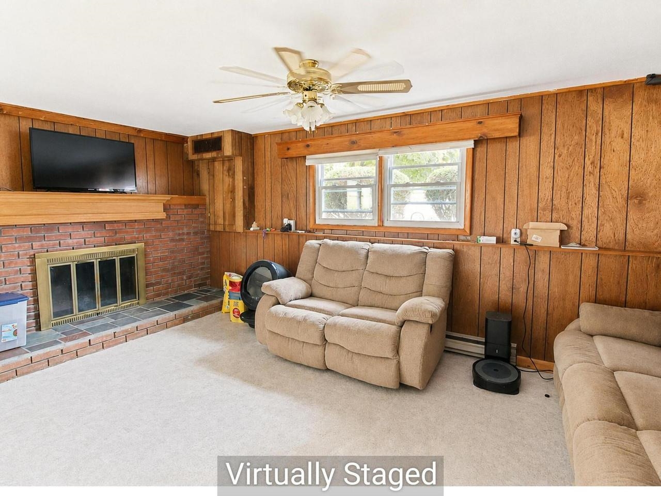
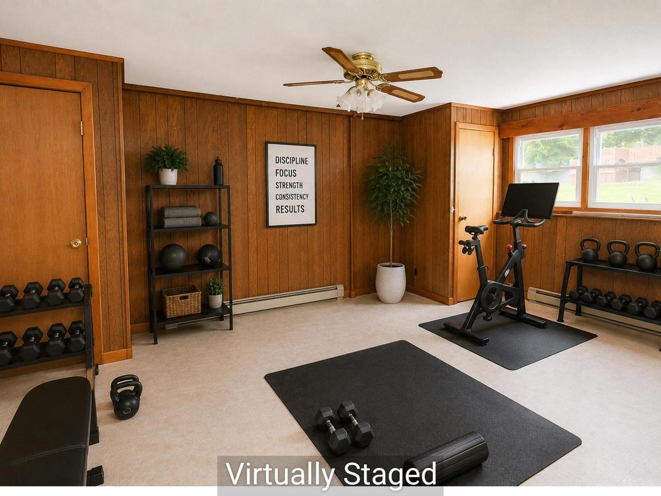
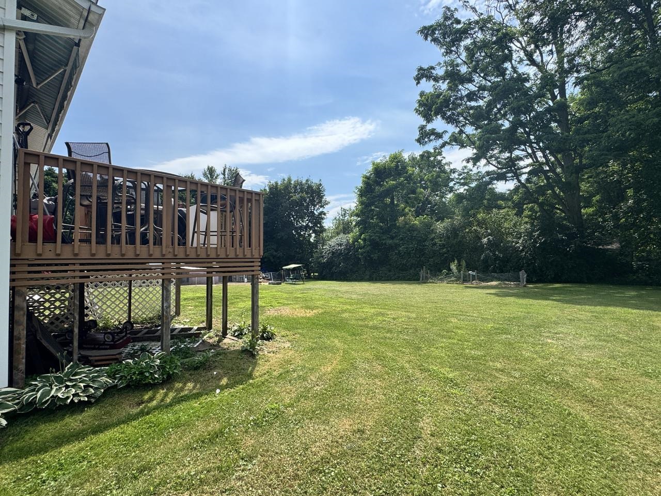
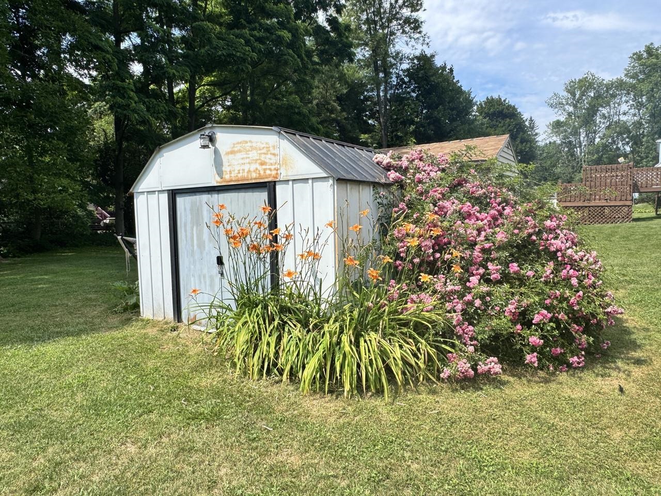
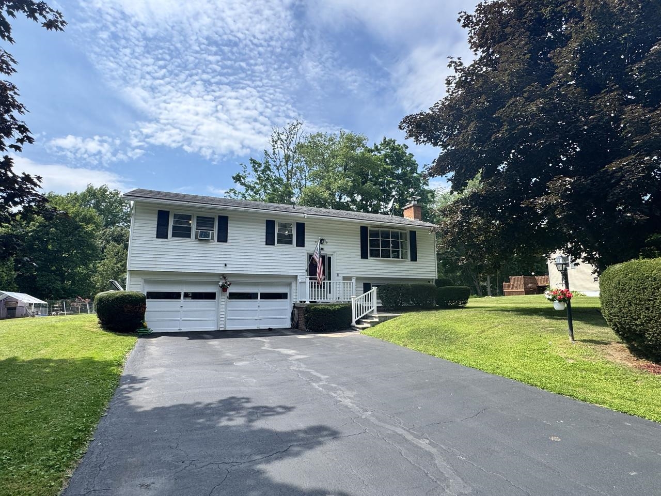
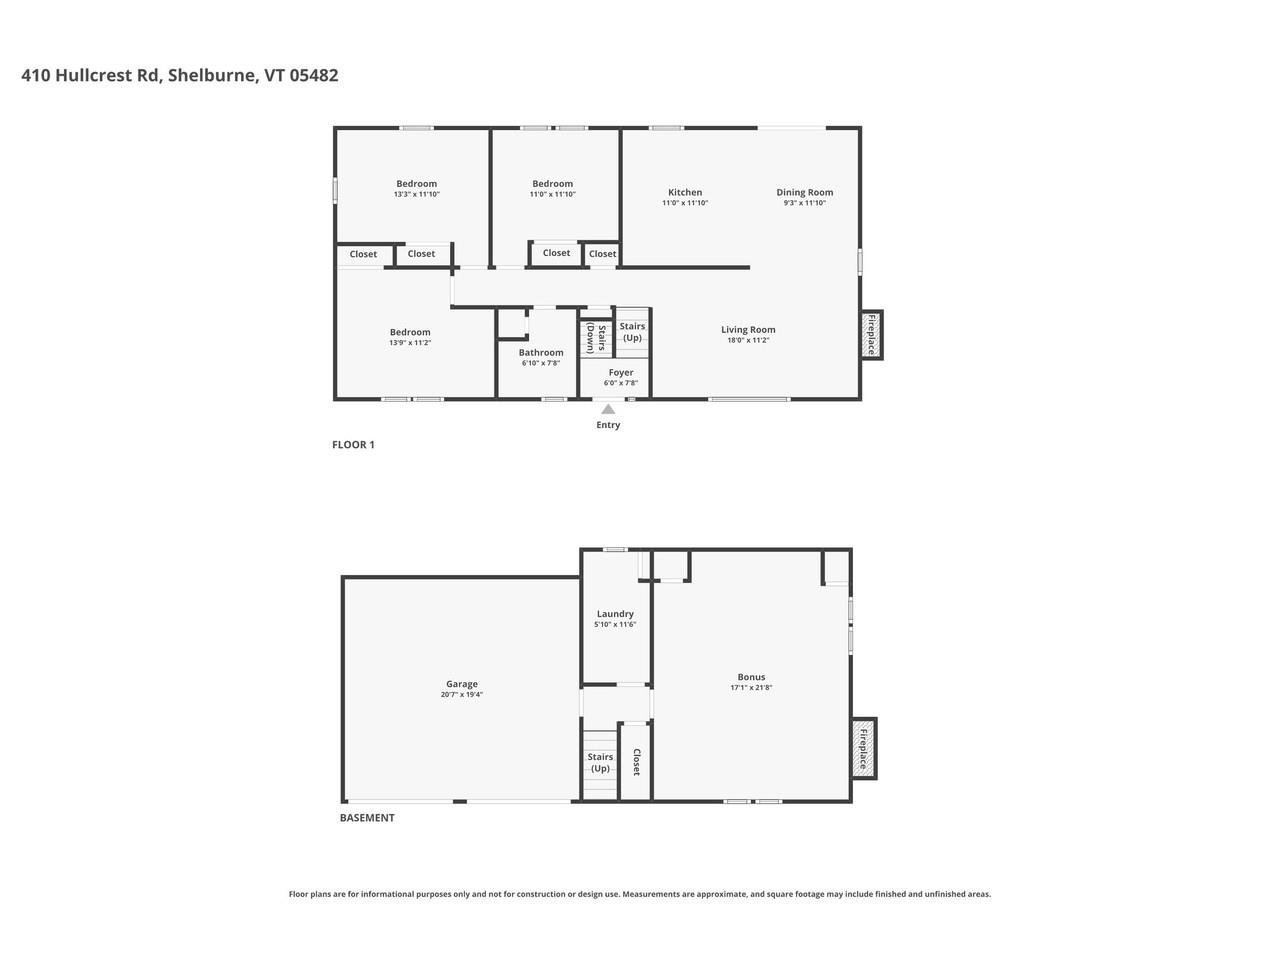
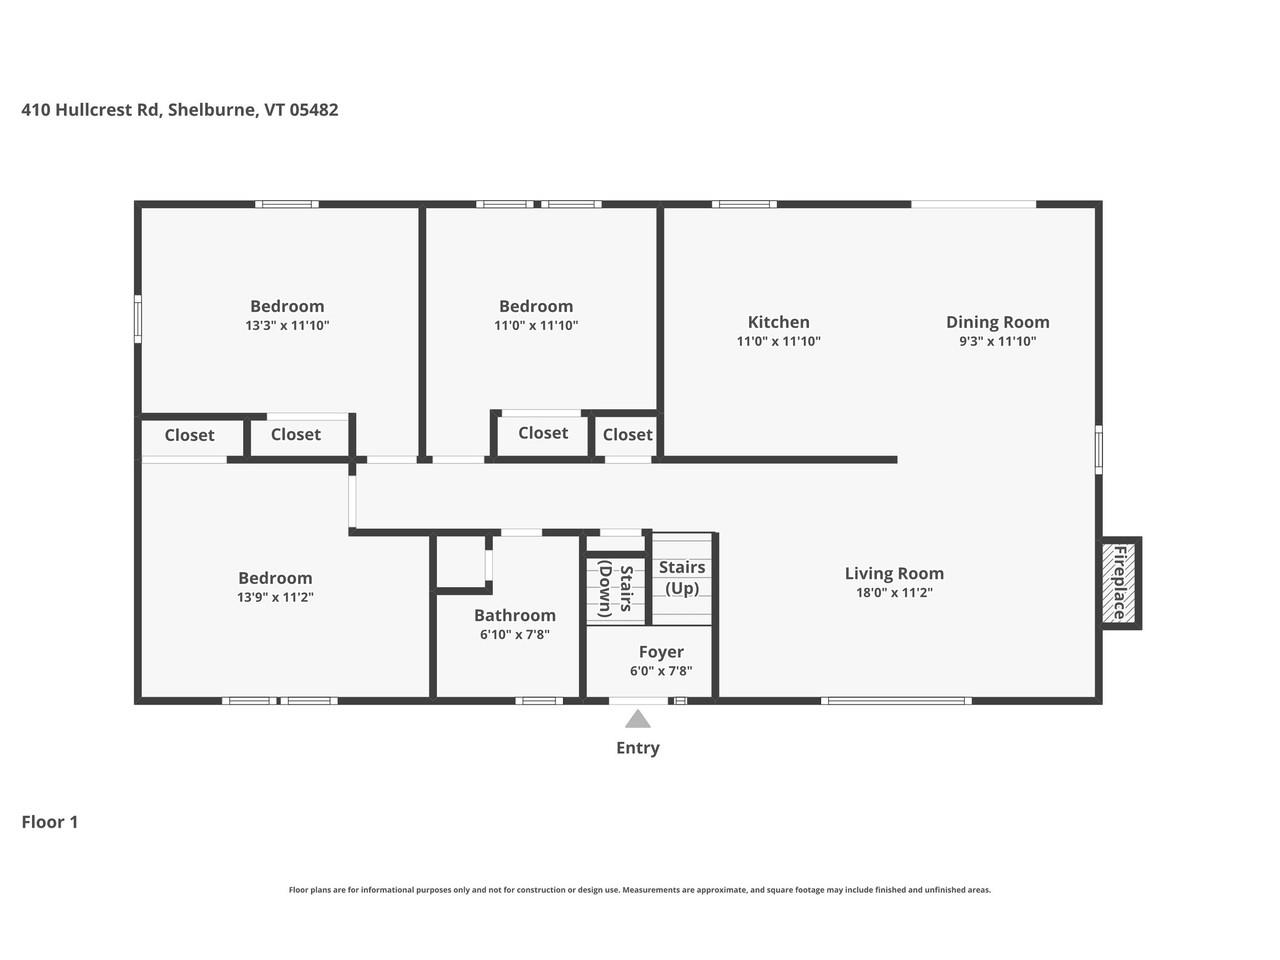
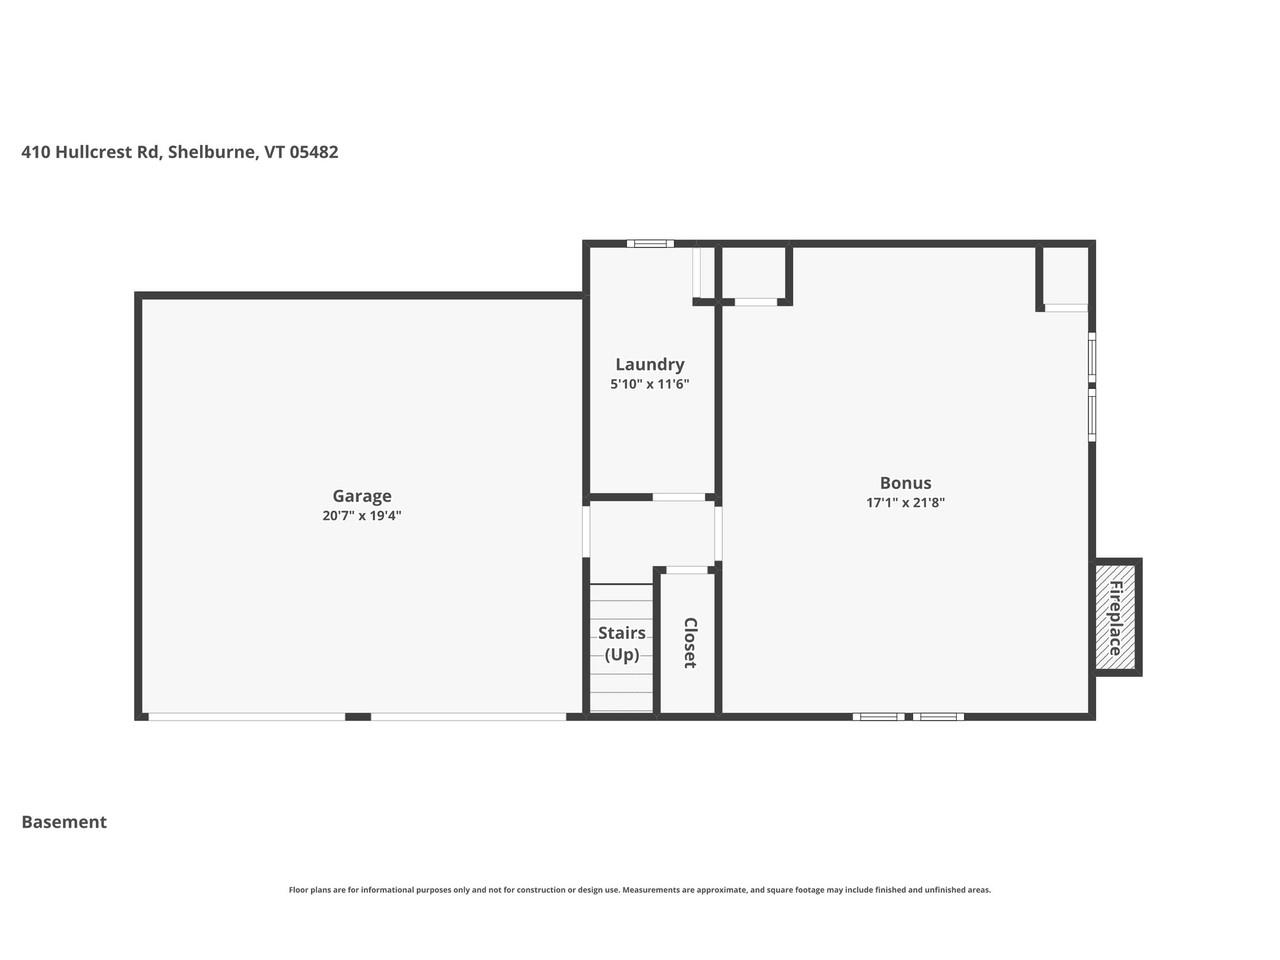
Welcome to this split-level home located in one of Shelburne's most sought-after, established neighborhoods close the Shelburne/South Burlington border. Homes in this desirable community rarely come on the market, making this a wonderful opportunity to create your dream home. The spacious and generous kitchen features a dining area and opens directly onto a deck, perfect for grilling, outdoor dining, and entertaining. Set on an oversized, landscaped lot, the property offers plenty of room to enjoy the outdoors, complete with a storage shed and abundant potential garden space - a true gardener's paradise. Inside, you'll find two cozy wood-burning fireplaces with striking red brick hearths, adding warmth and character to both living areas. Additional features include a two-car garage, newer flooring in the lower level, and many thoughtful updates, including a new on-demand boiler installed in 2020, a new dishwasher and garbage disposal (2026), replacement of most windows, and a newly sealed paved driveway. This home offers exceptional space, a prime location, and endless potential. Bring your personal style and vision to make it your own!

Property Status: Active
Price: $529000.00
Assessed: N/A
Assessed Year: N/A
County: VT-Chittenden
Acres: 0.41
Property Type: Single Family Residence
Year Built: 1965
Agency/Brokerage: Agent: The Steve Audette Team
Office: Coldwell Banker Hickok and Boardman
Cooperation Fee: N/A
Bedrooms: 3
Total Baths: 2.00
Sq. Ft. (Total): 1630
Tax Year: 2026
Taxes: $6694.57
Association Fees: N/A
# Of Stories: N/A
Sq. Ft. (Total): 1630
Sq. Ft. (Above Ground): N/A
Sq. Ft. (Below Ground): N/A
Sq. Ft. Unfinished: N/A
Rooms: N/A
Bedrooms: 3
Baths: 2.00
Interior Desc: N/A
Appliances Included: N/A
Flooring: N/A
Heating Cooling Fuel: N/A
Water Heater: N/A
Basement Desc: N/A
Style of Residence: Raised Ranch
House Color: N/A
Time Share: N/A
Resort: N/A
Exterior Desc: N/A
Exterior Details: N/A
Amenities/Services: N/A
Land Desc.: N/A
Suitable Land Usage: N/A
Roof Desc.: N/A
Driveway Desc.: N/A
Foundation Desc.: N/A
Sewer Desc.: N/A
Garage/Parking: N/A
Garage Spaces: N/A
Road Frontage: N/A

What's Nearby

Finding what's nearby…

School Reports for Shelburne

Change Indicators:

Excelling🔺 Improving Not Improving🔻 Declining🔒 Suppressed No Data

Champlain Valley Supervisory District

Snapshot
Loading snapshot data...

Shelburne Community School

Snapshot
Loading snapshot data...

Mortgage Calculator

20%
Monthly Principal & Interest $0
Monthly Property Tax $0
Monthly Insurance $0
Total Monthly Payment $0
Loan Amount $0
Total Interest Paid $0
Total Cost $0

Paul Geary

Your Agent

8027603123

Paul Geary
