

63 Pine Hill Drive
Sheldon, VT 05483

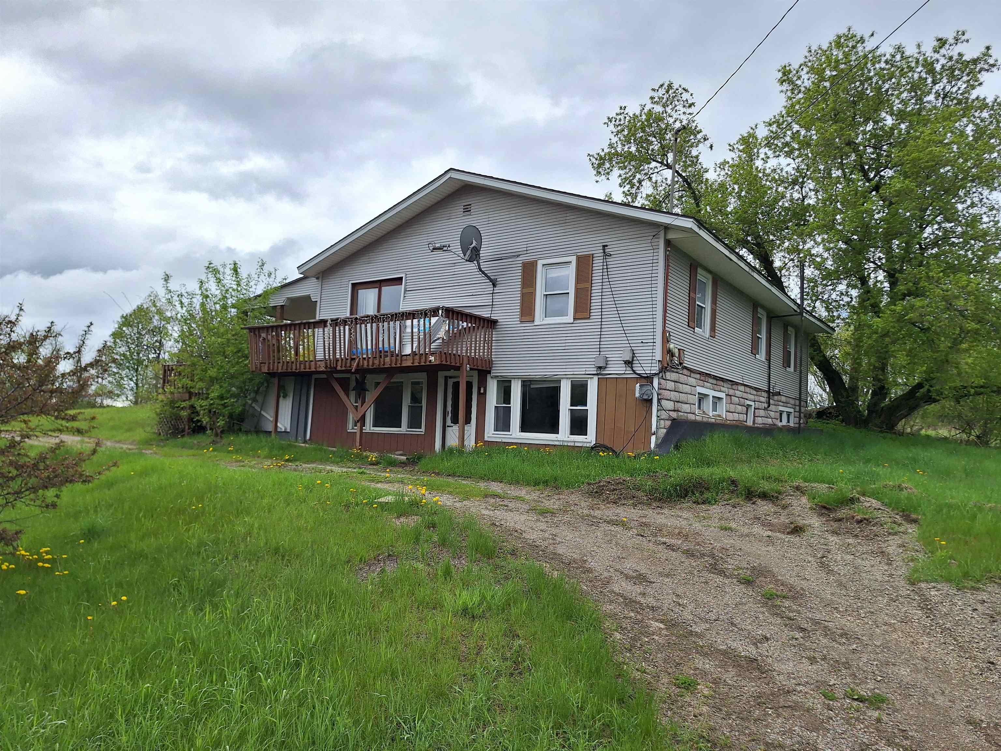
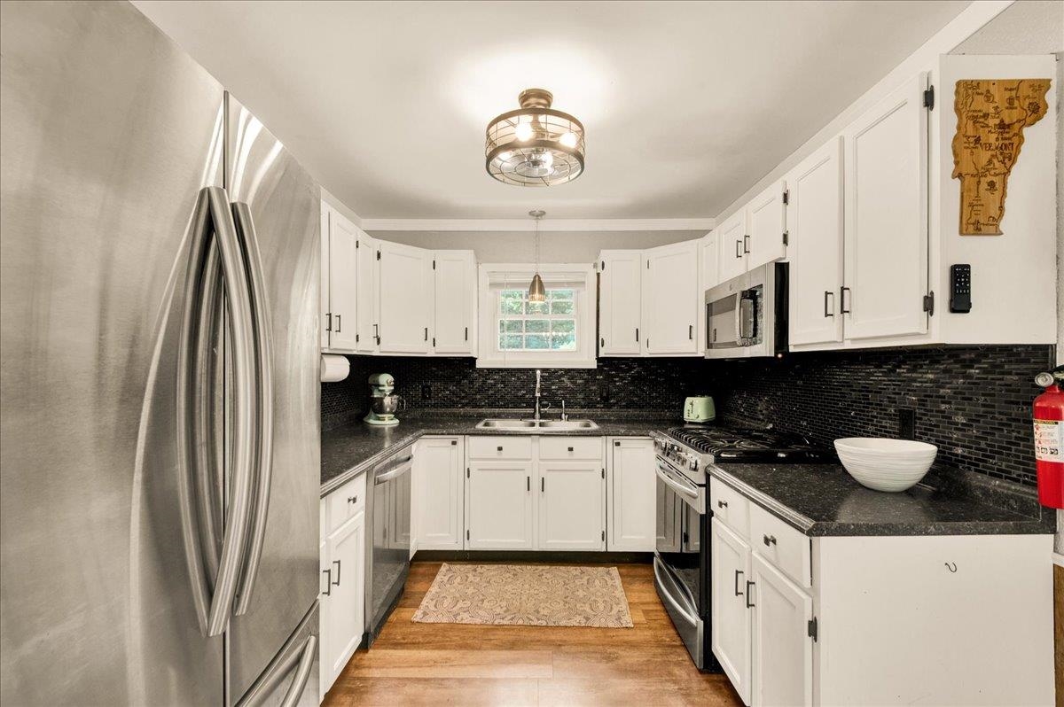
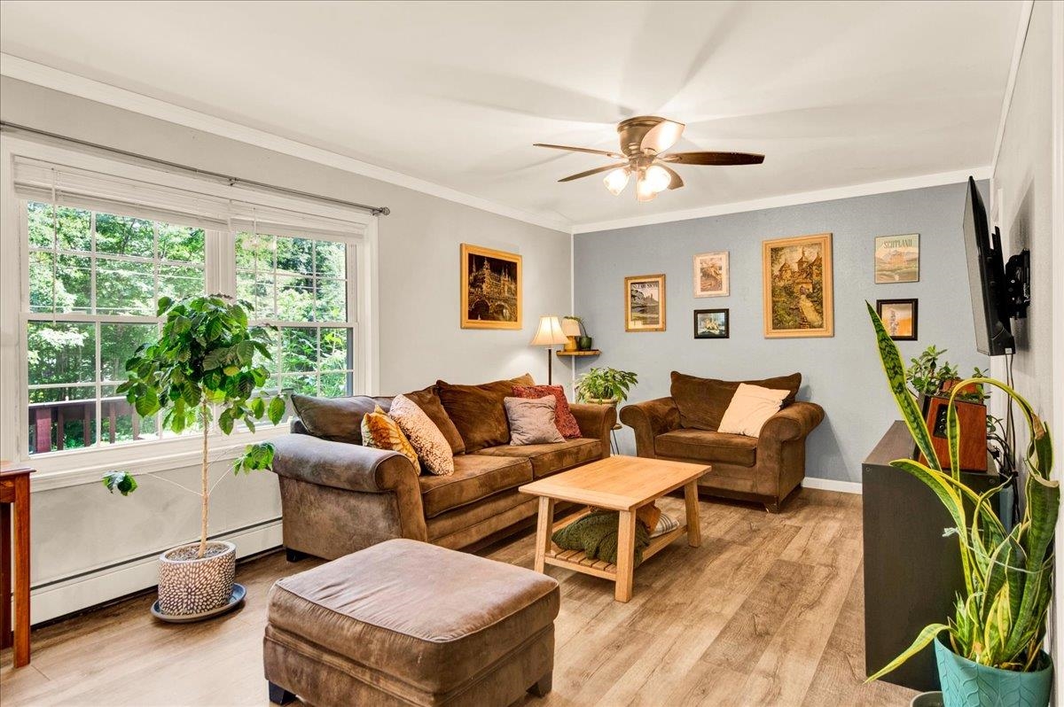
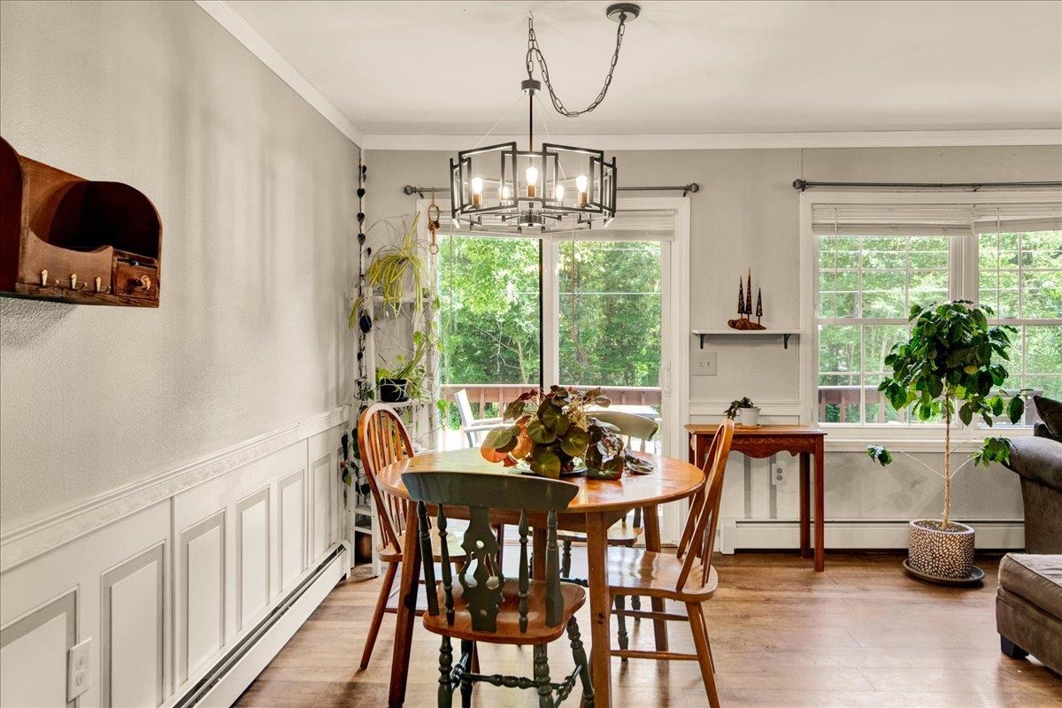
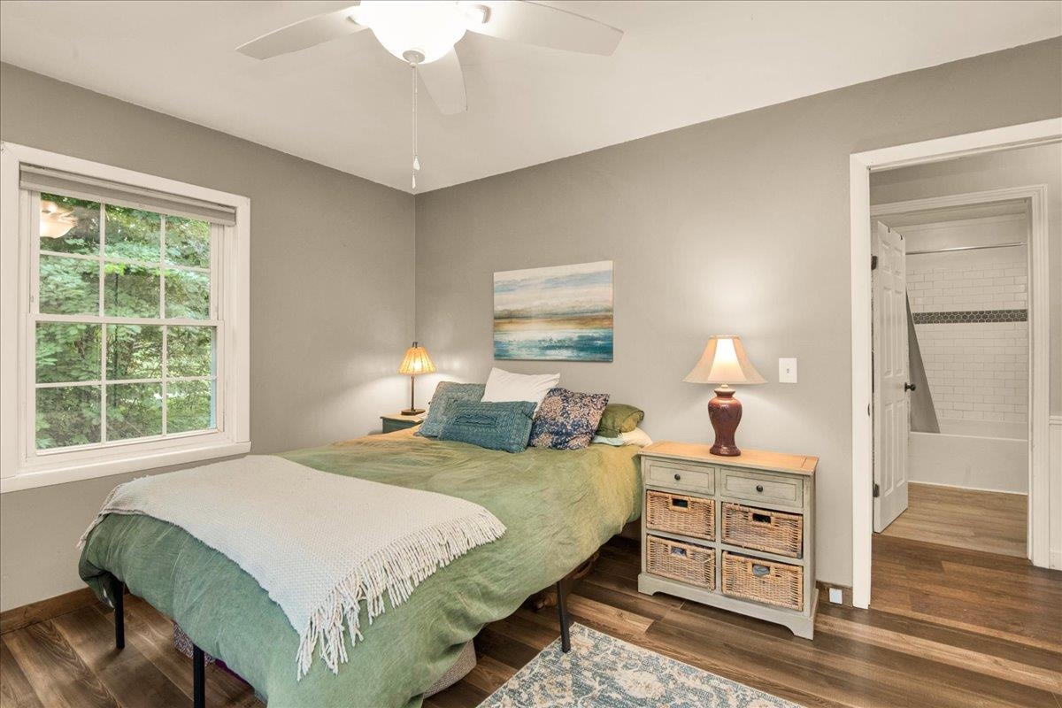
An easy, comfortable layout and inviting living spaces make this home as functional as it is welcoming. The open-concept dining area flows naturally into the main living room. Sliding glass doors bring in natural light and provide easy access to the deck. Just off the dining area, the U-shaped kitchen features stainless steel appliances, crisp white cabinetry, an ebony tile backsplash, and a window above the sink overlooking the backyard gardens. Three comfortable bedrooms and a well-appointed full bath with a custom tiled shower surround are located down the main hall. The partially finished lower level expands the home’s versatility with additional living space ready to adapt to your specifications. Create a home office, fitness area, craft room, media space, or a combination of use to meet your needs. And when it’s time to head outdoors, there’s even more to enjoy. A spacious wraparound deck with a shade awning offers an inviting spot for outdoor dining, entertaining, or relaxing. Beyond the deck, the fully fenced backyard features raised garden beds and a dedicated storage shed for tools and outdoor gear, a great extension of the home’s living space and a standout feature to enjoy throughout the seasons.
Office: KW Vermont