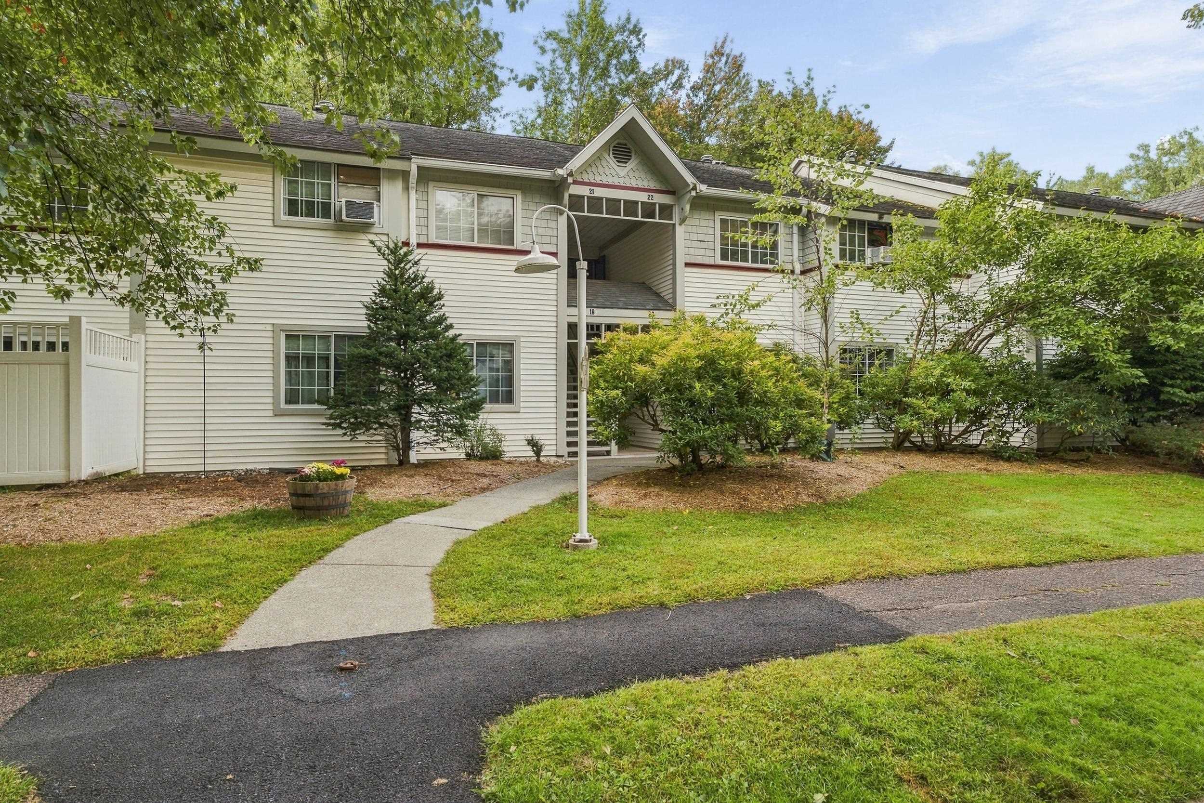
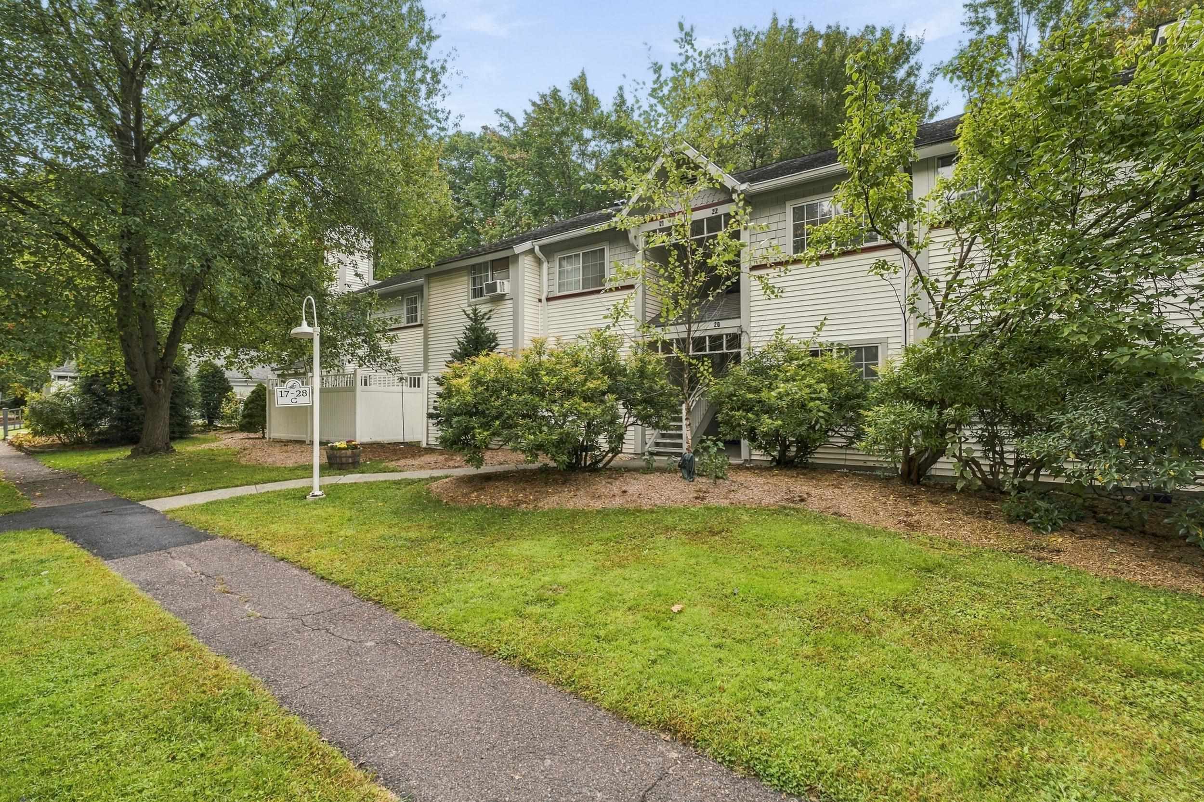
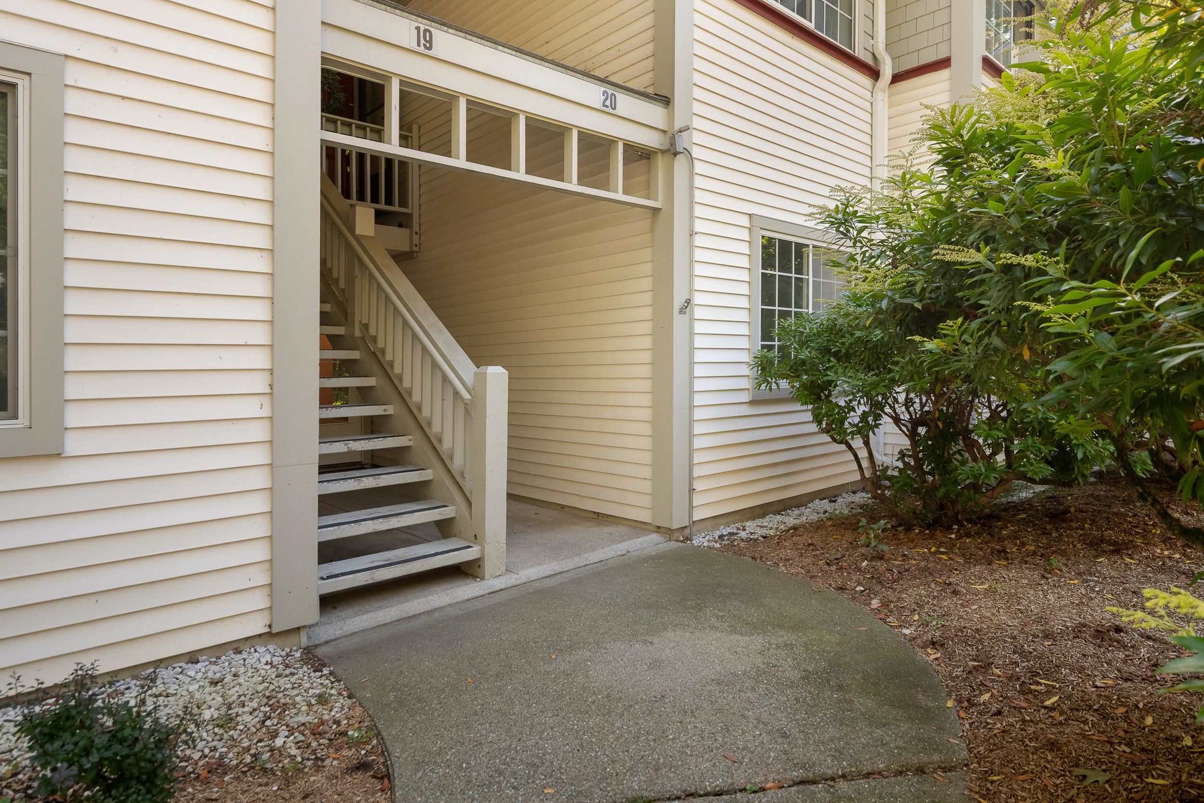
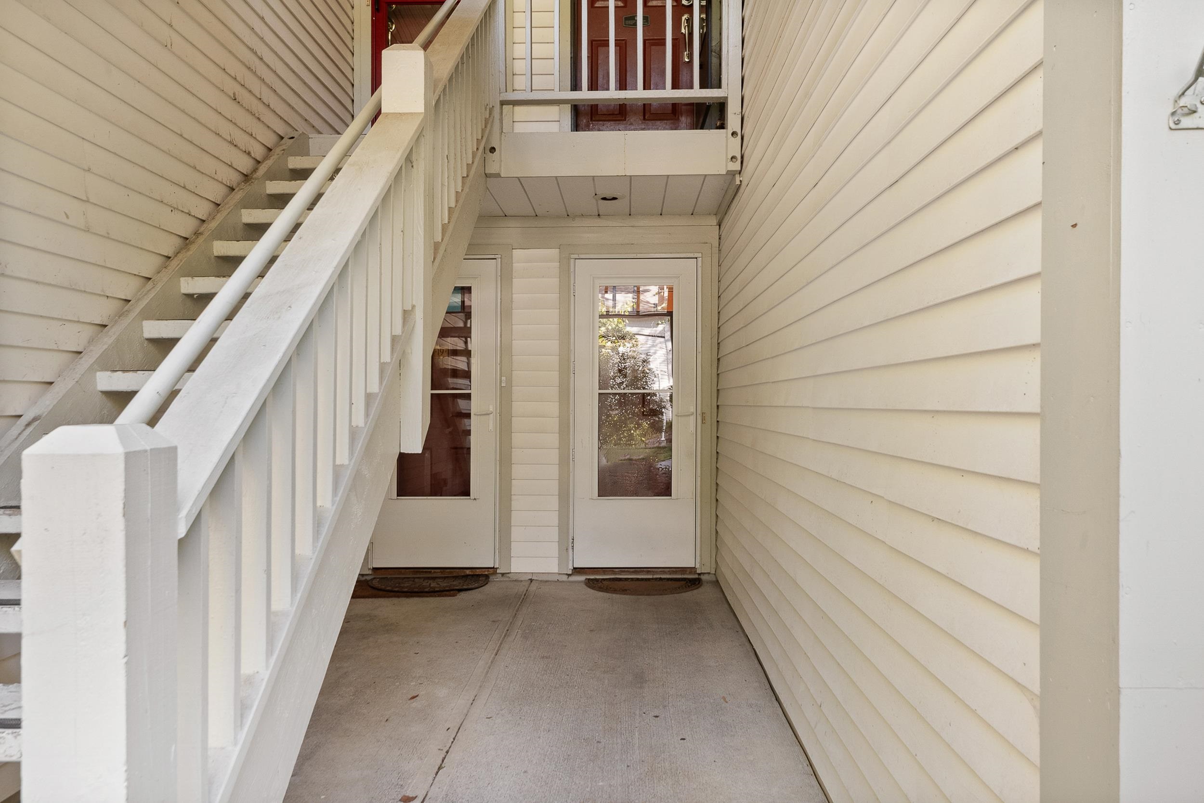
• Property photo 1
    South Burlington, VT $299,000
  • Property photo 2
    South Burlington, VT $299,000
  • Property photo 3
    South Burlington, VT $299,000
  • Property photo 4
    South Burlington, VT $299,000
  • Property photo 5
    South Burlington, VT $299,000
  • Property photo 6
    South Burlington, VT $299,000
  • Property photo 7
    South Burlington, VT $299,000
  • Property photo 8
    South Burlington, VT $299,000
  • Property photo 9
    South Burlington, VT $299,000
  • Property photo 10
    South Burlington, VT $299,000
  • Property photo 11
    South Burlington, VT $299,000
  • Property photo 12
    South Burlington, VT $299,000
  • Property photo 13
    South Burlington, VT $299,000
  • Property photo 14
    South Burlington, VT $299,000
  • Property photo 15
    South Burlington, VT $299,000
  • Property photo 16
    South Burlington, VT $299,000
  • Property photo 17
    South Burlington, VT $299,000
  • Property photo 18
    South Burlington, VT $299,000
  • Property photo 19
    South Burlington, VT $299,000
  • Property photo 20
    South Burlington, VT $299,000
  • Property photo 21
    South Burlington, VT $299,000
  • Property photo 22
    South Burlington, VT $299,000
  • Property photo 23
    South Burlington, VT $299,000
  • Property photo 24
    South Burlington, VT $299,000
  • Property photo 25
    South Burlington, VT $299,000
  • Property photo 26
    South Burlington, VT $299,000
  • Property photo 27
    South Burlington, VT $299,000
  • Property photo 28
    South Burlington, VT $299,000
  • Property photo 29
    South Burlington, VT $299,000
  • Property photo 30
    South Burlington, VT $299,000
  • Property photo 31
    South Burlington, VT $299,000
  • Property photo 32
    South Burlington, VT $299,000
  • Property photo 33
    South Burlington, VT $299,000
  • Property photo 34
    South Burlington, VT $299,000

20 Winding Brook Drive

South Burlington, VT 05482

MLS # 5112189 Residential Active
0
Bedrooms
0
Bathrooms
0
Acres
0
Square Feet

This one-level, two-bedroom townhome has been freshly updated and is move-in ready. New luxury vinyl plank flooring runs throughout, the kitchen has all new appliances including an induction range, and updated lighting plus new ceiling fans in both bedrooms keep things bright and comfortable all year. With no steps anywhere within the property, it's an easy, accessible layout for anyone who wants to avoid stairs. At just over 1,100 square feet, the layout skips the maze of hallways you'd expect in a home this size. The kitchen, dining area, and living room open into one connected space, so it's easy to furnish, easy to move through, and easy to keep an eye on things no matter where you are. A half bath is tucked nearby for guests, without eating into the main living area. Down the one hallway, you'll find the laundry and both bedrooms, with a full bathroom with a tub waiting at the end. Out back, slide open the door onto a covered patio facing wooded land. No fences, no neighbors looking in, just trees and a nearby walking path that's great for morning coffee or an evening stroll. A small storage closet on the patio keeps boots, bikes, and outdoor gear out of the house without cluttering up your living space. The home comes with its own detached, fully enclosed garage, complete with a storage loft for anything that doesn't need to live indoors, plus nearby guest parking for visitors. Two pets are welcome. The location is hard to beat too. You're minutes from schools, grocery stores, restaurants, UVM Medical Center, the airport, and I-89, with bike paths and other recreation just outside your door.

Property Status: Active
Price: $299,000
Unit Number: N/A
Assessed: N/A
Assessed Year: N/A
County: VT-Chittenden
Acres: 0.00
Property Type: Residential
Year Built: 1984
Agency/Brokerage: Agent: Kelly J Byers
Office: Four Seasons Sotheby's Int'l Realty

Bedrooms: 2
Total Baths: 2.00
Sq. Ft. (Total): 1152
Tax Year: 2026
Taxes: $4,430
Association Fees: N/A
Style of Residence: N/A
House Color: N/A
Time Share: N/A
Resort: N/A
Exterior Desc: N/A
Exterior Details: N/A
Amenities/Services: N/A
Land Desc.: N/A
Suitable Land Usage: N/A
Roof Desc.: N/A
Driveway Desc.: N/A
Foundation Desc.: N/A
Sewer Desc.: N/A
Garage/Parking: N/A
Garage Spaces: 1
Road Frontage: N/A
# Of Stories: N/A
Sq. Ft. (Total): 1152
Sq. Ft. (Above Ground): 1152
Sq. Ft. (Below Ground): 0
Sq. Ft. Unfinished: N/A
Rooms: N/A
Bedrooms: 2
Baths: 2.00
Interior Desc: N/A
Appliances Included: N/A
Flooring: N/A
Heating Cooling Fuel: N/A
Water Heater: N/A
Basement Desc: N/A

What's Nearby

Finding what's nearby…

No schools found for this town.

Mortgage Calculator

20%
Monthly Principal & Interest $0
Monthly Property Tax $0
Monthly Insurance $0
Total Monthly Payment $0
Loan Amount $0
Total Interest Paid $0
Total Cost $0