• Property photo 1
    South Burlington, VT $1,095,000
  • Property photo 2
    South Burlington, VT $1,095,000
  • Property photo 3
    South Burlington, VT $1,095,000
  • Property photo 4
    South Burlington, VT $1,095,000
  • Property photo 5
    South Burlington, VT $1,095,000
  • Property photo 6
    South Burlington, VT $1,095,000
  • Property photo 7
    South Burlington, VT $1,095,000
  • Property photo 8
    South Burlington, VT $1,095,000
  • Property photo 9
    South Burlington, VT $1,095,000
  • Property photo 10
    South Burlington, VT $1,095,000
  • Property photo 11
    South Burlington, VT $1,095,000
  • Property photo 12
    South Burlington, VT $1,095,000
  • Property photo 13
    South Burlington, VT $1,095,000
  • Property photo 14
    South Burlington, VT $1,095,000
  • Property photo 15
    South Burlington, VT $1,095,000
  • Property photo 16
    South Burlington, VT $1,095,000
  • Property photo 17
    South Burlington, VT $1,095,000
  • Property photo 18
    South Burlington, VT $1,095,000
  • Property photo 19
    South Burlington, VT $1,095,000
  • Property photo 20
    South Burlington, VT $1,095,000
  • Property photo 21
    South Burlington, VT $1,095,000
  • Property photo 22
    South Burlington, VT $1,095,000
  • Property photo 23
    South Burlington, VT $1,095,000
  • Property photo 24
    South Burlington, VT $1,095,000
  • Property photo 25
    South Burlington, VT $1,095,000
  • Property photo 26
    South Burlington, VT $1,095,000
  • Property photo 27
    South Burlington, VT $1,095,000
  • Property photo 28
    South Burlington, VT $1,095,000
  • Property photo 29
    South Burlington, VT $1,095,000
  • Property photo 30
    South Burlington, VT $1,095,000
  • Property photo 31
    South Burlington, VT $1,095,000
  • Property photo 32
    South Burlington, VT $1,095,000
  • Property photo 33
    South Burlington, VT $1,095,000
  • Property photo 34
    South Burlington, VT $1,095,000
  • Property photo 35
    South Burlington, VT $1,095,000
  • Property photo 36
    South Burlington, VT $1,095,000
  • Property photo 37
    South Burlington, VT $1,095,000
  • Property photo 38
    South Burlington, VT $1,095,000
  • Property photo 39
    South Burlington, VT $1,095,000
  • Property photo 40
    South Burlington, VT $1,095,000
  • Property photo 41
    South Burlington, VT $1,095,000
  • Property photo 42
    South Burlington, VT $1,095,000
  • Property photo 43
    South Burlington, VT $1,095,000
  • Property photo 44
    South Burlington, VT $1,095,000
  • Property photo 45
    South Burlington, VT $1,095,000
  • Property photo 46
    South Burlington, VT $1,095,000
  • Property photo 47
    South Burlington, VT $1,095,000
  • Property photo 48
    South Burlington, VT $1,095,000
  • Property photo 49
    South Burlington, VT $1,095,000
  • Property photo 50
    South Burlington, VT $1,095,000
  • Property photo 51
    South Burlington, VT $1,095,000
  • Property photo 52
    South Burlington, VT $1,095,000
  • Property photo 53
    South Burlington, VT $1,095,000
  • Property photo 54
    South Burlington, VT $1,095,000
  • Property photo 55
    South Burlington, VT $1,095,000
  • Property photo 56
    South Burlington, VT $1,095,000
  • Property photo 57
    South Burlington, VT $1,095,000
  • Property photo 58
    South Burlington, VT $1,095,000
  • Property photo 59
    South Burlington, VT $1,095,000
  • Property photo 60
    South Burlington, VT $1,095,000

298 Baycrest Drive

South Burlington, VT 05403

MLS # 5112147 Residential Active
Elise Polli ·
0
Bedrooms
0
Bathrooms
0
Acres
0
Square Feet

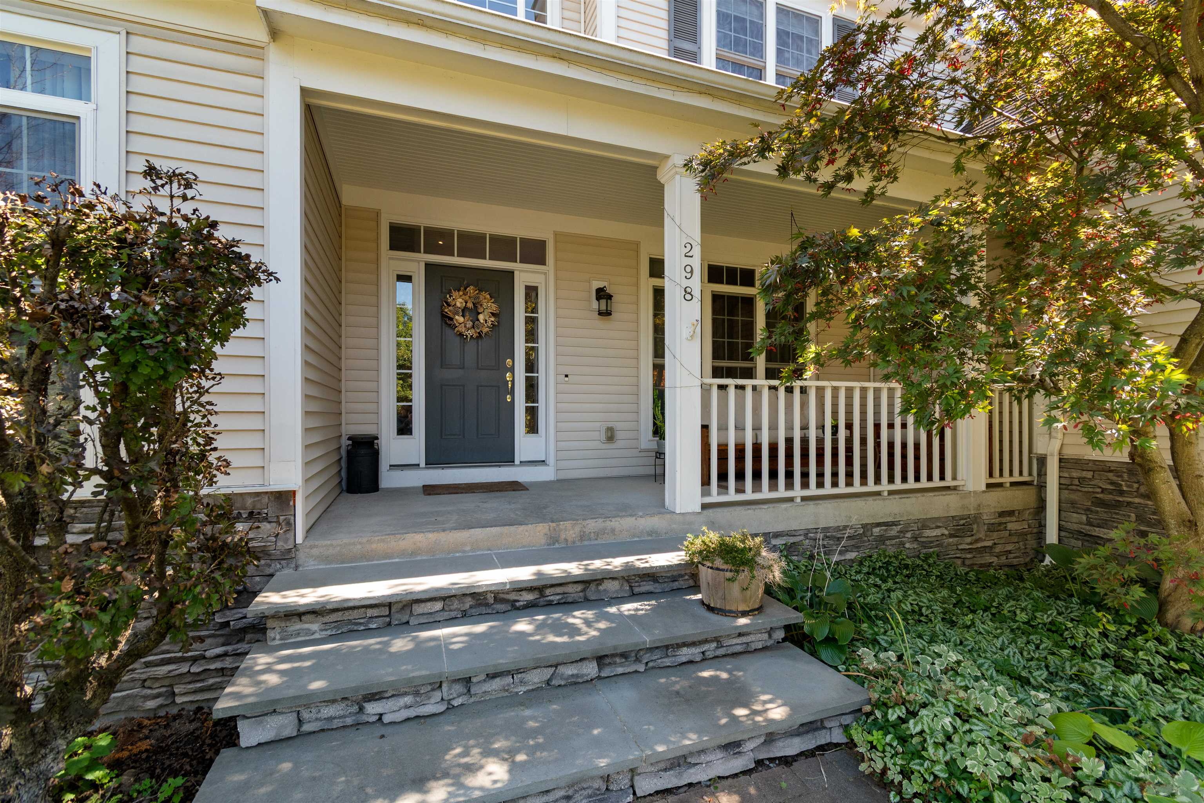
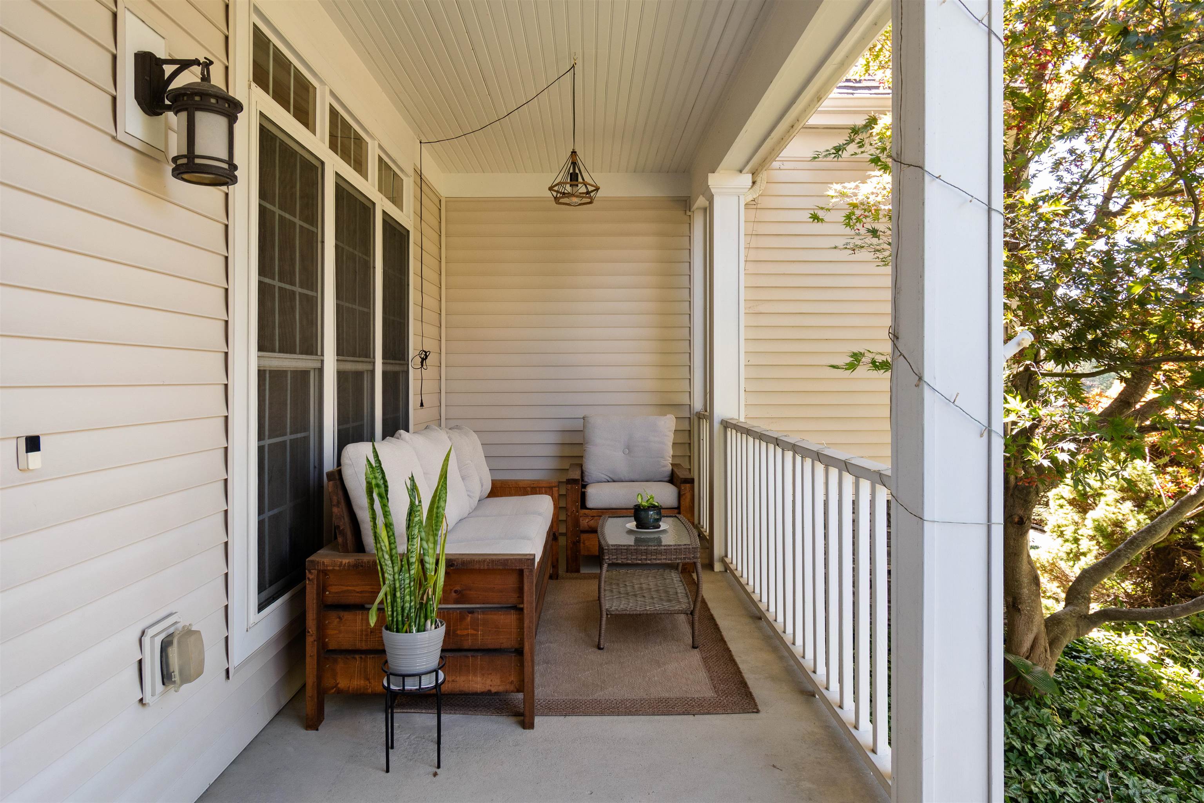
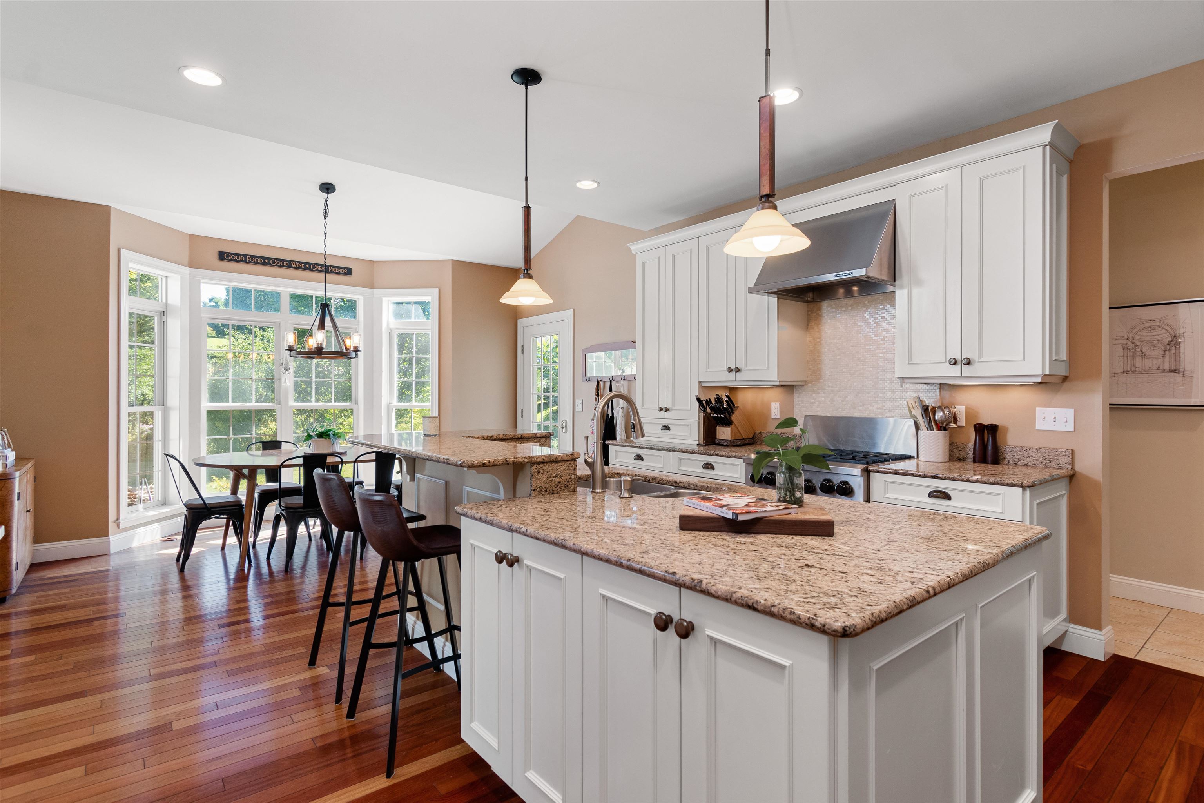
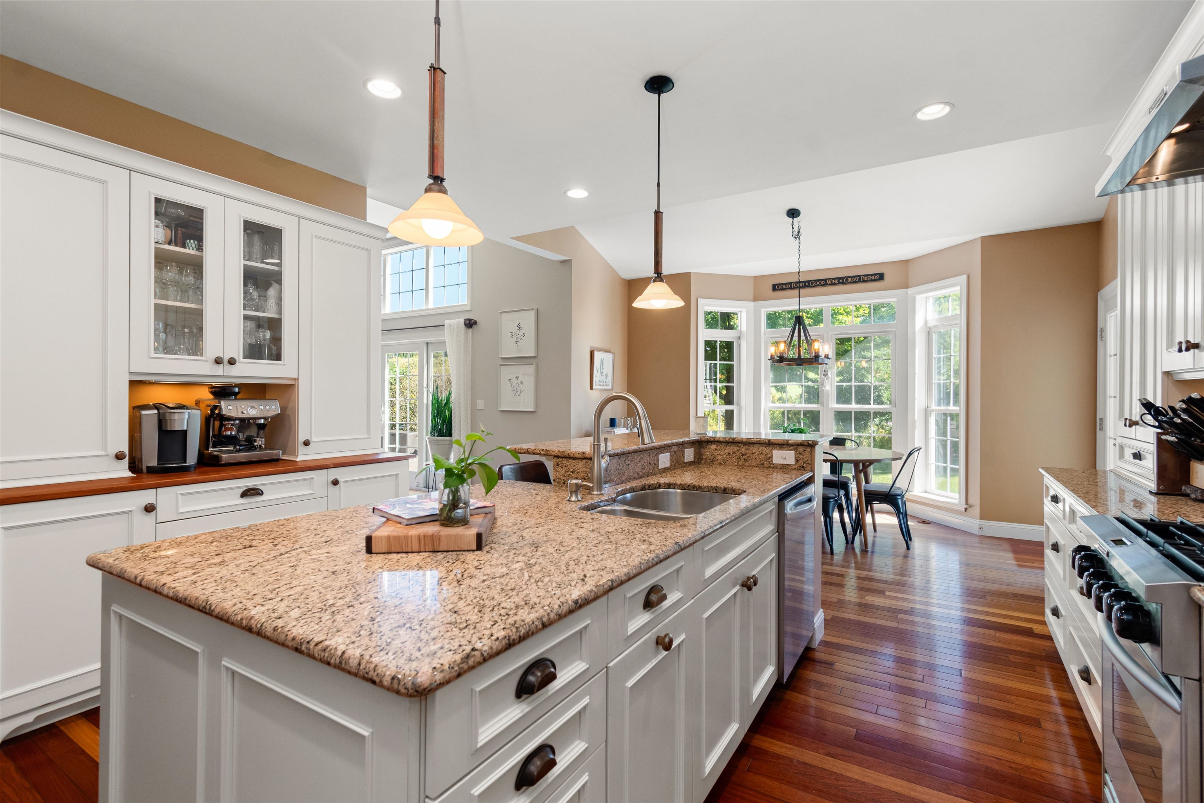
Welcome to this beautifully appointed home offering over 5,300 sq. ft. of finished living space in South Burlington’s desirable Irish Farm neighborhood. The spacious kitchen is the heart of the home, featuring beautiful countertops, a large center island with bar seating, stainless steel appliances, abundant cabinetry, a coffee bar, desk nook, and a sunny breakfast area overlooking the backyard. The kitchen flows effortlessly into the impressive living room, where hardwood floors, cathedral ceilings, and a dramatic floor-to-ceiling stone gas fireplace surround create a warm, inviting focal point, with direct access to the back deck. The first floor is highlighted by an expansive primary suite with direct outdoor access, two walk-in closets, a sauna, and a generous 3/4 ensuite bathroom with dual vanities and a large shower, creating a true retreat. A separate dining room and private office are conveniently located off the welcoming foyer, while a mudroom with direct access to the attached two-car garage, half bath, and spacious first-floor laundry room complete the main level. Upstairs, a second spacious primary bedroom features a walk-in closet and private full bath, while two additional generously sized bedrooms and another full bathroom are found down the hall. The partially finished lower level with walk-up garage access adds 2,000+ sq. ft. of finished space, including an expansive recreation room with a full wet bar, two separate bonus rooms, and an updated 3/4 bath, ideal for entertaining, hobbies, or movie nights. Outside, enjoy morning coffee on the covered front porch or unwind on the low-maintenance composite back deck featuring a hot tub overlooking the landscaped yard and garden space. With central air, surround sound, and a convenient location near Spear Street, Shelburne Road, local paths, parks, shopping, and everyday amenities, this move-in-ready home offers an exceptional combination of space, comfort, luxury, and location.

Property Status: Active
Price: $1095000.00
Assessed: N/A
Assessed Year: N/A
County: VT-Chittenden
Acres: 0.52
Property Type: Single Family Residence
Year Built: 2006
Agency/Brokerage: Agent: Elise Polli
Office: Polli Properties
Cooperation Fee: N/A
Bedrooms: 4
Total Baths: 5.00
Sq. Ft. (Total): 5309
Tax Year: 2026
Taxes: $15400.11
Association Fees: N/A
# Of Stories: N/A
Sq. Ft. (Total): 5309
Sq. Ft. (Above Ground): N/A
Sq. Ft. (Below Ground): N/A
Sq. Ft. Unfinished: N/A
Rooms: N/A
Bedrooms: 4
Baths: 5.00
Interior Desc: N/A
Appliances Included: N/A
Flooring: N/A
Heating Cooling Fuel: N/A
Water Heater: N/A
Basement Desc: N/A
Style of Residence: Contemporary
House Color: N/A
Time Share: N/A
Resort: N/A
Exterior Desc: N/A
Exterior Details: N/A
Amenities/Services: N/A
Land Desc.: N/A
Suitable Land Usage: N/A
Roof Desc.: N/A
Driveway Desc.: N/A
Foundation Desc.: N/A
Sewer Desc.: N/A
Garage/Parking: N/A
Garage Spaces: N/A
Road Frontage: N/A

What's Nearby

Finding what's nearby…

No schools found for this town.

Mortgage Calculator

20%
Monthly Principal & Interest $0
Monthly Property Tax $0
Monthly Insurance $0
Total Monthly Payment $0
Loan Amount $0
Total Interest Paid $0
Total Cost $0

Paul Geary

Your Agent

8027603123

Paul Geary
