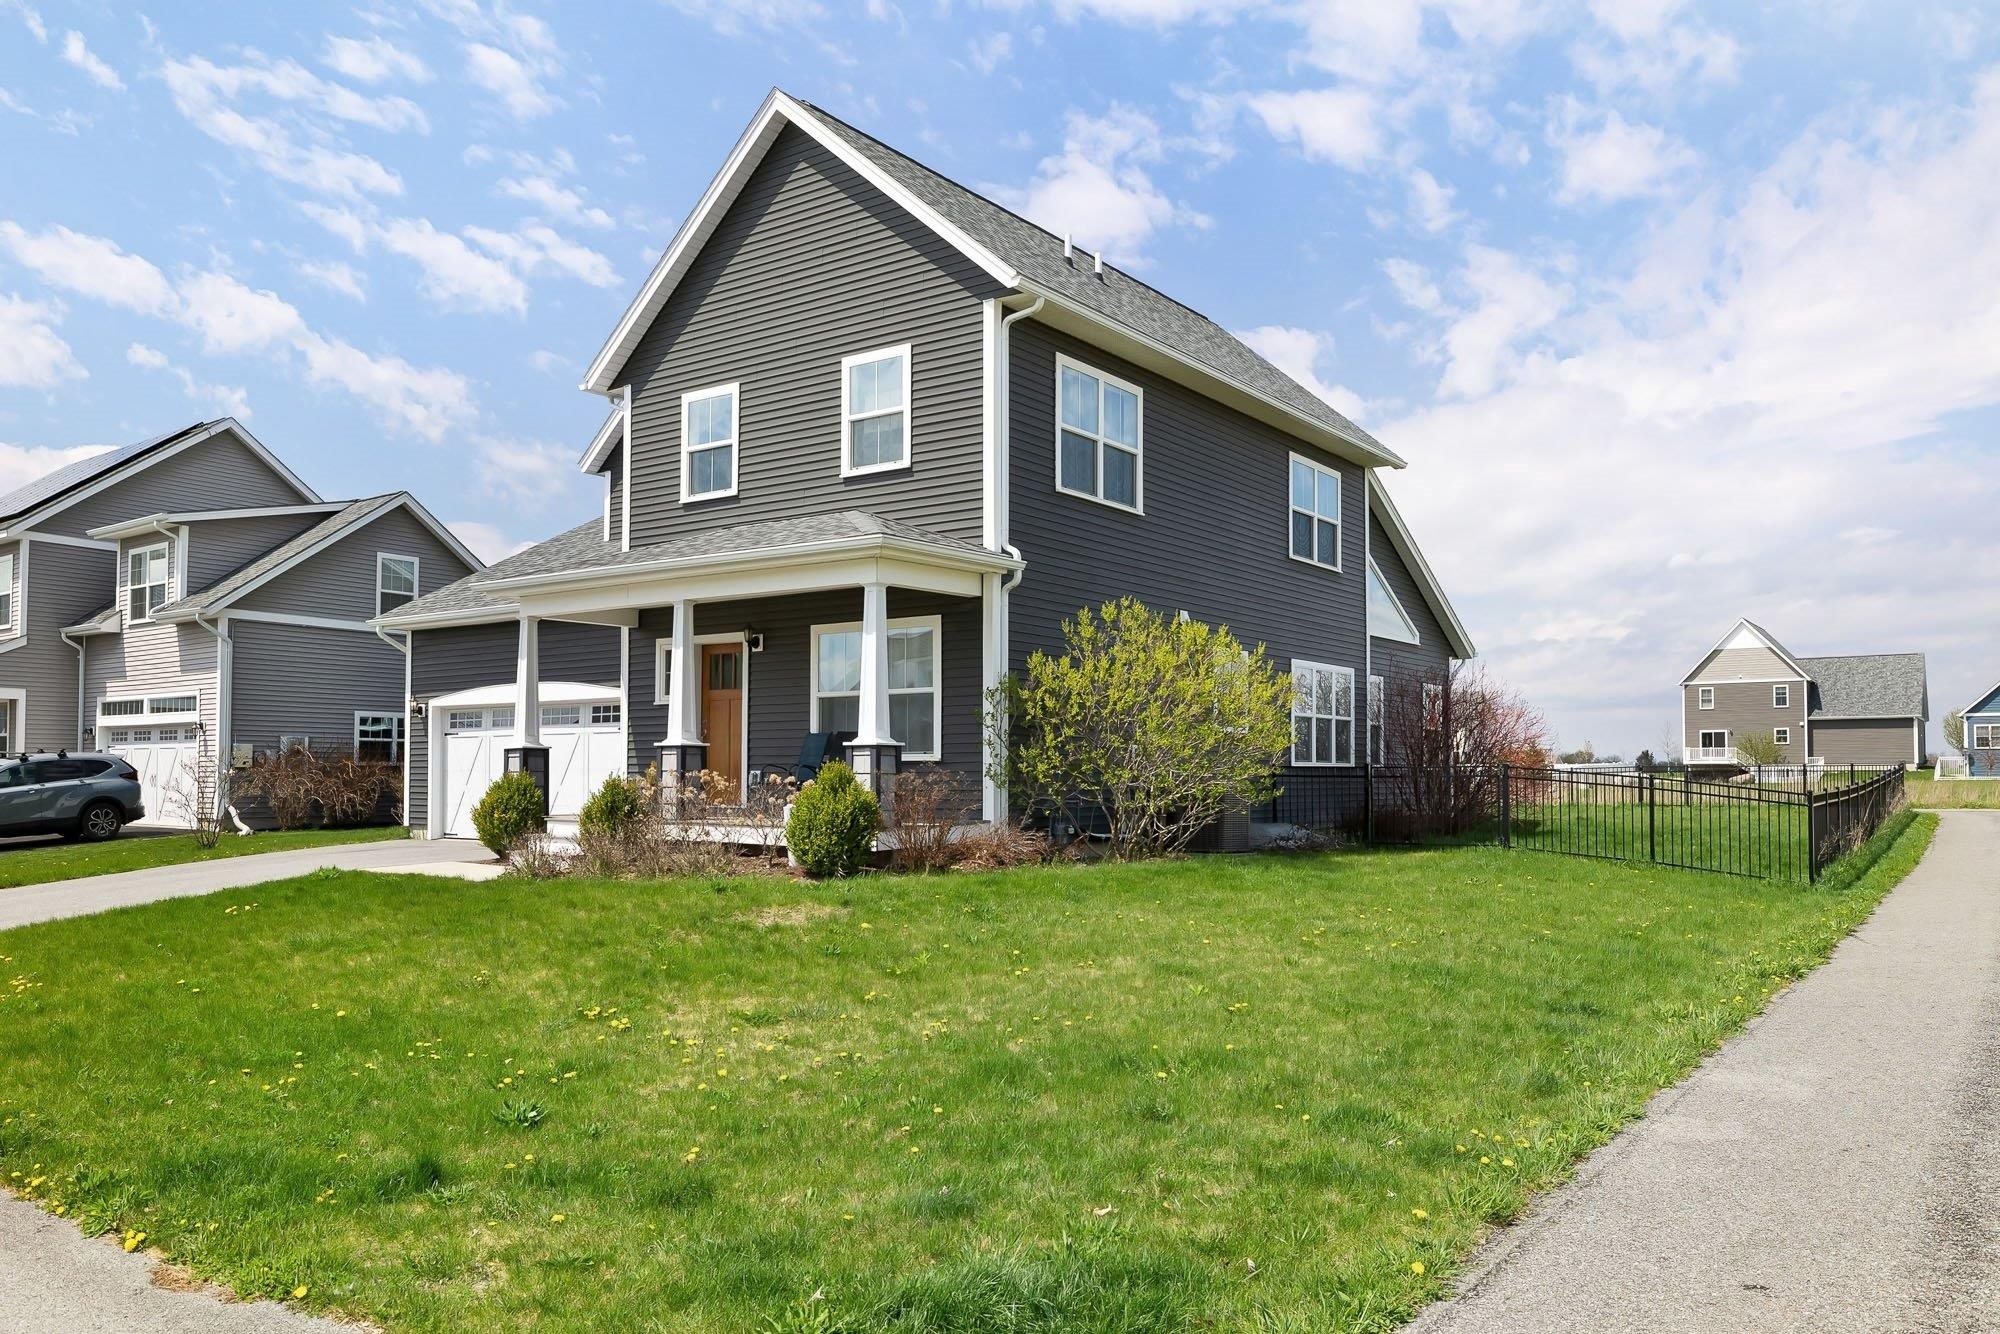
• Property photo 1
    South Burlington, VT $889,900
  • Property photo 2
    South Burlington, VT $889,900
  • Property photo 3
    South Burlington, VT $889,900
  • Property photo 4
    South Burlington, VT $889,900
  • Property photo 5
    South Burlington, VT $889,900
  • Property photo 6
    South Burlington, VT $889,900
  • Property photo 7
    South Burlington, VT $889,900
  • Property photo 8
    South Burlington, VT $889,900
  • Property photo 9
    South Burlington, VT $889,900
  • Property photo 10
    South Burlington, VT $889,900
  • Property photo 11
    South Burlington, VT $889,900
  • Property photo 12
    South Burlington, VT $889,900
  • Property photo 13
    South Burlington, VT $889,900
  • Property photo 14
    South Burlington, VT $889,900
  • Property photo 15
    South Burlington, VT $889,900
  • Property photo 16
    South Burlington, VT $889,900
  • Property photo 17
    South Burlington, VT $889,900
  • Property photo 18
    South Burlington, VT $889,900
  • Property photo 19
    South Burlington, VT $889,900
  • Property photo 20
    South Burlington, VT $889,900
  • Property photo 21
    South Burlington, VT $889,900
  • Property photo 22
    South Burlington, VT $889,900
  • Property photo 23
    South Burlington, VT $889,900
  • Property photo 24
    South Burlington, VT $889,900
  • Property photo 25
    South Burlington, VT $889,900
  • Property photo 26
    South Burlington, VT $889,900
  • Property photo 27
    South Burlington, VT $889,900
  • Property photo 28
    South Burlington, VT $889,900
  • Property photo 29
    South Burlington, VT $889,900
  • Property photo 30
    South Burlington, VT $889,900
  • Property photo 31
    South Burlington, VT $889,900
  • Property photo 32
    South Burlington, VT $889,900
  • Property photo 33
    South Burlington, VT $889,900
  • Property photo 34
    South Burlington, VT $889,900
  • Property photo 35
    South Burlington, VT $889,900
  • Property photo 36
    South Burlington, VT $889,900
  • Property photo 37
    South Burlington, VT $889,900
  • Property photo 38
    South Burlington, VT $889,900
  • Property photo 39
    South Burlington, VT $889,900
  • Property photo 40
    South Burlington, VT $889,900
  • Property photo 41
    South Burlington, VT $889,900
  • Property photo 42
    South Burlington, VT $889,900
  • Property photo 43
    South Burlington, VT $889,900
  • Property photo 44
    South Burlington, VT $889,900
  • Property photo 45
    South Burlington, VT $889,900
  • Property photo 46
    South Burlington, VT $889,900
  • Property photo 47
    South Burlington, VT $889,900
  • Property photo 48
    South Burlington, VT $889,900
  • Property photo 49
    South Burlington, VT $889,900
  • Property photo 50
    South Burlington, VT $889,900
  • Property photo 51
    South Burlington, VT $889,900
  • Property photo 52
    South Burlington, VT $889,900
  • Property photo 53
    South Burlington, VT $889,900
  • Property photo 54
    South Burlington, VT $889,900
  • Property photo 55
    South Burlington, VT $889,900
  • Property photo 56
    South Burlington, VT $889,900
  • Property photo 57
    South Burlington, VT $889,900
  • Property photo 58
    South Burlington, VT $889,900
  • Property photo 59
    South Burlington, VT $889,900
  • Property photo 60
    South Burlington, VT $889,900

307 Rye Circle

South Burlington, VT 05403

MLS # 5105540 Residential Active
Franz Rosenberger ·
0
Bedrooms
0
Bathrooms
0
Acres
0
Square Feet

Located in the sought-after Rye Circle neighborhood, this beautifully maintained and energy efficient 4-bedroom home was constructed in 2018 and offers elegant modern finishes, thoughtful design, and exceptional indoor-outdoor living. Set on a landscaped .26-acre lot with a semi-private setting bordered by meadow and woods, the home welcomes you with a charming east-facing covered porch, perfect for morning coffee. The bright open floor plan features a beautifully appointed kitchen with granite countertops, stainless Whirlpool appliances, gas range, French-door refrigerator, generous pantry, and peninsula with seating for three. The kitchen flows seamlessly into the dining and living areas, where maple hardwood floors and a natural gas fireplace create a warm and inviting gathering space. Sliding doors open to a spacious west-facing deck and patio overlooking lush plantings, meadow, and wooded acreage beyond. An Otter Creek awning provides welcome shade for outdoor entertaining. Upstairs, the spacious 22x22 bonus bedroom offers multiple closets and abundant flexibility. Two additional bedrooms feature carpeting, ceiling fans, and garden views. The primary suite is highlighted by a tray ceiling and beautifully appointed bath with attractive tile, dual vanities, and a large walk-in shower with beveled glass doors. A convenient second-floor laundry completes the level. The finished lower level offers approximately 850 square feet of versatile space ideal for a family room, home gym, media room, or recreation area. The property also includes and owned 4.675 KW DC roof mounted solar array installed in 2024 which produced 5.8 MWH in 2025 which presents a significant savings on electrical costs. Ideally located near the bike path, local schools, shopping, and restaurants, this exceptional property combines modern comfort, privacy, and convenience in one of the area's most desirable neighborhoods.

Property Status: Active
Price: $889900.00
Assessed: N/A
Assessed Year: N/A
County: VT-Chittenden
Acres: 0.26
Property Type: Single Family Residence
Year Built: 2018
Agency/Brokerage: Agent: Franz Rosenberger
Office: Coldwell Banker Islands Realty
Cooperation Fee: N/A
Bedrooms: 4
Total Baths: 3.00
Sq. Ft. (Total): 3286
Tax Year: 2026
Taxes: $14033.05
Association Fees: N/A
# Of Stories: N/A
Sq. Ft. (Total): 3286
Sq. Ft. (Above Ground): N/A
Sq. Ft. (Below Ground): N/A
Sq. Ft. Unfinished: N/A
Rooms: N/A
Bedrooms: 4
Baths: 3.00
Interior Desc: N/A
Appliances Included: N/A
Flooring: N/A
Heating Cooling Fuel: N/A
Water Heater: N/A
Basement Desc: N/A
Style of Residence: Contemporary
House Color: N/A
Time Share: N/A
Resort: N/A
Exterior Desc: N/A
Exterior Details: N/A
Amenities/Services: N/A
Land Desc.: N/A
Suitable Land Usage: N/A
Roof Desc.: N/A
Driveway Desc.: N/A
Foundation Desc.: N/A
Sewer Desc.: N/A
Garage/Parking: N/A
Garage Spaces: N/A
Road Frontage: N/A

What's Nearby

Finding what's nearby…

No schools found for this town.

Mortgage Calculator

20%
Monthly Principal & Interest $0
Monthly Property Tax $0
Monthly Insurance $0
Total Monthly Payment $0
Loan Amount $0
Total Interest Paid $0
Total Cost $0

Paul Geary

Your Agent

8027603123

Paul Geary