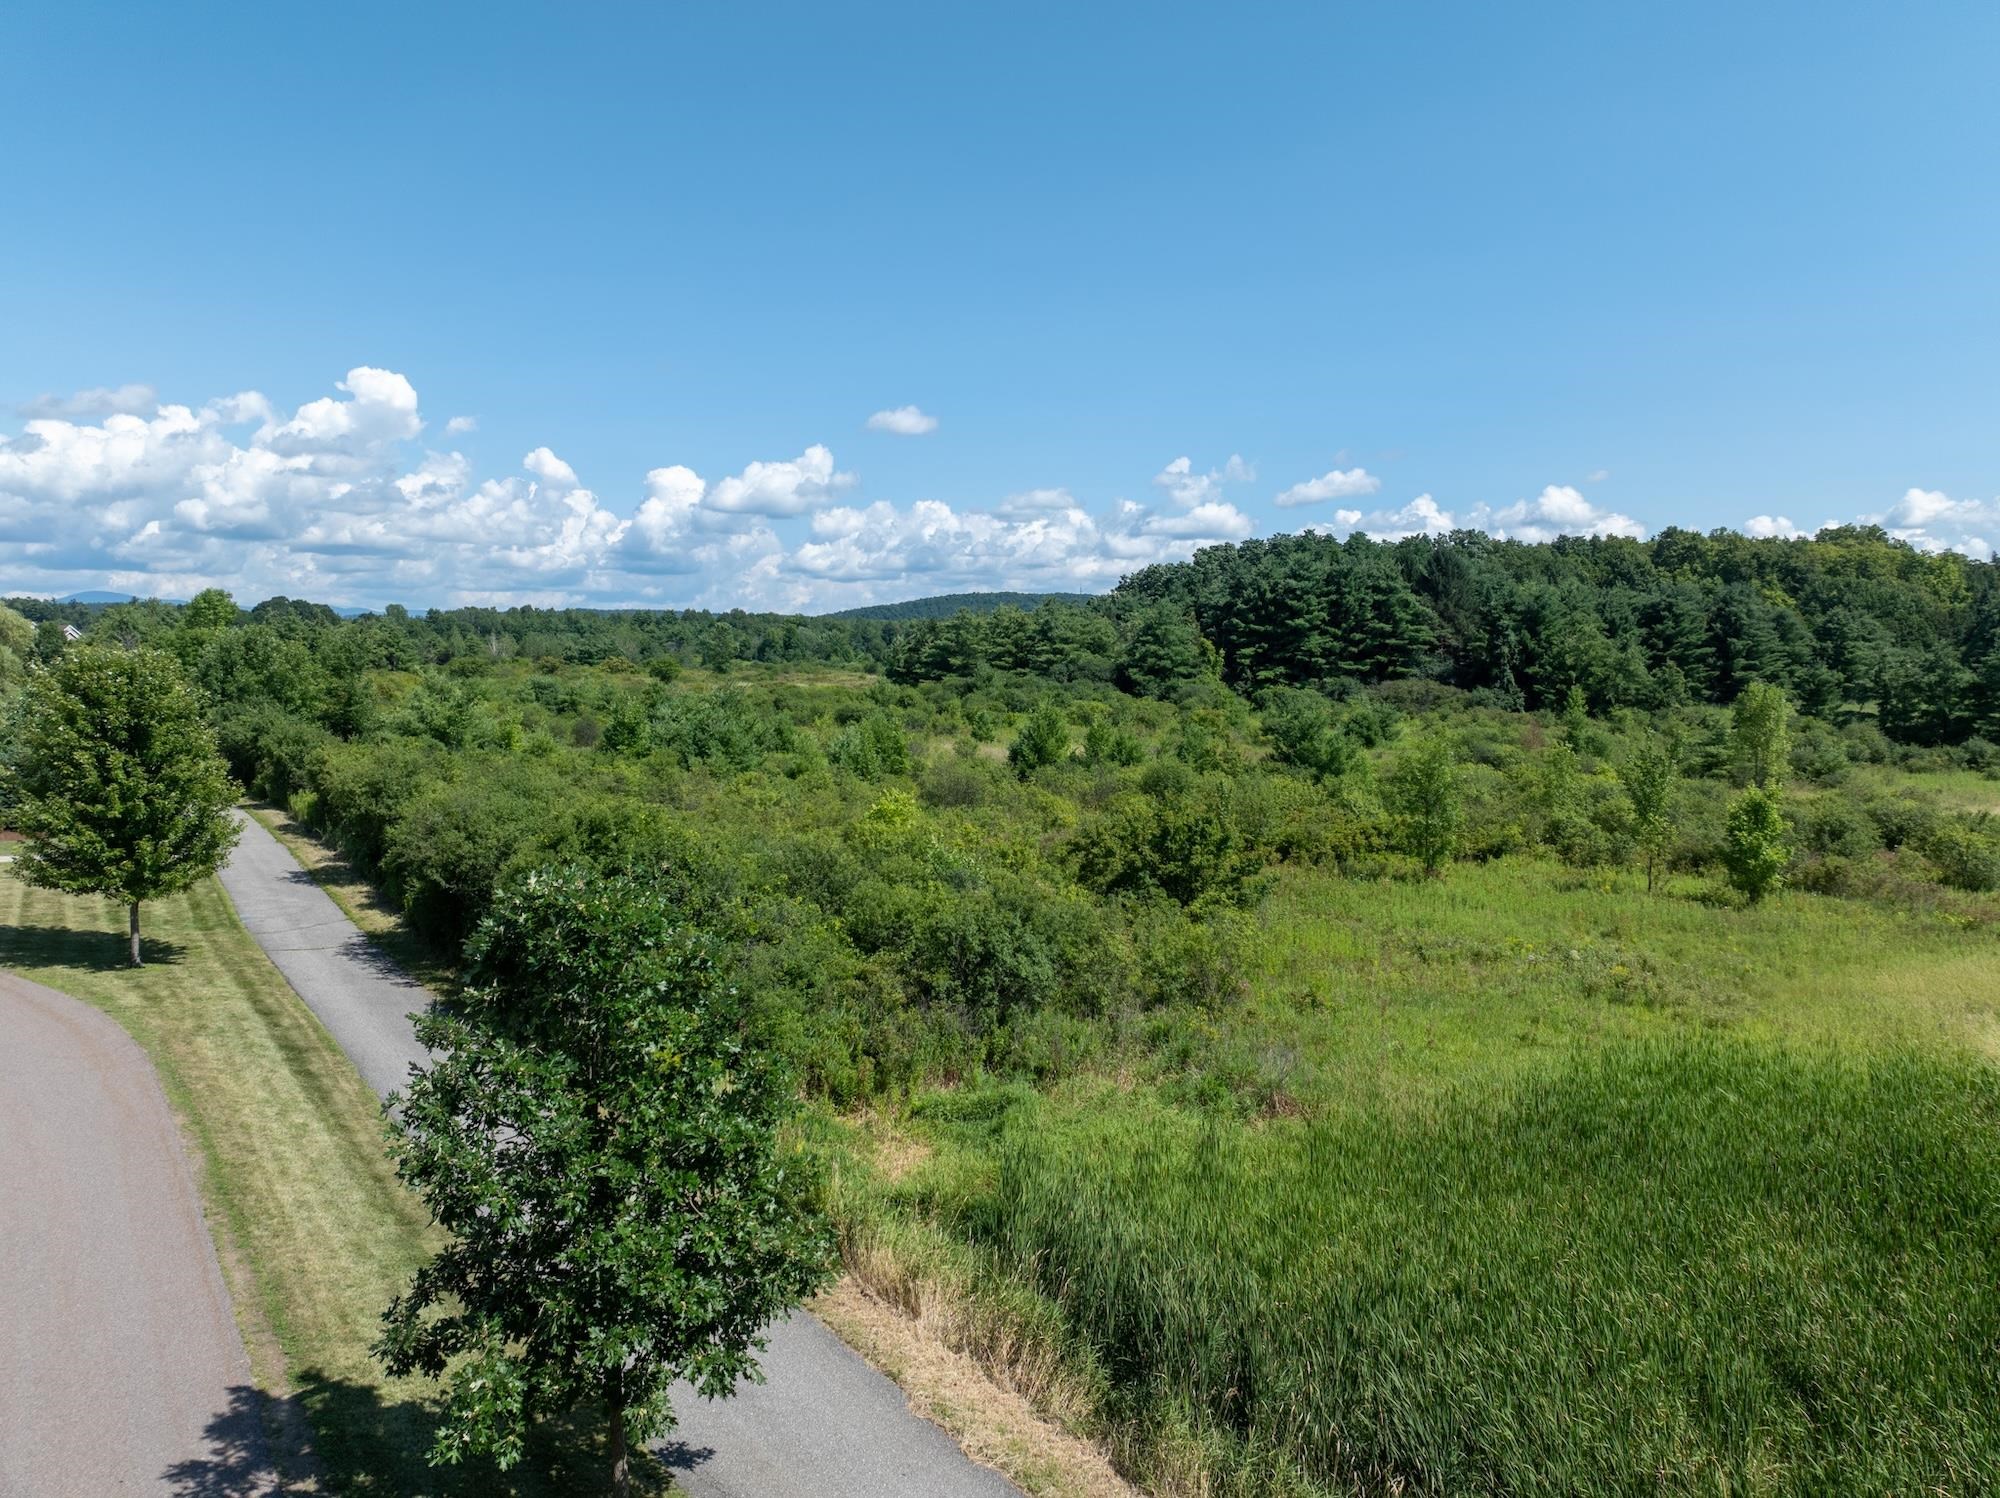
• Property photo 1
    South Burlington, VT $1,099,900
  • Property photo 2
    South Burlington, VT $1,099,900
  • Property photo 3
    South Burlington, VT $1,099,900
  • Property photo 4
    South Burlington, VT $1,099,900
  • Property photo 5
    South Burlington, VT $1,099,900
  • Property photo 6
    South Burlington, VT $1,099,900
  • Property photo 7
    South Burlington, VT $1,099,900
  • Property photo 8
    South Burlington, VT $1,099,900
  • Property photo 9
    South Burlington, VT $1,099,900
  • Property photo 10
    South Burlington, VT $1,099,900
  • Property photo 11
    South Burlington, VT $1,099,900
  • Property photo 12
    South Burlington, VT $1,099,900
  • Property photo 13
    South Burlington, VT $1,099,900
  • Property photo 14
    South Burlington, VT $1,099,900
  • Property photo 15
    South Burlington, VT $1,099,900
  • Property photo 16
    South Burlington, VT $1,099,900
  • Property photo 17
    South Burlington, VT $1,099,900
  • Property photo 18
    South Burlington, VT $1,099,900
  • Property photo 19
    South Burlington, VT $1,099,900
  • Property photo 20
    South Burlington, VT $1,099,900
  • Property photo 21
    South Burlington, VT $1,099,900
  • Property photo 22
    South Burlington, VT $1,099,900
  • Property photo 23
    South Burlington, VT $1,099,900
  • Property photo 24
    South Burlington, VT $1,099,900
  • Property photo 25
    South Burlington, VT $1,099,900
  • Property photo 26
    South Burlington, VT $1,099,900
  • Property photo 27
    South Burlington, VT $1,099,900
  • Property photo 28
    South Burlington, VT $1,099,900

Lot 5 Sadie Lane

South Burlington, VT 05403

MLS # 5104184 Residential Active
Connor Johnson ·
0
Bedrooms
0
Bathrooms
0
Acres
0
Square Feet

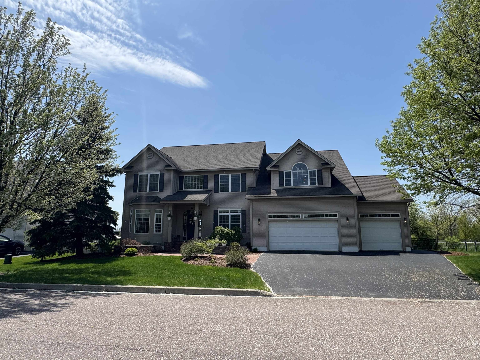
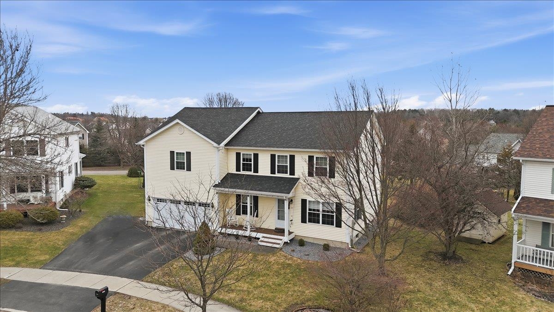
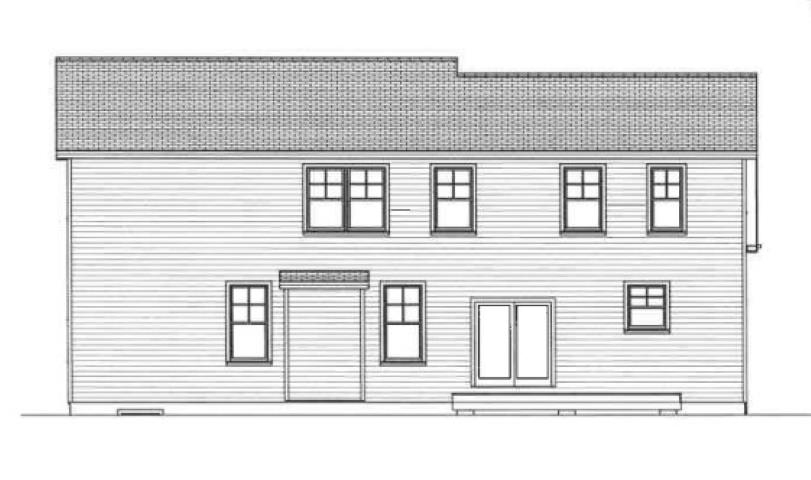
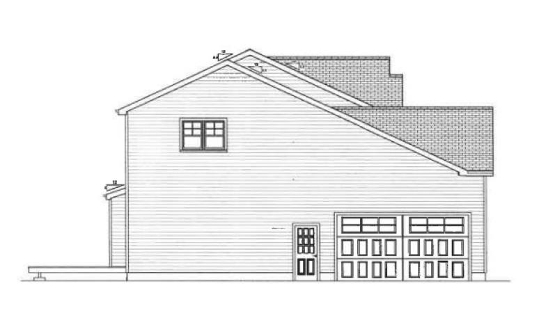
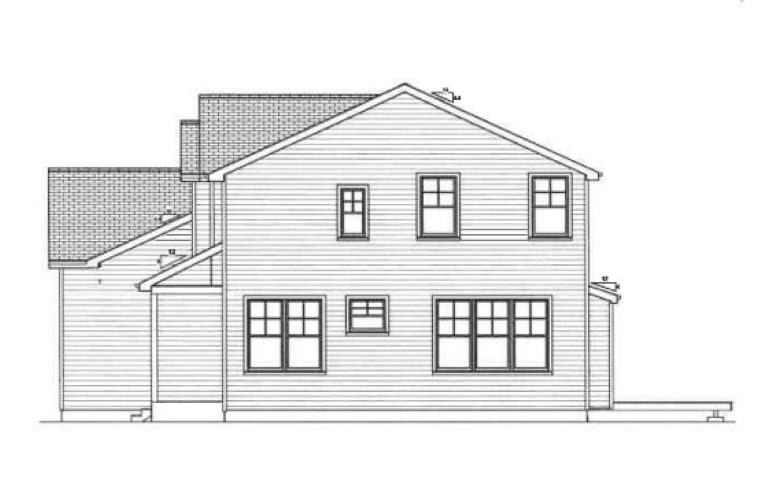
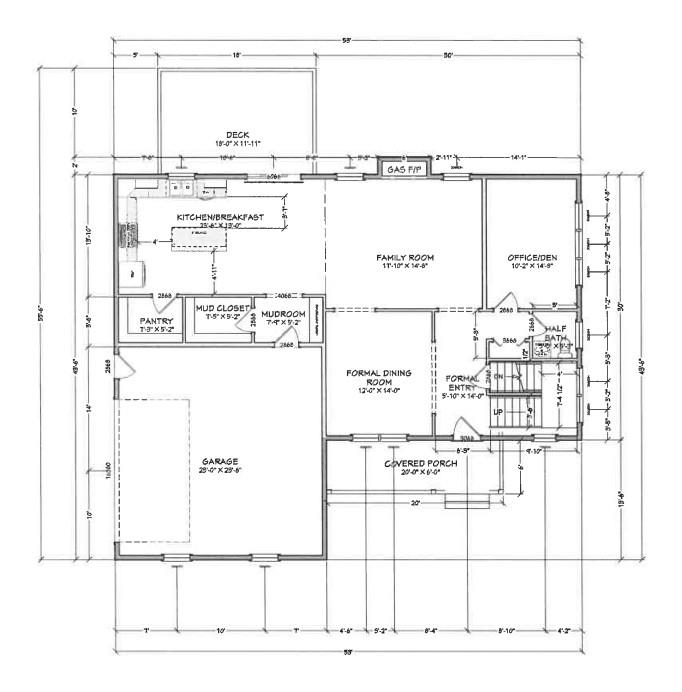
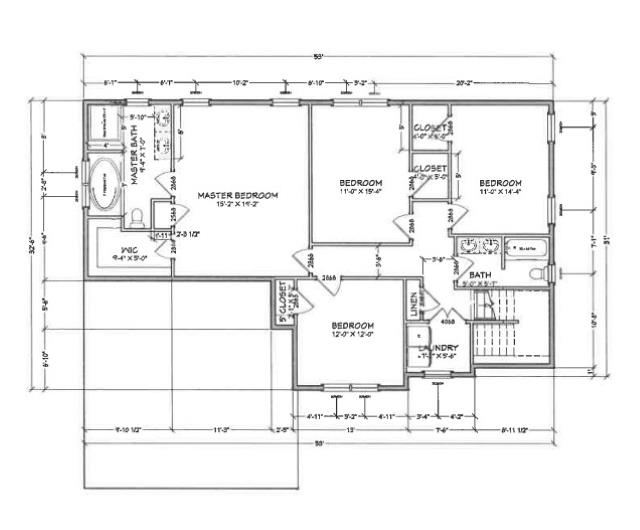
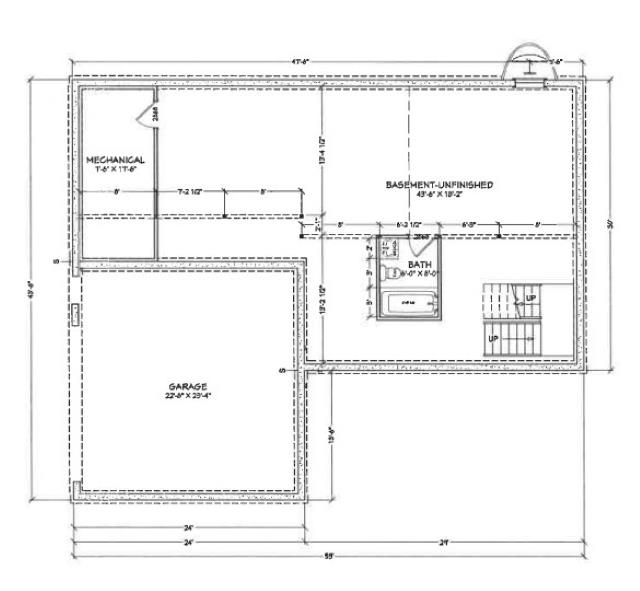
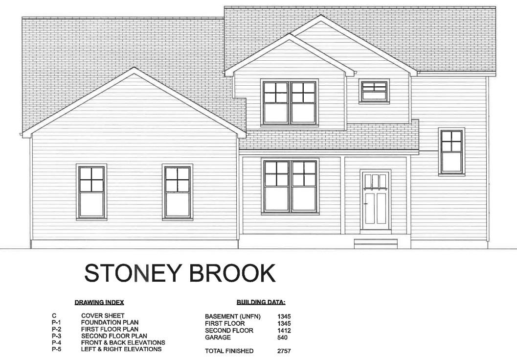
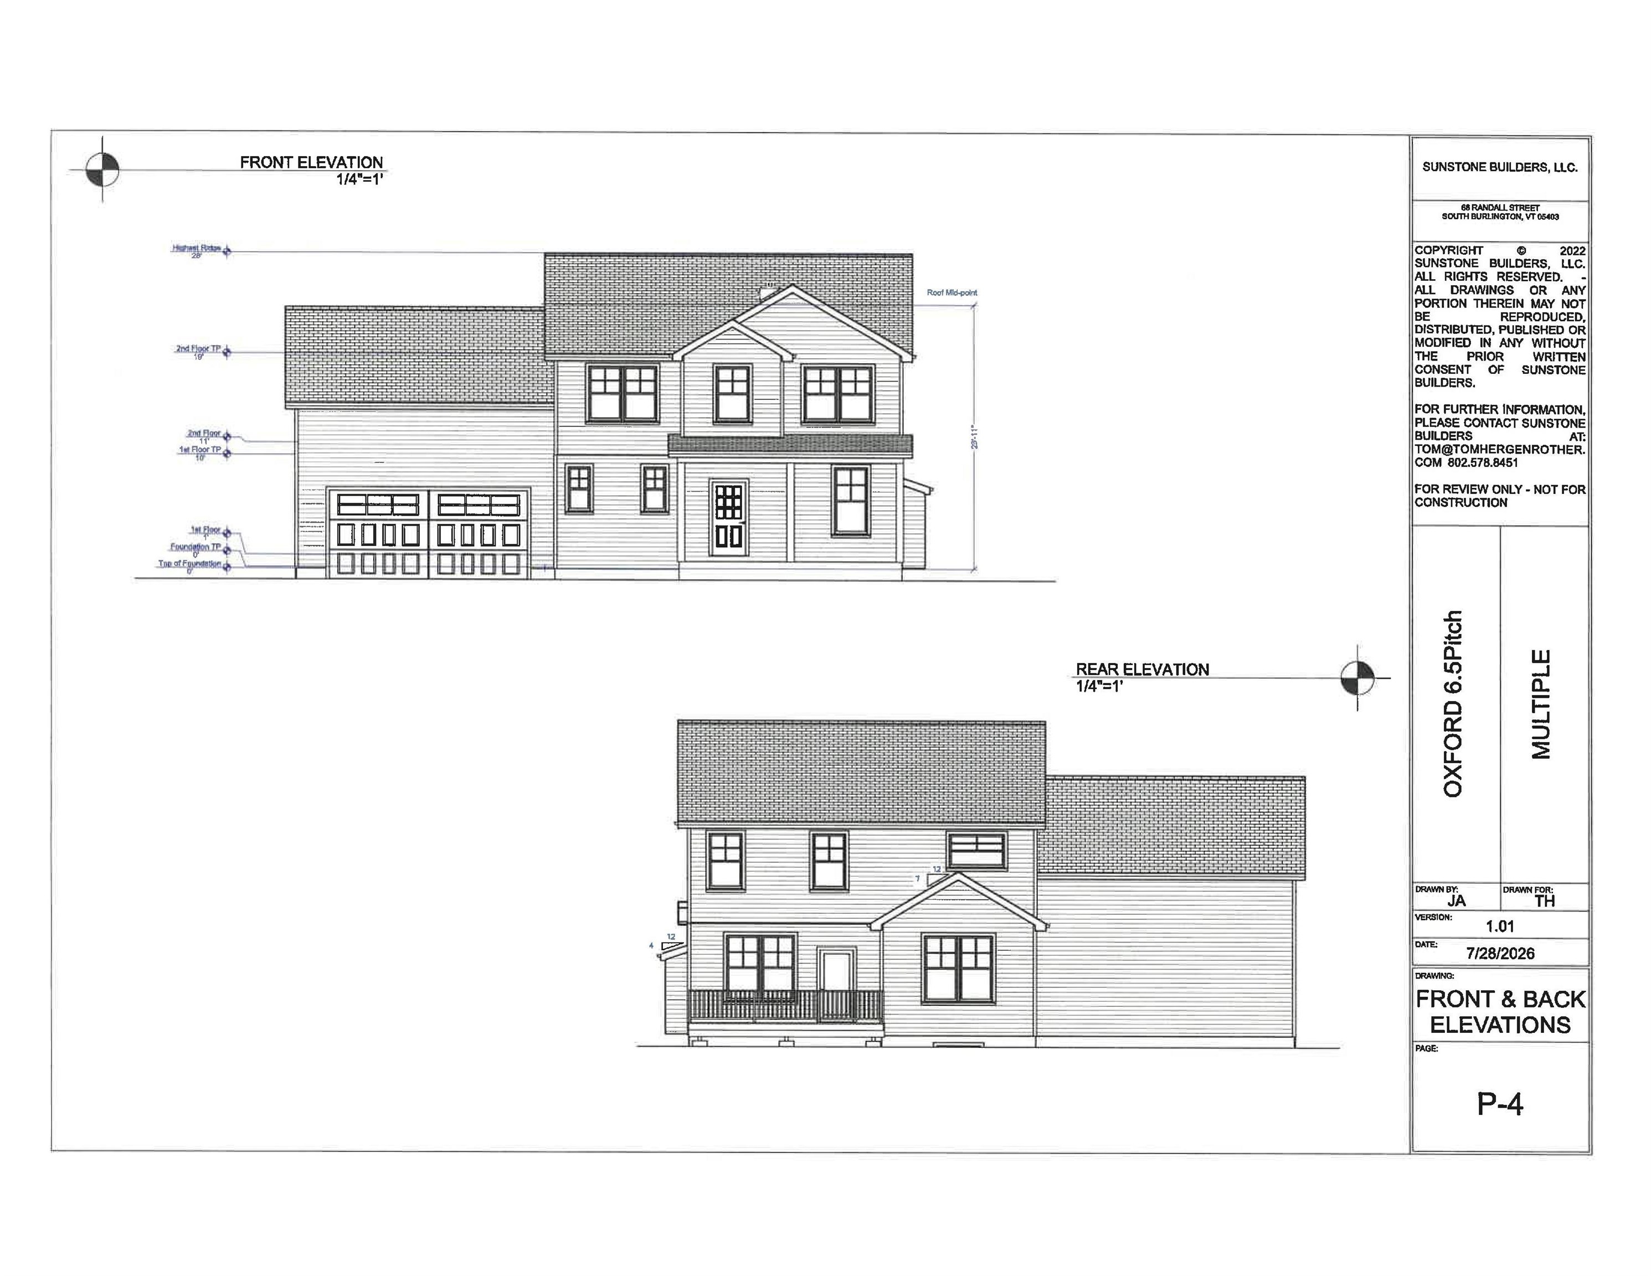
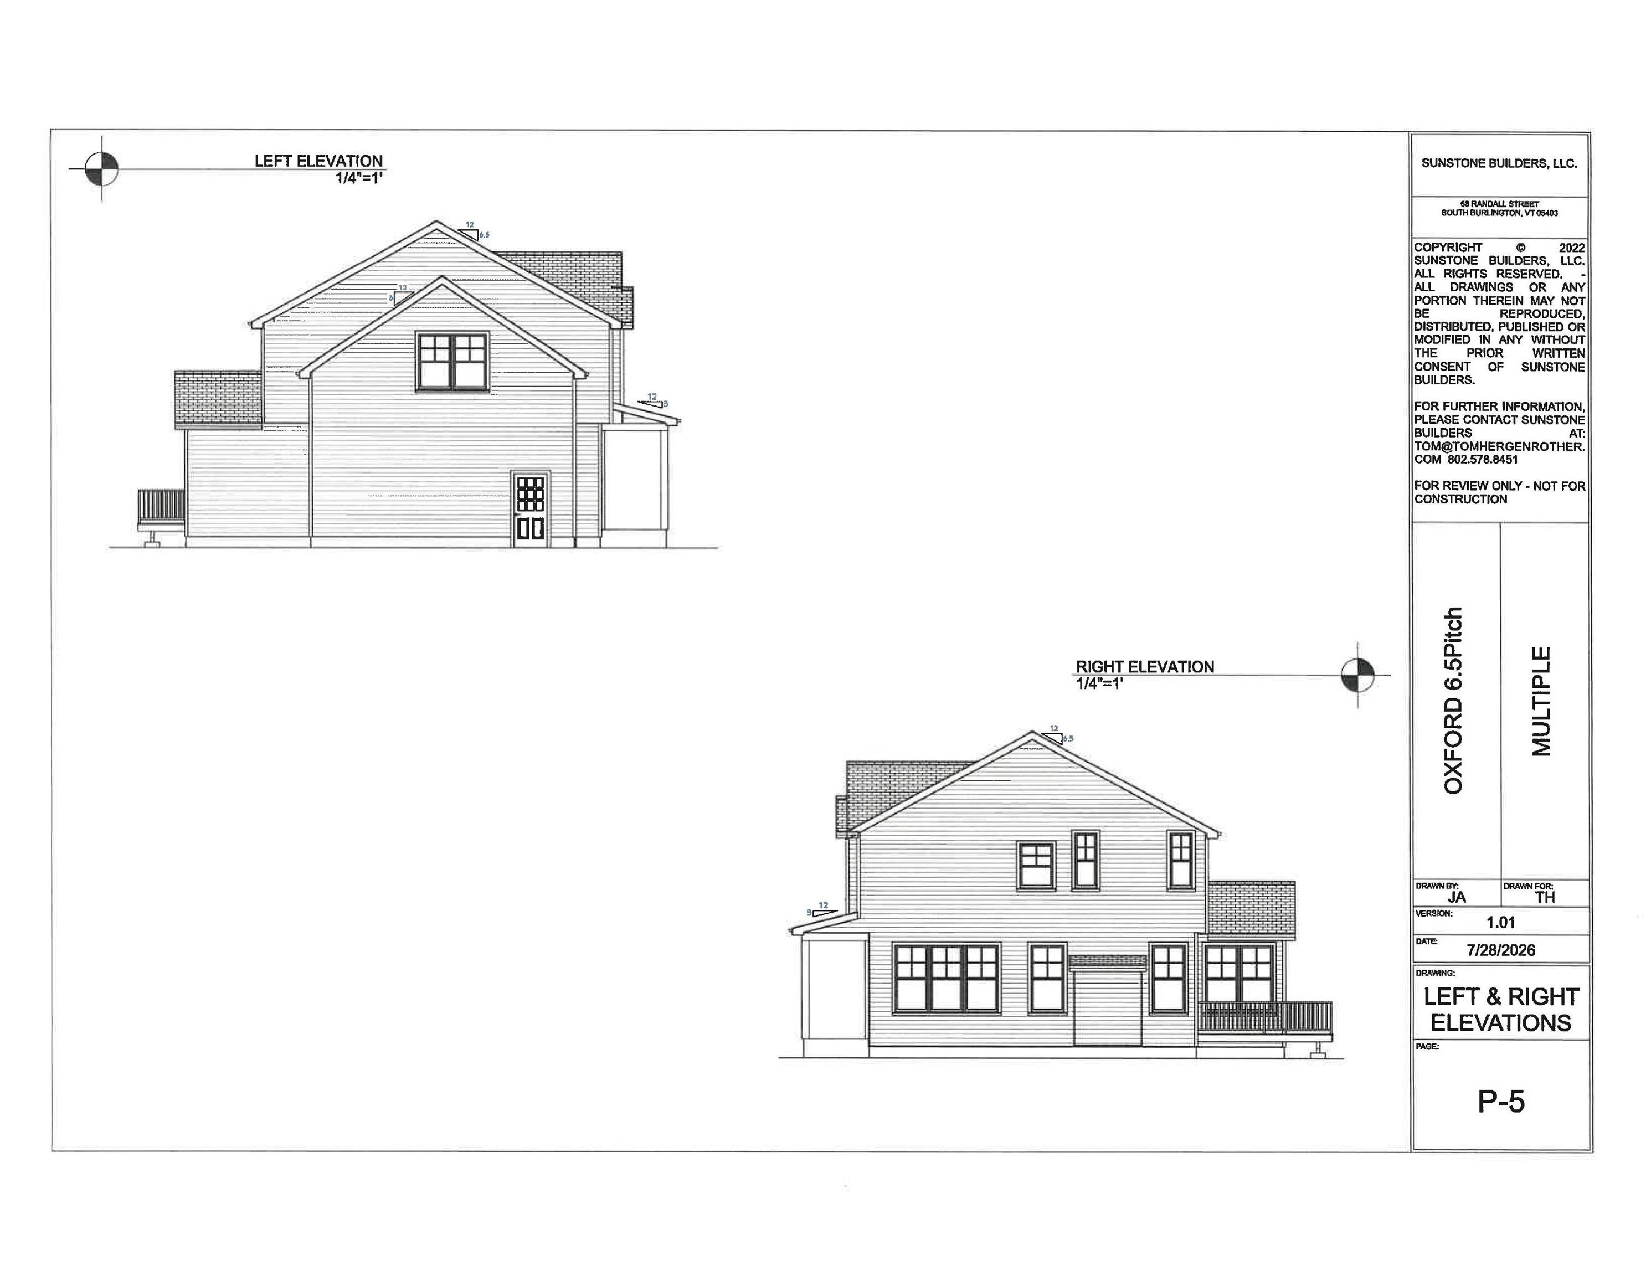
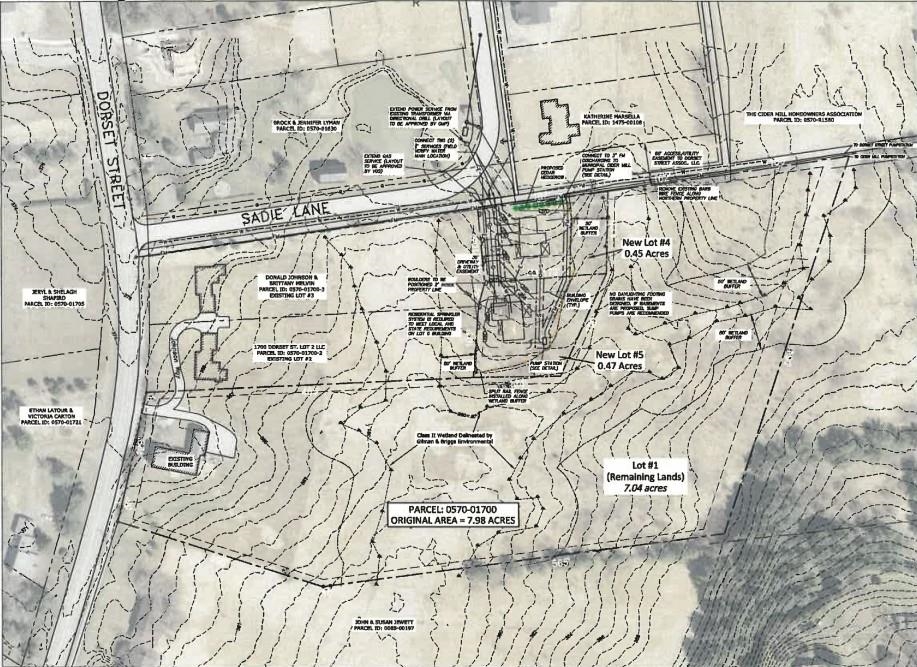
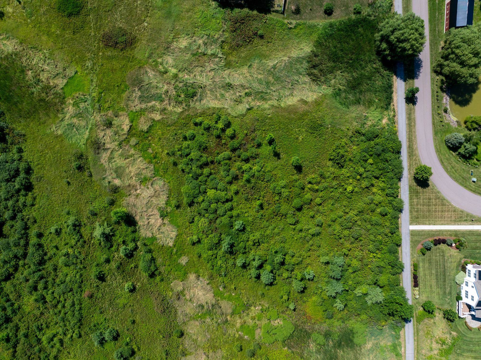
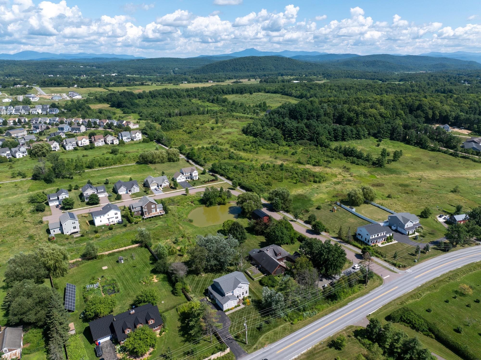
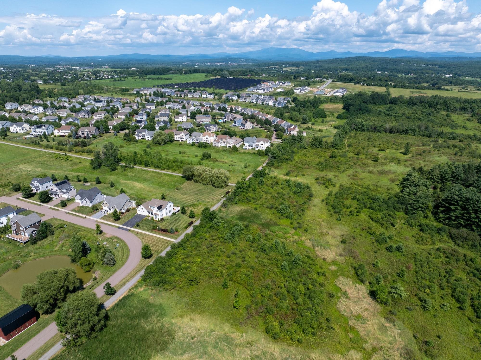
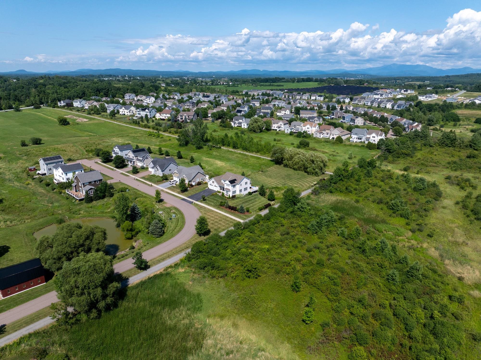
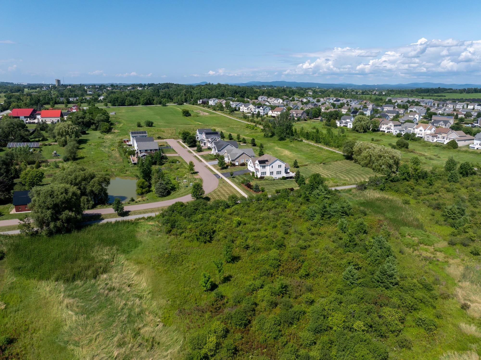
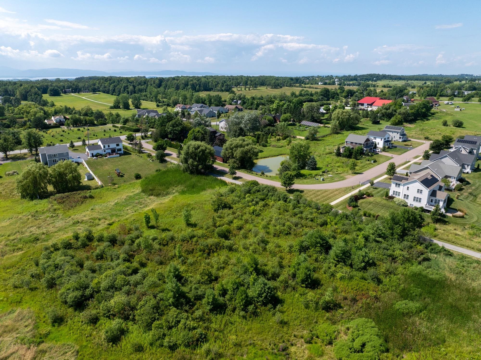
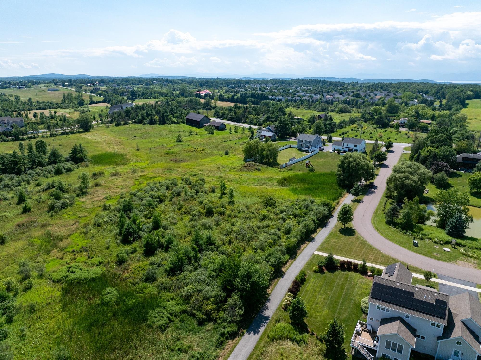
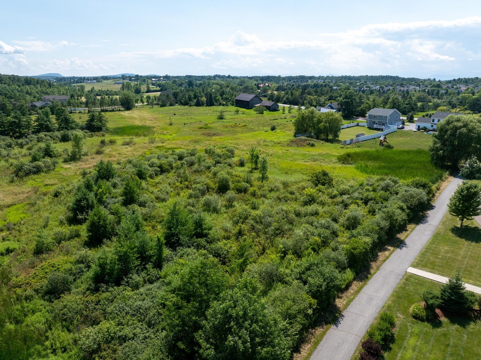
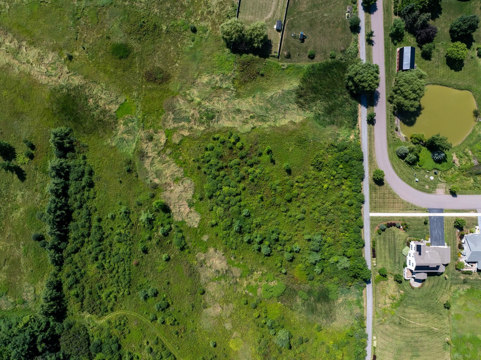
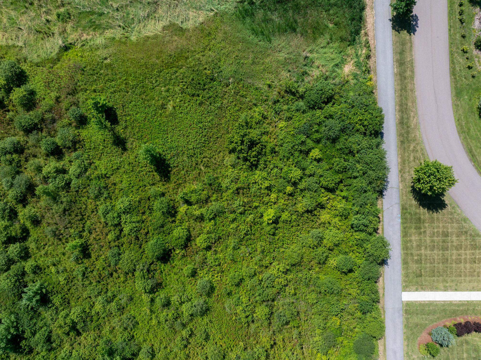
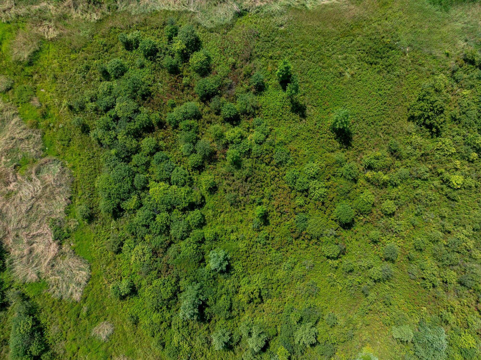
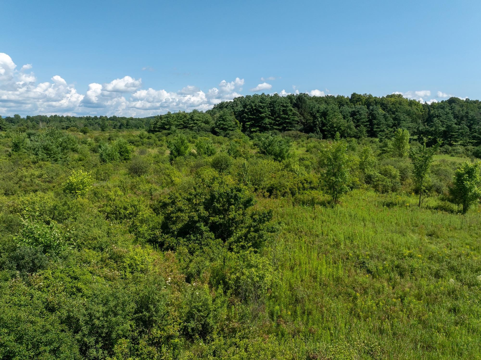
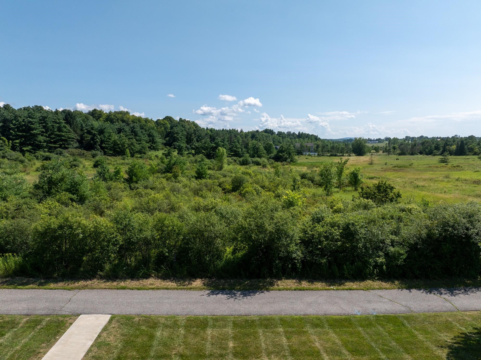
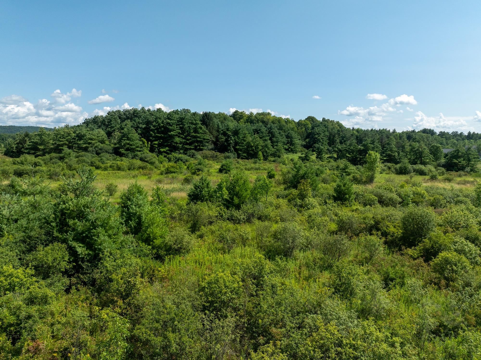
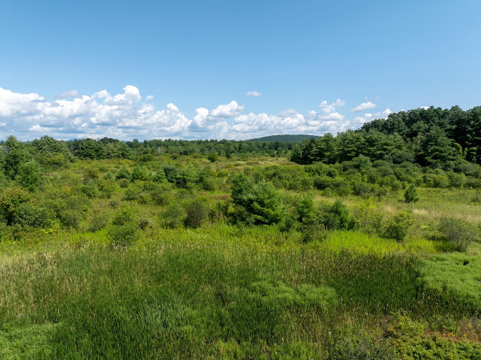
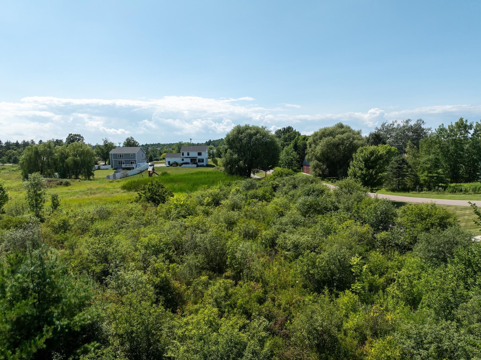
An ultra rare opportunity to build on an incredibly desirable piece of South Burlington real estate! Lot #5 of Sadie Lane is one of two final lots in the Sadie Lane development, located in an area where you'll be amazed you're still in South Burlington. Nearly half acre parcel and full engulfed by conserved land, this is the true Vermont dream without sacrificing an ounce of convenience! Thoughtfully crafted by Sunstone Builders LLC, the Oxford Model is a beautifully designed two-story home offering 2,757 square feet of stylish and functional living space, with the rare opportunity to add your own personal touches and truly make it yours throughout the build process. Set well off Dorset Street, you'll enjoy a level of convenience that only comes with this exceptional location. Designed with modern living in mind, the main level features an inviting open-concept floor plan, creating the perfect space for everyday living and entertaining. A dedicated study provides the ideal work-from-home setup, while the spacious mudroom adds everyday convenience and organization. A two-car garage completes the thoughtful first-floor layout. Upstairs, you'll find four generously sized bedrooms, including a luxurious primary suite boasting an en-suite bath and spacious walk-in closet. The additional bedrooms offer flexibility for family, guests, or additional office space. The lower level offers a full basement with the option for a walk-out, providing excellent storage or the opportunity to finish the space if desired. Step outside to enjoy peaceful surroundings while taking advantage of direct bike path access, nearby walking trails and parks, close proximity to Vermont National Country Club, and the convenience of shopping, dining, schools, and all things South Burlington. Brand-new construction, a premier location, and the ability to customize finishes make this an exceptional opportunity to build your dream home. Don't wait--schedule your private showing today!

Property Status: Active
Price: $1099900.00
Assessed: N/A
Assessed Year: N/A
County: VT-Chittenden
Acres: 0.47
Property Type: Single Family Residence
Year Built: 2027
Agency/Brokerage: Agent: Connor Johnson
Office: KW Vermont
Cooperation Fee: N/A
Bedrooms: 4
Total Baths: 3.00
Sq. Ft. (Total): 2757
Tax Year: N/A
Taxes: N/A
Association Fees: N/A
# Of Stories: N/A
Sq. Ft. (Total): 2757
Sq. Ft. (Above Ground): N/A
Sq. Ft. (Below Ground): N/A
Sq. Ft. Unfinished: N/A
Rooms: N/A
Bedrooms: 4
Baths: 3.00
Interior Desc: N/A
Appliances Included: N/A
Flooring: N/A
Heating Cooling Fuel: N/A
Water Heater: N/A
Basement Desc: N/A
Style of Residence: Other
House Color: N/A
Time Share: N/A
Resort: N/A
Exterior Desc: N/A
Exterior Details: N/A
Amenities/Services: N/A
Land Desc.: N/A
Suitable Land Usage: N/A
Roof Desc.: N/A
Driveway Desc.: N/A
Foundation Desc.: N/A
Sewer Desc.: N/A
Garage/Parking: N/A
Garage Spaces: N/A
Road Frontage: N/A

What's Nearby

Finding what's nearby…

No schools found for this town.

Mortgage Calculator

20%
Monthly Principal & Interest $0
Monthly Property Tax $0
Monthly Insurance $0
Total Monthly Payment $0
Loan Amount $0
Total Interest Paid $0
Total Cost $0

Paul Geary

Your Agent

8027603123

Paul Geary