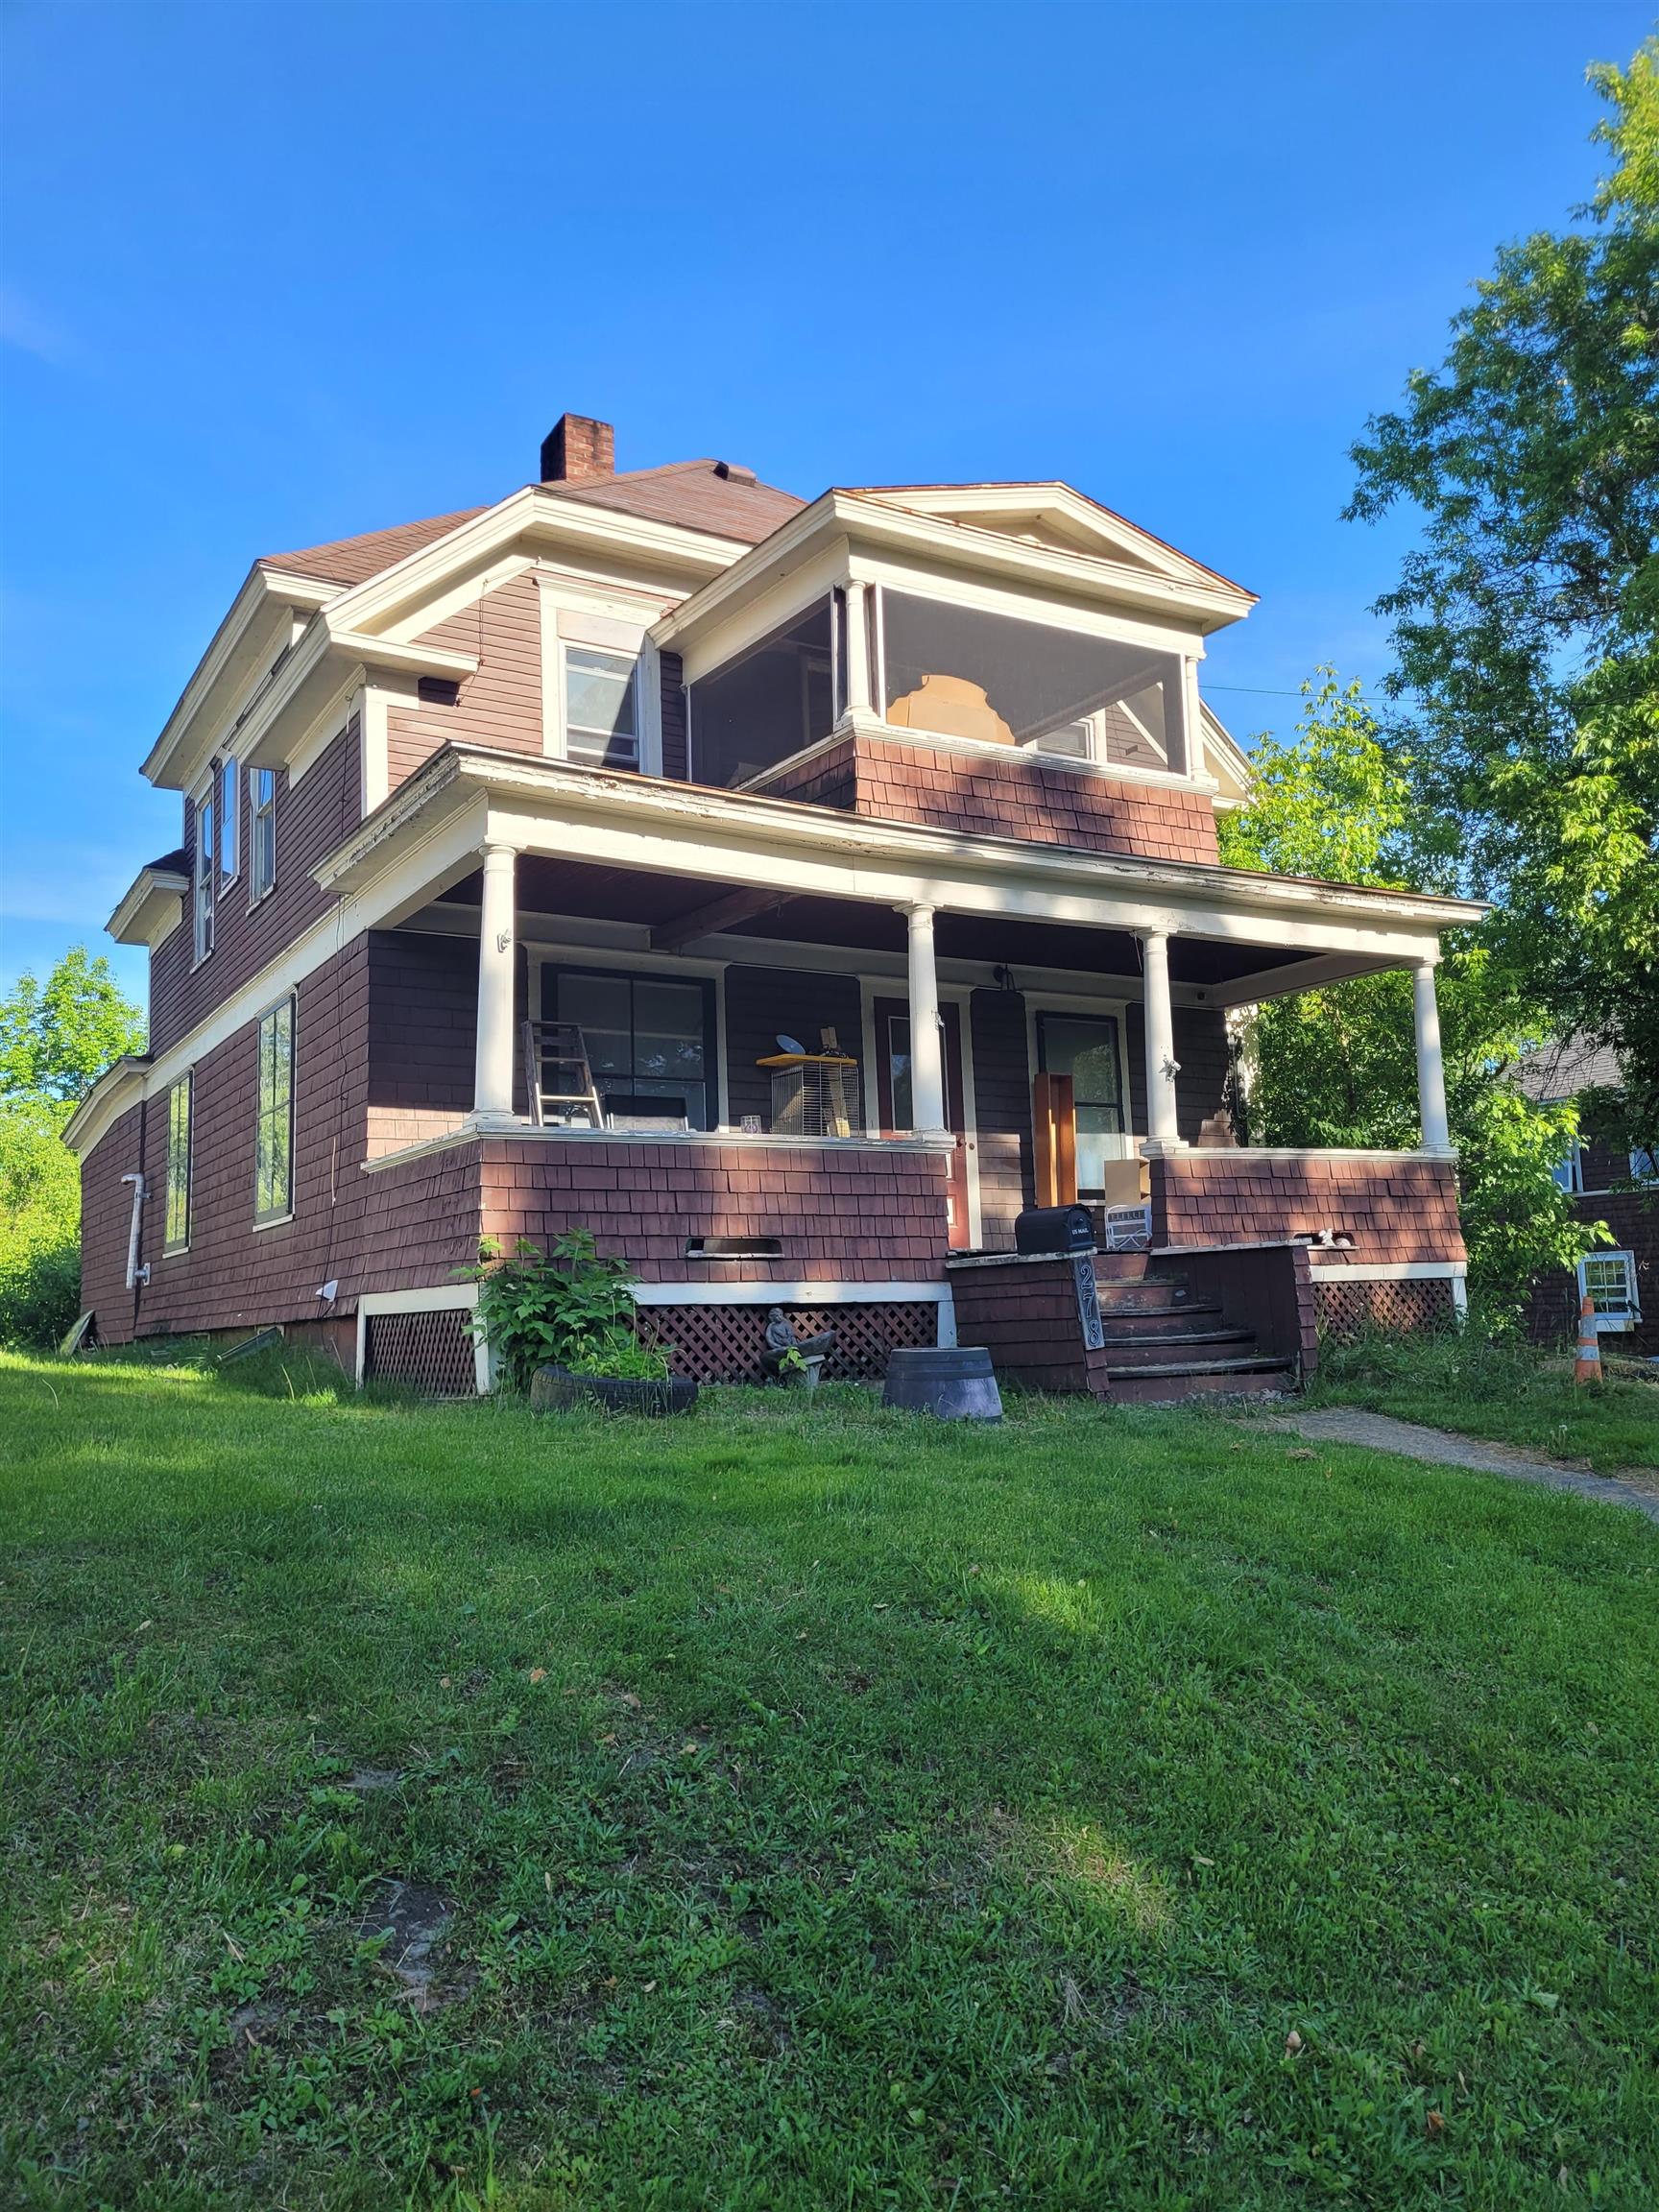
264 Breezy Hill Road
St. Johnsbury, VT 05819

Single level living with accessibility features already in place, offering the perfect setting for a first time homebuyer or a space to age in place. Set on a hillside with views overlooking the private lower back yard that joins the town forest. This charming well-maintained 3-bedroom home simply needs a fresh coat of paint on the exterior. With an open-concept kitchen and dining area, this property offers a cozy living space perfectly situated to enjoy gathering with family or entertaining friends by the fireplace. Outside enjoy a generous yard with room for gardens, pets and family fun as well as an oversized detached two car garage allowing for plenty of storage or creative space. Located just a short distance to downtown shops, restaurants, schools and the hospital. St. Johnsbury offers high school choice, so students residing in town can attend the world renowned St. Johnsbury Academy. Property was under contract, but another property was listed that they liked the layout of better while in the inspection window. Radon was found in the inspection, and the sellers have installed a mitigation system, had the septic pumped, and chimney inspected and repaired as needed. Don't miss this opportunity to own a great home in an excellent location!
Office: RE/Max Heritage
What's Nearby
No schools found for this town.