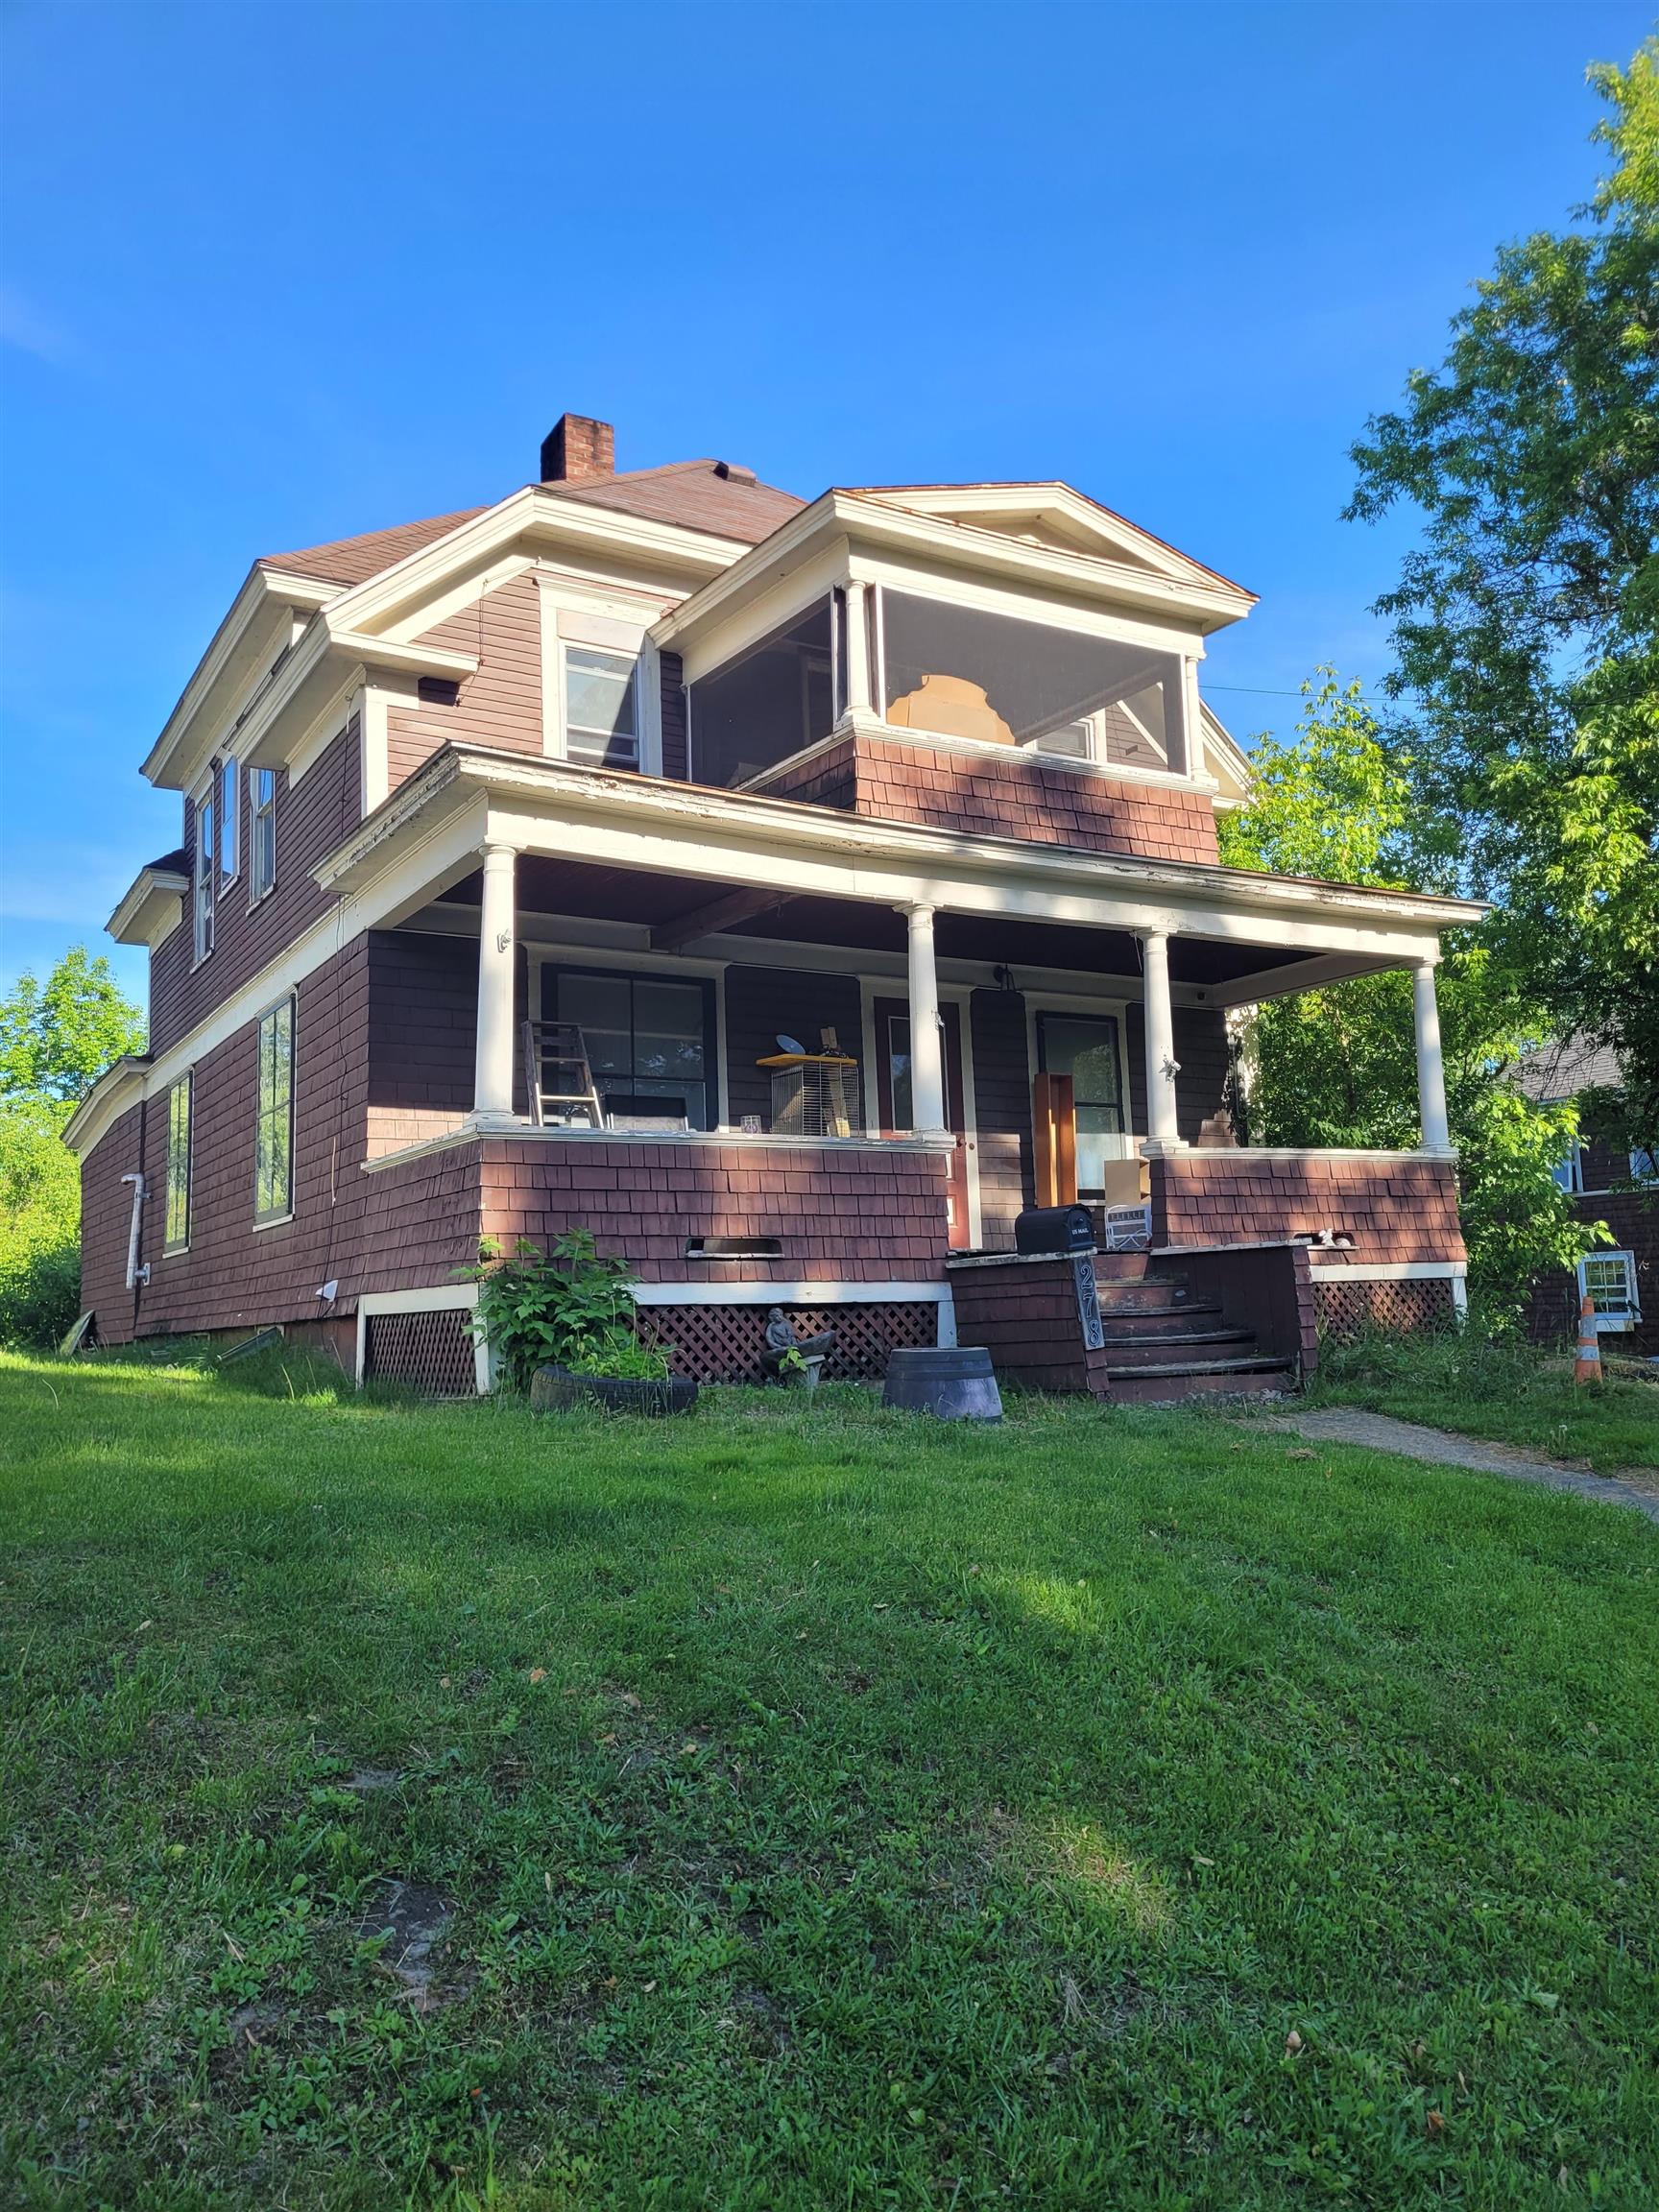
• Property photo 1
    St. Johnsbury, VT $299,999
  • Property photo 2
    St. Johnsbury, VT $299,999
  • Property photo 3
    St. Johnsbury, VT $299,999
  • Property photo 4
    St. Johnsbury, VT $299,999
  • Property photo 5
    St. Johnsbury, VT $299,999
  • Property photo 6
    St. Johnsbury, VT $299,999
  • Property photo 7
    St. Johnsbury, VT $299,999
  • Property photo 8
    St. Johnsbury, VT $299,999
  • Property photo 9
    St. Johnsbury, VT $299,999
  • Property photo 10
    St. Johnsbury, VT $299,999
  • Property photo 11
    St. Johnsbury, VT $299,999
  • Property photo 12
    St. Johnsbury, VT $299,999
  • Property photo 13
    St. Johnsbury, VT $299,999
  • Property photo 14
    St. Johnsbury, VT $299,999
  • Property photo 15
    St. Johnsbury, VT $299,999
  • Property photo 16
    St. Johnsbury, VT $299,999
  • Property photo 17
    St. Johnsbury, VT $299,999
  • Property photo 18
    St. Johnsbury, VT $299,999
  • Property photo 19
    St. Johnsbury, VT $299,999
  • Property photo 20
    St. Johnsbury, VT $299,999
  • Property photo 21
    St. Johnsbury, VT $299,999
  • Property photo 22
    St. Johnsbury, VT $299,999
  • Property photo 23
    St. Johnsbury, VT $299,999
  • Property photo 24
    St. Johnsbury, VT $299,999

340 Pleasant Street

St. Johnsbury, VT 05819

MLS # 5101605 Residential Active
Erika Pierce ·
0
Bedrooms
0
Bathrooms
0
Acres
0
Square Feet

An in-ground pool, hot tub, fully fenced backyard, and beautifully updated interior make this four-bedroom St. Johnsbury home a rare find at this price point. Offering 1,832 square feet of finished living space, the home features an inviting layout with generous gathering spaces, beautiful hardwood floors, and first-floor laundry. The updated kitchen offers hickory cabinetry and stainless steel appliances and opens to a bright dining area overlooking the backyard. A spacious living room provides plenty of room to relax or entertain, while three additional finished rooms offer exceptional flexibility for home offices, a den, formal dining room, guest space, hobbies, or whatever best fits your needs. Numerous improvements have been completed by the current and previous owners, including updates to the windows, plumbing, electrical, flooring, kitchen, bathrooms, and metal roofing. The newly renovated bathroom, completed in August 2026, features a beautiful tiled shower. Other recent improvements include a new 200-amp electrical service, oil tank, pool pump, interior paint, flooring, and new roofing over a portion of the home. Outside, the paved driveway, detached one-car garage, pool house, patio area, hot tub, and in-ground pool create a private backyard retreat without the upkeep of a large property. The pool has been opened and enjoyed each year, and the recently replaced pump adds peace of mind for its next owner. A clean, unfinished basement provides excellent storage and additional space for a workshop, home gym, or hobbies. Conveniently located less than five minutes from downtown St. Johnsbury, Northeastern Vermont Regional Hospital, and St. Johnsbury Academy, and approximately 20 minutes from Littleton, New Hampshire, Burke Mountain, and Kingdom Trails, this well-maintained Vermont home offers flexible living space, thoughtful updates, and an outdoor setup that is difficult to find in town.

Property Status: Active
Price: $299999.00
Assessed: N/A
Assessed Year: N/A
County: VT-Caledonia
Acres: 0.17
Property Type: Single Family Residence
Year Built: 1940
Agency/Brokerage: Agent: Erika Pierce
Office: Four Seasons Sotheby's Int'l Realty
Cooperation Fee: N/A
Bedrooms: 4
Total Baths: 2.00
Sq. Ft. (Total): 1832
Tax Year: 2025
Taxes: $5087.14
Association Fees: N/A
# Of Stories: N/A
Sq. Ft. (Total): 1832
Sq. Ft. (Above Ground): N/A
Sq. Ft. (Below Ground): N/A
Sq. Ft. Unfinished: N/A
Rooms: N/A
Bedrooms: 4
Baths: 2.00
Interior Desc: N/A
Appliances Included: N/A
Flooring: N/A
Heating Cooling Fuel: N/A
Water Heater: N/A
Basement Desc: N/A
Style of Residence: Cape
House Color: N/A
Time Share: N/A
Resort: N/A
Exterior Desc: N/A
Exterior Details: N/A
Amenities/Services: N/A
Land Desc.: N/A
Suitable Land Usage: N/A
Roof Desc.: N/A
Driveway Desc.: N/A
Foundation Desc.: N/A
Sewer Desc.: N/A
Garage/Parking: N/A
Garage Spaces: N/A
Road Frontage: N/A

What's Nearby

Finding what's nearby…

No schools found for this town.

Mortgage Calculator

20%
Monthly Principal & Interest $0
Monthly Property Tax $0
Monthly Insurance $0
Total Monthly Payment $0
Loan Amount $0
Total Interest Paid $0
Total Cost $0

Paul Geary

Your Agent

8027603123

Paul Geary