• Property photo 1
    St. Johnsbury, VT $175,000

86 Payette Drive

St. Johnsbury, VT 05819

MLS # 5101410 Residential Active
Timothy Scott ·
0
Bedrooms
0
Bathrooms
0
Acres
0
Square Feet

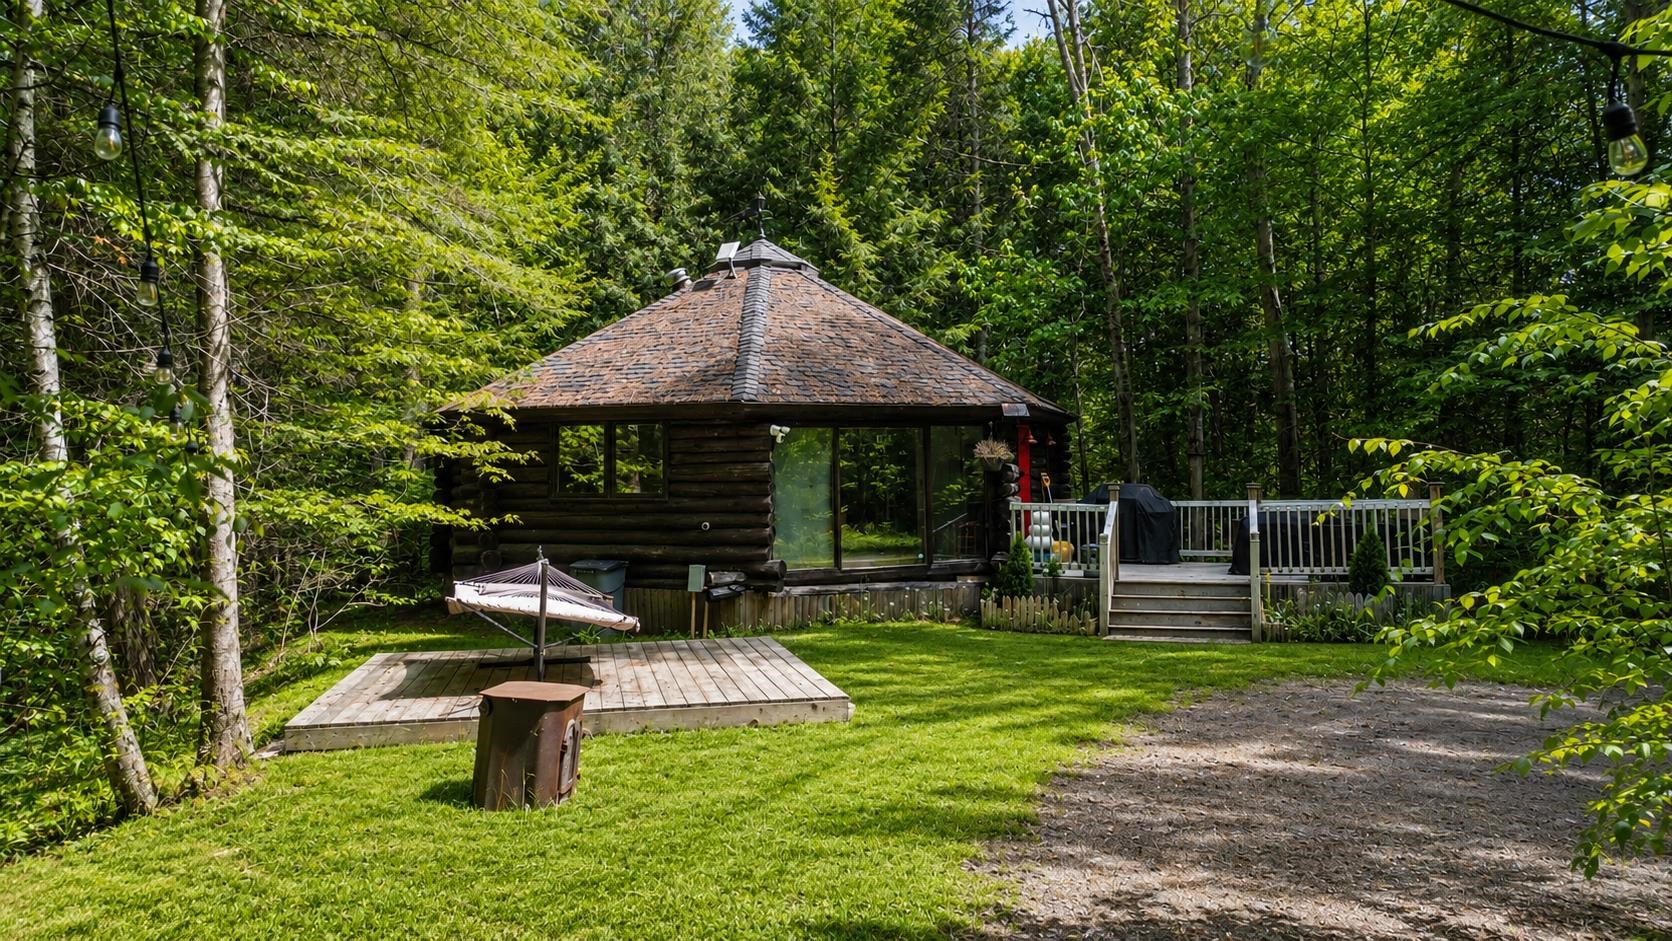
For over 60 years, this home has been lovingly cared for by the same family, and now it’s ready for its next chapter. Set just outside of town, you’ll enjoy the convenience of being only a short drive to both St. Johnsbury and Lyndonville while still having the space and privacy of a larger lot. The main level features a spacious kitchen with a dining nook, a handy half bath with laundry, and a comfortable living room. Upstairs you’ll find two bedrooms and a full bath, while a storage/mudroom off the kitchen adds extra functionality. A highlight of the property is the large detached garage with additional storage above, perfect for vehicles, hobbies, or projects. Outside, the expansive yard offers plenty of room to spread out, complete with a screened gazebo, wired with electricity and a ceiling fan, that makes a great spot to gather with friends or simply sit back and watch the birds. At the back of the property, you’ll find frontage on the Passumpsic River, adding to the peaceful Vermont setting. A home with history, convenience, and charm and just the right size without being overwhelming. House contains knob & tube wiring

Property Status: Active
Price: $175000.00
Assessed: N/A
Assessed Year: N/A
County: VT-Caledonia
Acres: 0.83
Property Type: Single Family Residence
Year Built: 1900
Agency/Brokerage: Agent: Timothy Scott
Office: Tim Scott Real Estate
Cooperation Fee: N/A
Bedrooms: 2
Total Baths: 2.00
Sq. Ft. (Total): 934
Tax Year: 2025
Taxes: $2699.62
Association Fees: N/A
# Of Stories: N/A
Sq. Ft. (Total): 934
Sq. Ft. (Above Ground): N/A
Sq. Ft. (Below Ground): N/A
Sq. Ft. Unfinished: N/A
Rooms: N/A
Bedrooms: 2
Baths: 2.00
Interior Desc: N/A
Appliances Included: N/A
Flooring: N/A
Heating Cooling Fuel: N/A
Water Heater: N/A
Basement Desc: N/A
Style of Residence: Cape
House Color: N/A
Time Share: N/A
Resort: N/A
Exterior Desc: N/A
Exterior Details: N/A
Amenities/Services: N/A
Land Desc.: N/A
Suitable Land Usage: N/A
Roof Desc.: N/A
Driveway Desc.: N/A
Foundation Desc.: N/A
Sewer Desc.: N/A
Garage/Parking: N/A
Garage Spaces: N/A
Road Frontage: N/A

What's Nearby

Finding what's nearby…

No schools found for this town.

Mortgage Calculator

20%
Monthly Principal & Interest $0
Monthly Property Tax $0
Monthly Insurance $0
Total Monthly Payment $0
Loan Amount $0
Total Interest Paid $0
Total Cost $0

Paul Geary

Your Agent

8027603123

Paul Geary