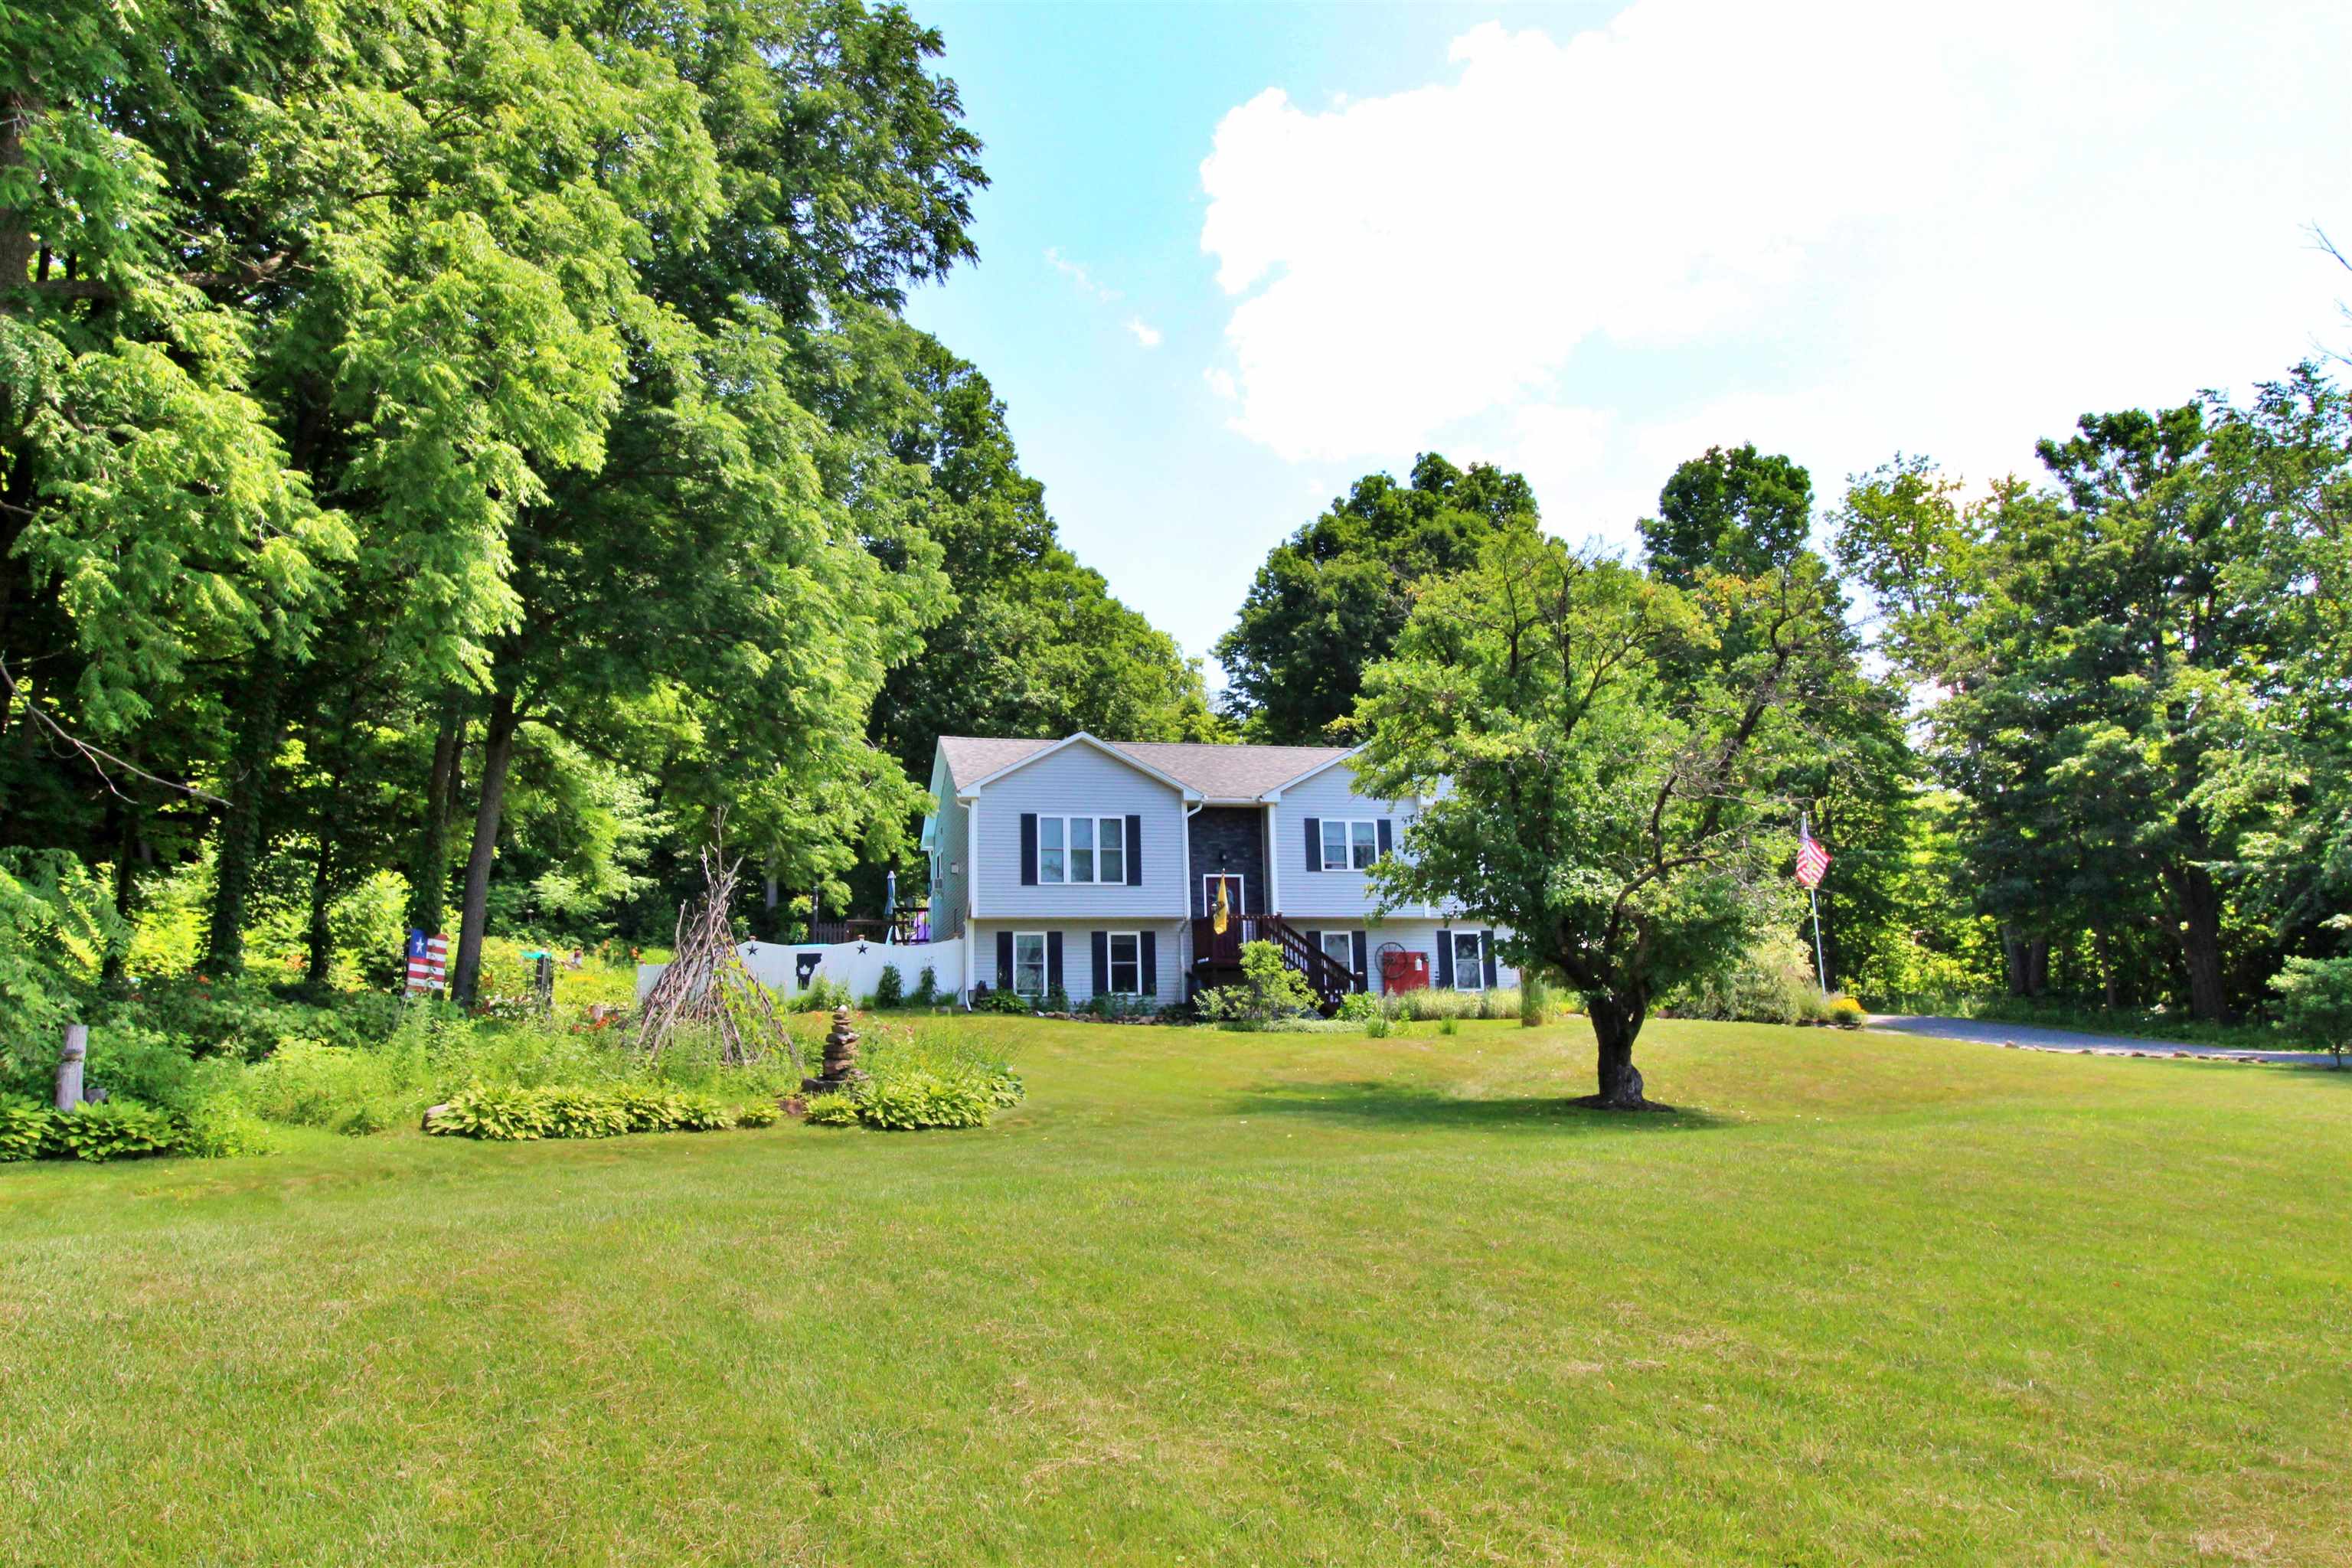
• Property photo 1
    Swanton, VT $479,000
  • Property photo 2
    Swanton, VT $479,000
  • Property photo 3
    Swanton, VT $479,000
  • Property photo 4
    Swanton, VT $479,000
  • Property photo 5
    Swanton, VT $479,000
  • Property photo 6
    Swanton, VT $479,000
  • Property photo 7
    Swanton, VT $479,000
  • Property photo 8
    Swanton, VT $479,000
  • Property photo 9
    Swanton, VT $479,000
  • Property photo 10
    Swanton, VT $479,000
  • Property photo 11
    Swanton, VT $479,000
  • Property photo 12
    Swanton, VT $479,000
  • Property photo 13
    Swanton, VT $479,000
  • Property photo 14
    Swanton, VT $479,000
  • Property photo 15
    Swanton, VT $479,000
  • Property photo 16
    Swanton, VT $479,000
  • Property photo 17
    Swanton, VT $479,000
  • Property photo 18
    Swanton, VT $479,000
  • Property photo 19
    Swanton, VT $479,000
  • Property photo 20
    Swanton, VT $479,000
  • Property photo 21
    Swanton, VT $479,000
  • Property photo 22
    Swanton, VT $479,000
  • Property photo 23
    Swanton, VT $479,000
  • Property photo 24
    Swanton, VT $479,000
  • Property photo 25
    Swanton, VT $479,000
  • Property photo 26
    Swanton, VT $479,000
  • Property photo 27
    Swanton, VT $479,000
  • Property photo 28
    Swanton, VT $479,000
  • Property photo 29
    Swanton, VT $479,000
  • Property photo 30
    Swanton, VT $479,000
  • Property photo 31
    Swanton, VT $479,000
  • Property photo 32
    Swanton, VT $479,000
  • Property photo 33
    Swanton, VT $479,000
  • Property photo 34
    Swanton, VT $479,000
  • Property photo 35
    Swanton, VT $479,000
  • Property photo 36
    Swanton, VT $479,000
  • Property photo 37
    Swanton, VT $479,000
  • Property photo 38
    Swanton, VT $479,000
  • Property photo 39
    Swanton, VT $479,000
  • Property photo 40
    Swanton, VT $479,000
  • Property photo 41
    Swanton, VT $479,000
  • Property photo 42
    Swanton, VT $479,000
  • Property photo 43
    Swanton, VT $479,000
  • Property photo 44
    Swanton, VT $479,000
  • Property photo 45
    Swanton, VT $479,000
  • Property photo 46
    Swanton, VT $479,000
  • Property photo 47
    Swanton, VT $479,000
  • Property photo 48
    Swanton, VT $479,000
  • Property photo 49
    Swanton, VT $479,000
  • Property photo 50
    Swanton, VT $479,000
  • Property photo 51
    Swanton, VT $479,000
  • Property photo 52
    Swanton, VT $479,000
  • Property photo 53
    Swanton, VT $479,000
  • Property photo 54
    Swanton, VT $479,000
  • Property photo 55
    Swanton, VT $479,000
  • Property photo 56
    Swanton, VT $479,000
  • Property photo 57
    Swanton, VT $479,000
  • Property photo 58
    Swanton, VT $479,000
  • Property photo 59
    Swanton, VT $479,000
  • Property photo 60
    Swanton, VT $479,000

387 St. Albans Road

Swanton, VT 05488

MLS # 5100768 Residential Active
Ingrid Hedbor ·
0
Bedrooms
0
Bathrooms
0
Acres
0
Square Feet

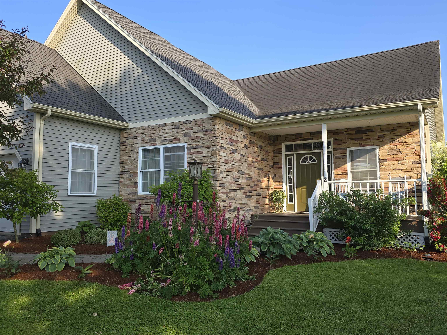
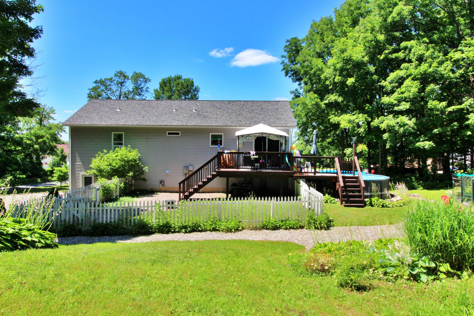
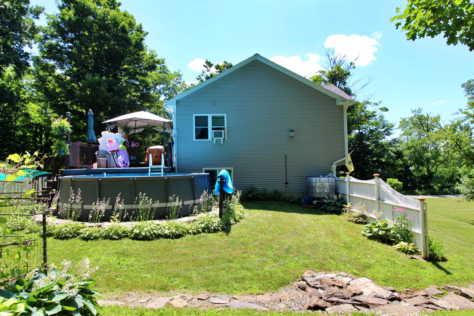
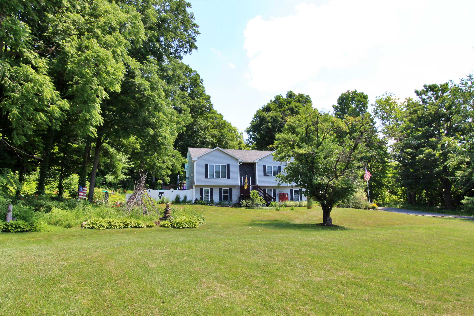
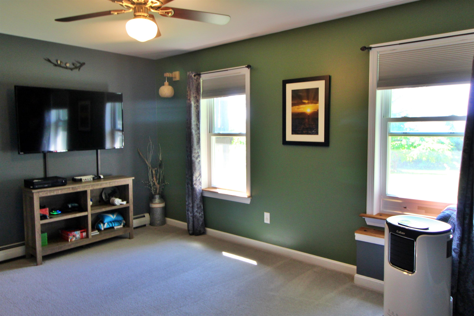
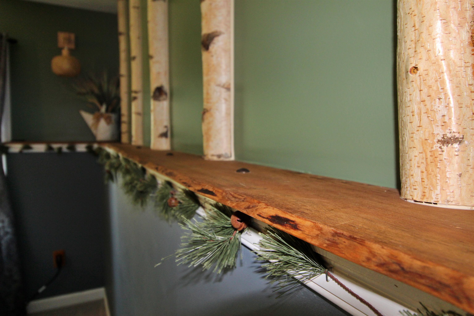
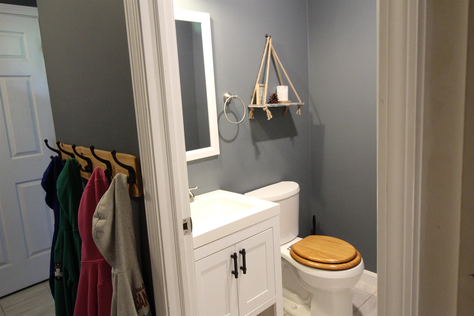
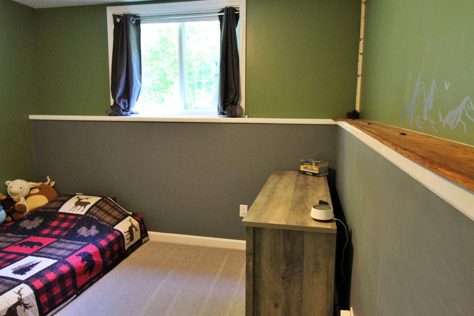
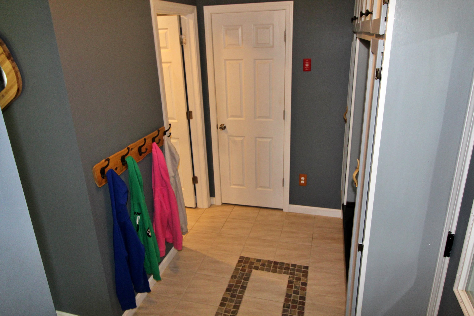
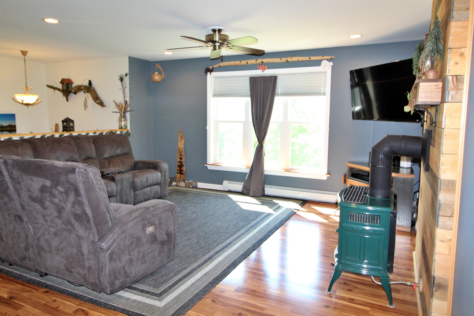
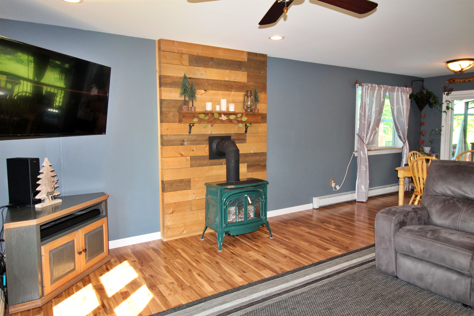
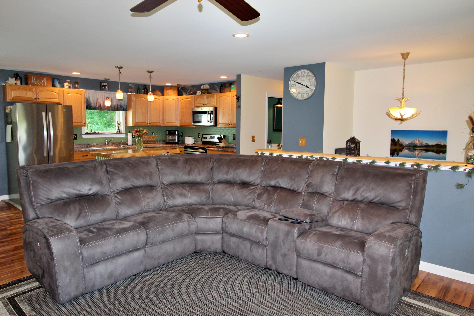
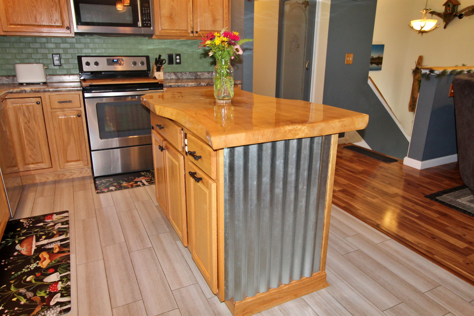
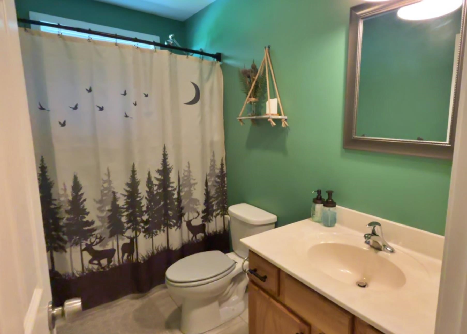
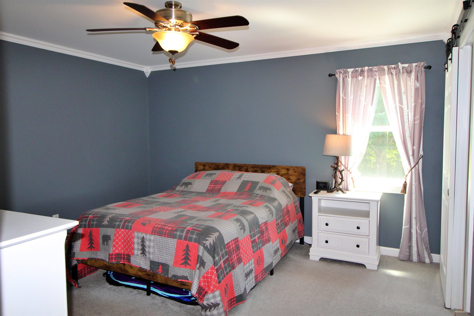
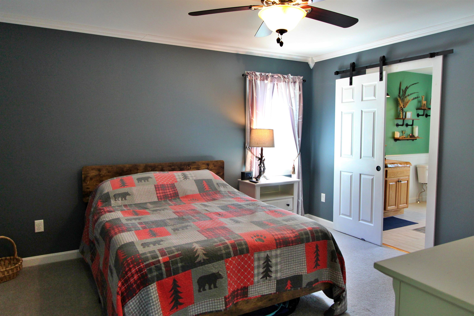
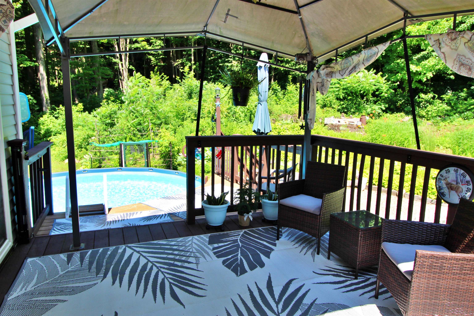
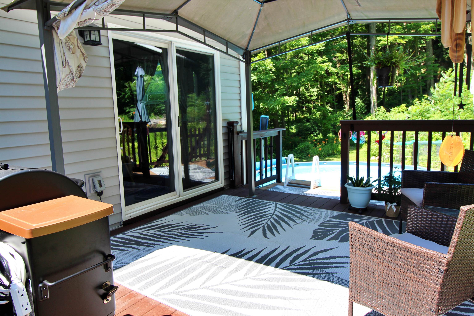
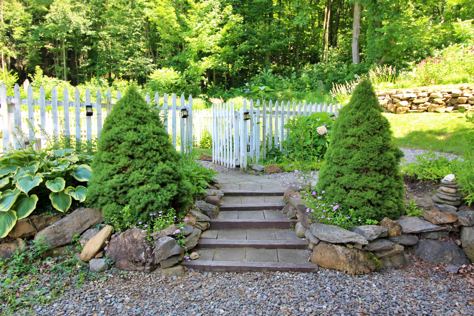
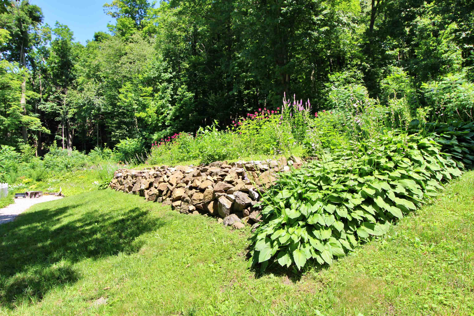
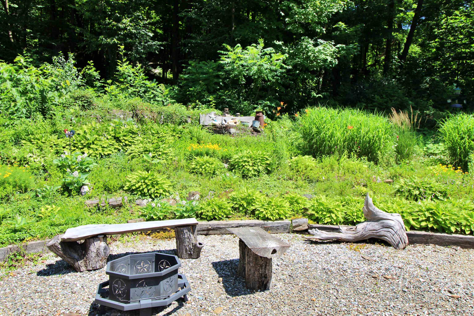
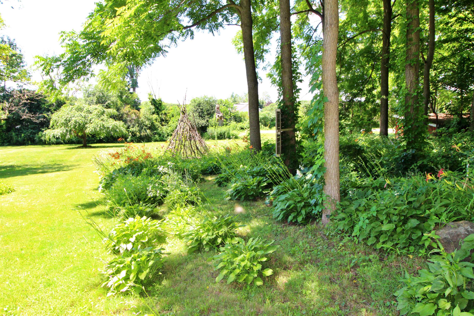
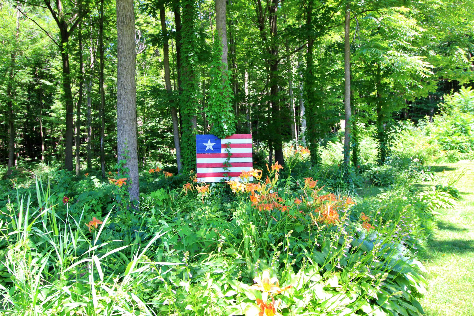
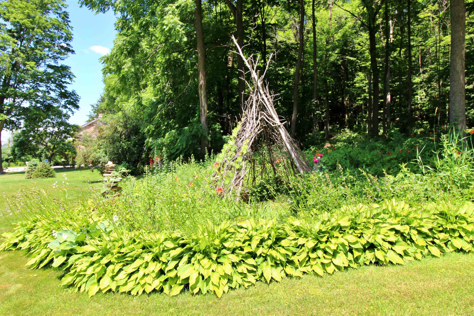
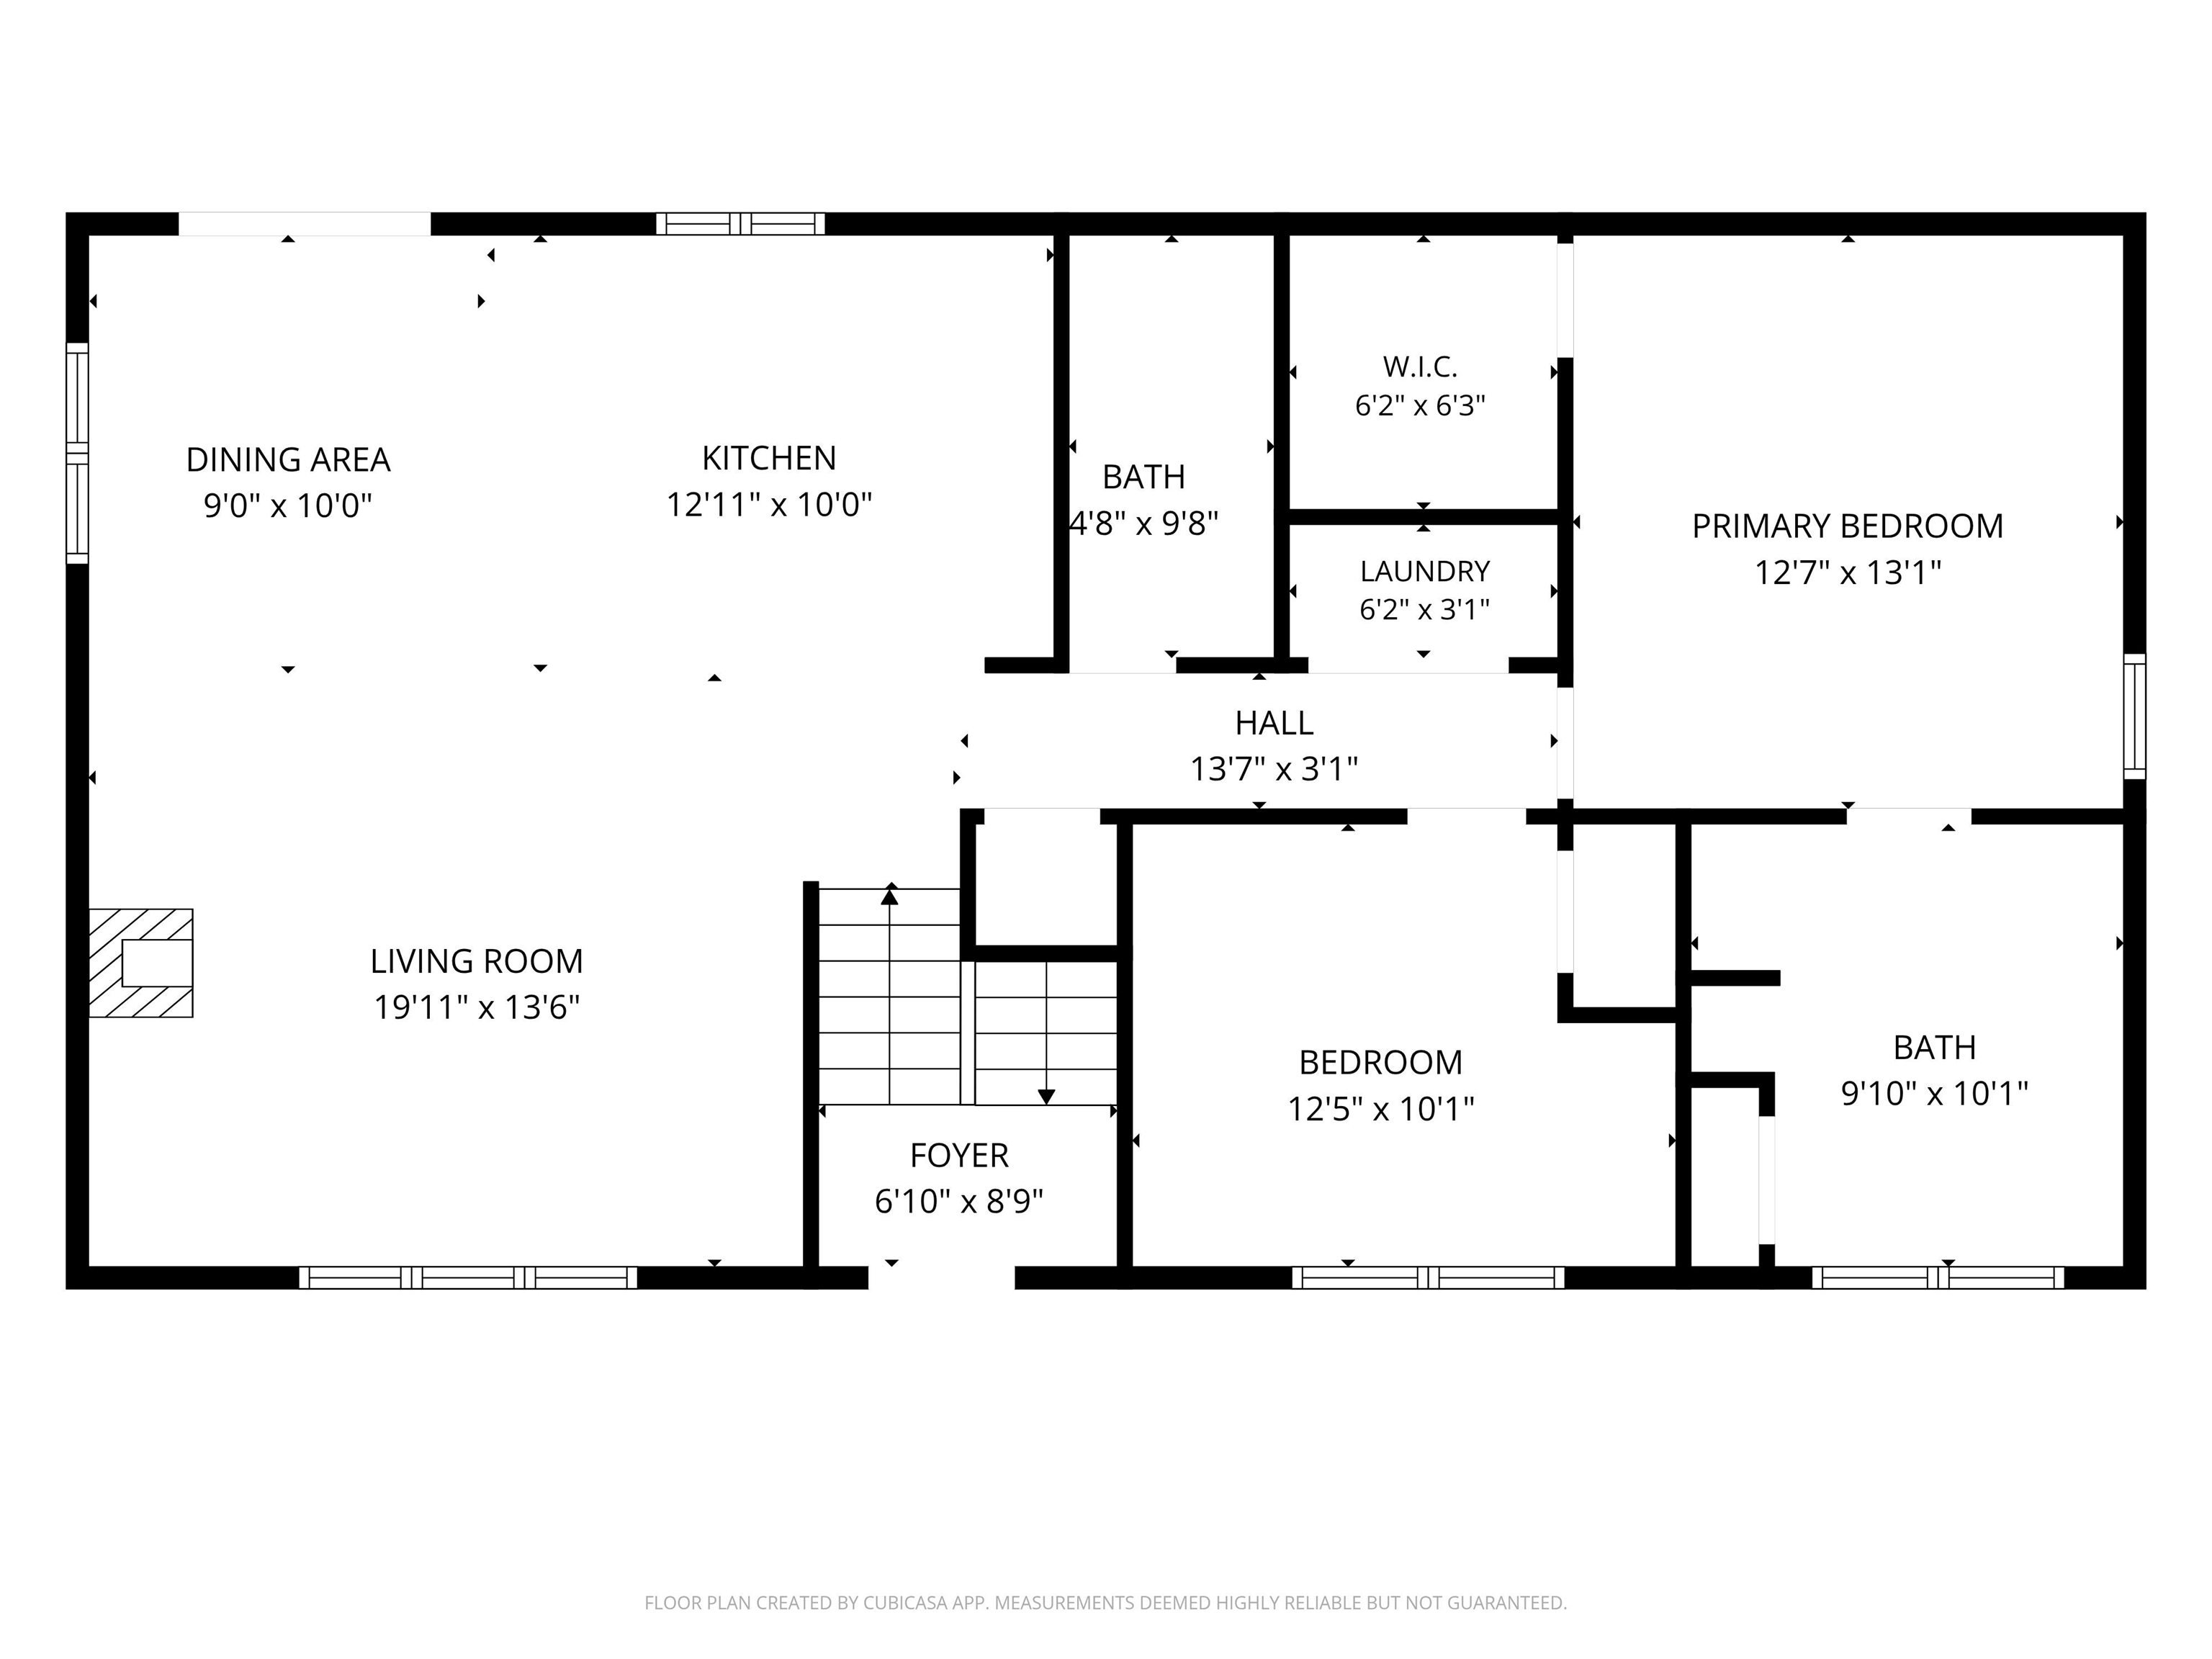
Come discover this beautiful home where custom craftsmanship, thoughtful design, and gorgeous outdoor spaces come together to create a property that's as inviting as it is functional. From the moment you enter, you'll notice the attention to detail. Custom woodwork throughout - including live-edge shelving, handcrafted accents, and reclaimed cedar from the historic 1814 House - adds warmth and character that sets this home apart. The lower level features a spacious family room, a bedroom, a half bath, and a practical mudroom with built-in storage and bench seating. The attached two-car garage is insulated, heated, and partially finished, making it ideal for projects, hobbies, or year-round use. Upstairs, the bright open-concept living area is designed for gathering and everyday living. The kitchen showcases a one-of-a-kind island with a live-edge ash countertop, while the living room is anchored by a classic Vermont Castings propane stove that brings both warmth and charm. A pantry and laundry closet with frosted glass doors, custom trim details, and quality finishes continue throughout the home. The spacious primary suite offers a walk-in closet with built-in storage and a beautifully finished ensuite bath featuring a walk-in shower and custom live-edge vanity. A second bedroom, and full bath complete the main level. Outside, enjoy a large deck with an above-ground pool overlooking the fenced backyard - perfect for grilling, gardening, entertaining, or simply relaxing. Mature trees, hedges, perennial gardens, and tiered stone landscaping create a private, peaceful setting. Conveniently located close to restaurants, shopping, schools, and everyday amenities, this home offers the perfect balance of country living and accessibility. With its distinctive craftsmanship, comfortable layout, and beautifully landscaped grounds, this one-of-a-kind property is ready to welcome you home.

Property Status: Active
Price: $479000.00
Assessed: N/A
Assessed Year: N/A
County: VT-Franklin
Acres: 1.23
Property Type: Single Family Residence
Year Built: 2017
Agency/Brokerage: Agent: Ingrid Hedbor
Office: Coldwell Banker Islands Realty
Cooperation Fee: N/A
Bedrooms: 3
Total Baths: 3.00
Sq. Ft. (Total): 1793
Tax Year: 2025
Taxes: $4987.78
Association Fees: N/A
# Of Stories: N/A
Sq. Ft. (Total): 1793
Sq. Ft. (Above Ground): N/A
Sq. Ft. (Below Ground): N/A
Sq. Ft. Unfinished: N/A
Rooms: N/A
Bedrooms: 3
Baths: 3.00
Interior Desc: N/A
Appliances Included: N/A
Flooring: N/A
Heating Cooling Fuel: N/A
Water Heater: N/A
Basement Desc: N/A
Style of Residence: Raised Ranch
House Color: N/A
Time Share: N/A
Resort: N/A
Exterior Desc: N/A
Exterior Details: N/A
Amenities/Services: N/A
Land Desc.: N/A
Suitable Land Usage: N/A
Roof Desc.: N/A
Driveway Desc.: N/A
Foundation Desc.: N/A
Sewer Desc.: N/A
Garage/Parking: N/A
Garage Spaces: N/A
Road Frontage: N/A

What's Nearby

Finding what's nearby…

School Reports for Swanton

Change Indicators:

Excelling🔺 Improving Not Improving🔻 Declining🔒 Suppressed No Data

Missisquoi Valley School District

Snapshot
Loading snapshot data...

Missisquoi Valley Uhs

Snapshot
Loading snapshot data...

Swanton Schools

Snapshot
Loading snapshot data...

Mortgage Calculator

20%
Monthly Principal & Interest $0
Monthly Property Tax $0
Monthly Insurance $0
Total Monthly Payment $0
Loan Amount $0
Total Interest Paid $0
Total Cost $0

Paul Geary

Your Agent

8027603123

Paul Geary