• Property photo 1
    Swanton, VT $329,000
  • Property photo 2
    Swanton, VT $329,000
  • Property photo 3
    Swanton, VT $329,000
  • Property photo 4
    Swanton, VT $329,000
  • Property photo 5
    Swanton, VT $329,000
  • Property photo 6
    Swanton, VT $329,000
  • Property photo 7
    Swanton, VT $329,000
  • Property photo 8
    Swanton, VT $329,000
  • Property photo 9
    Swanton, VT $329,000
  • Property photo 10
    Swanton, VT $329,000
  • Property photo 11
    Swanton, VT $329,000
  • Property photo 12
    Swanton, VT $329,000
  • Property photo 13
    Swanton, VT $329,000
  • Property photo 14
    Swanton, VT $329,000
  • Property photo 15
    Swanton, VT $329,000
  • Property photo 16
    Swanton, VT $329,000
  • Property photo 17
    Swanton, VT $329,000
  • Property photo 18
    Swanton, VT $329,000
  • Property photo 19
    Swanton, VT $329,000
  • Property photo 20
    Swanton, VT $329,000
  • Property photo 21
    Swanton, VT $329,000
  • Property photo 22
    Swanton, VT $329,000
  • Property photo 23
    Swanton, VT $329,000
  • Property photo 24
    Swanton, VT $329,000
  • Property photo 25
    Swanton, VT $329,000
  • Property photo 26
    Swanton, VT $329,000
  • Property photo 27
    Swanton, VT $329,000
  • Property photo 28
    Swanton, VT $329,000

76 Allard Drive

Swanton, VT 05488

MLS # 5114296 Residential Active
Elliot Rocheleau ·
0
Bedrooms
0
Bathrooms
0
Acres
0
Square Feet

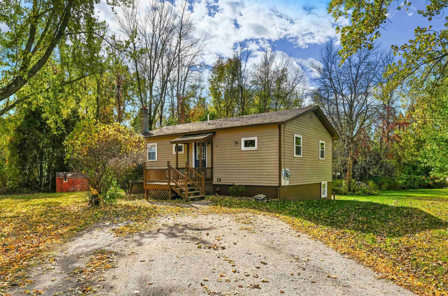
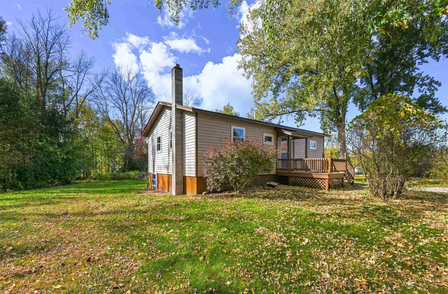
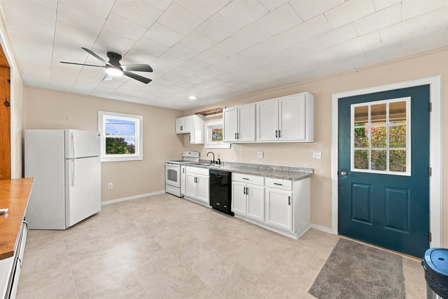
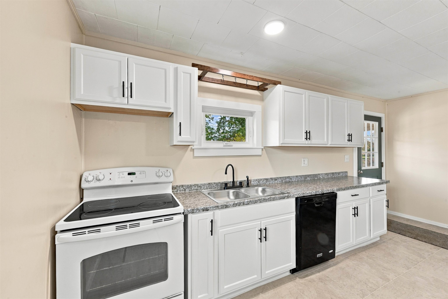
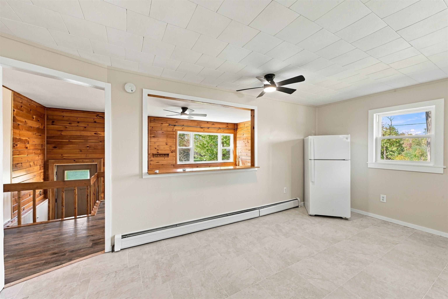
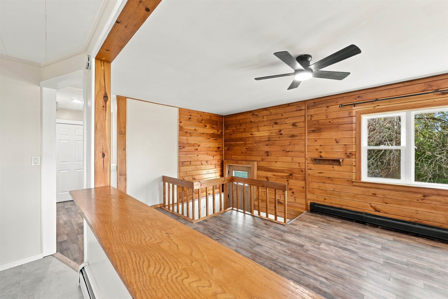
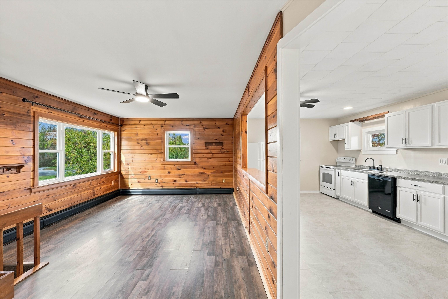
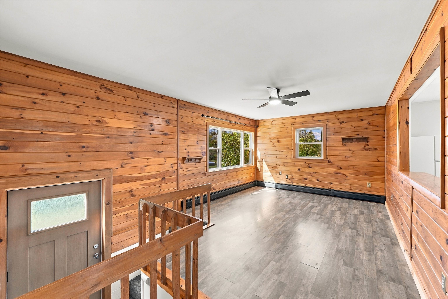
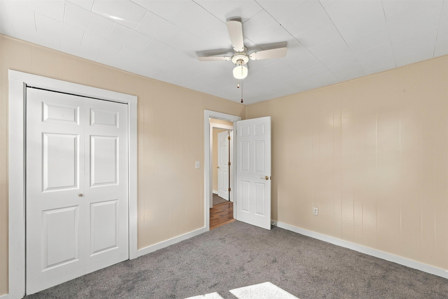
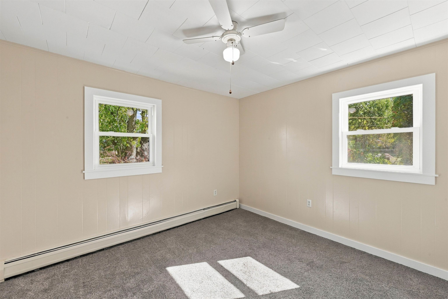
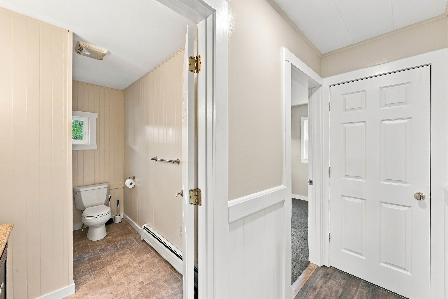
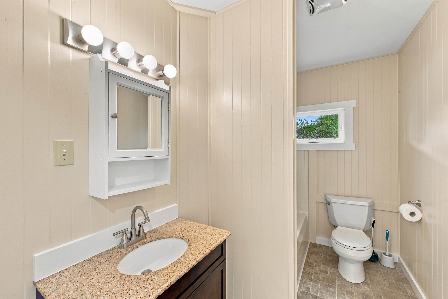
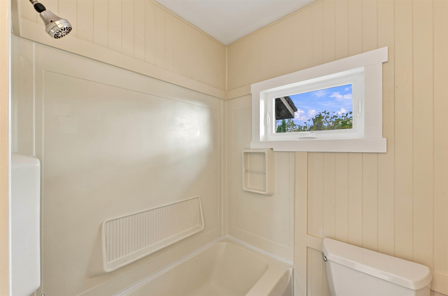
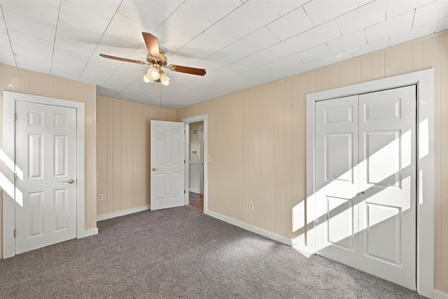
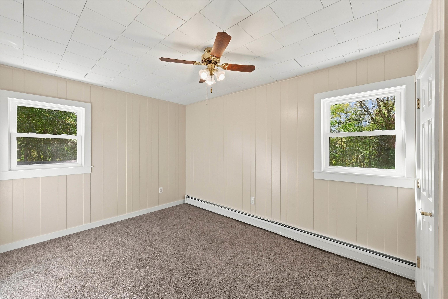
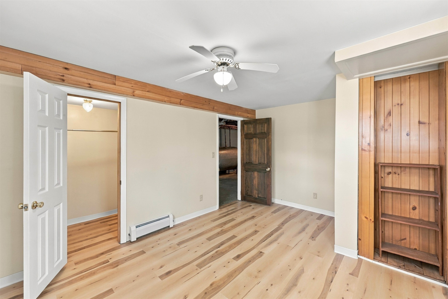
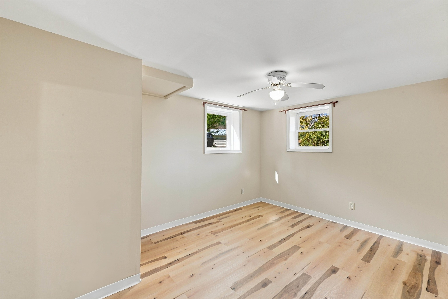
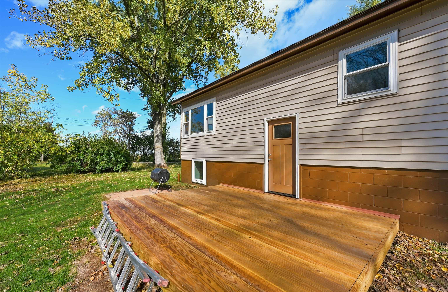
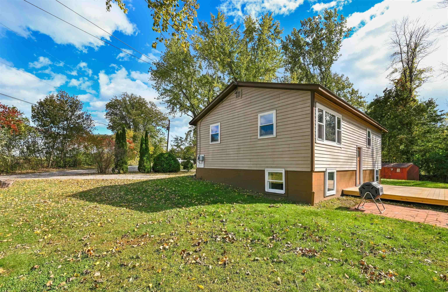
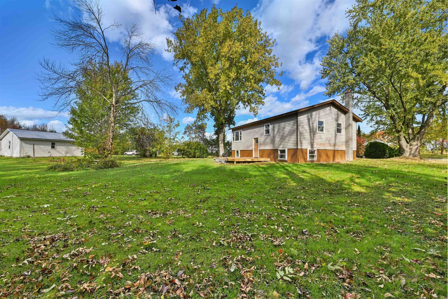
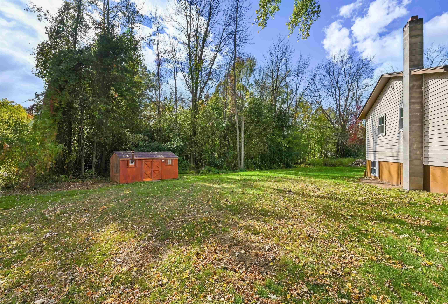
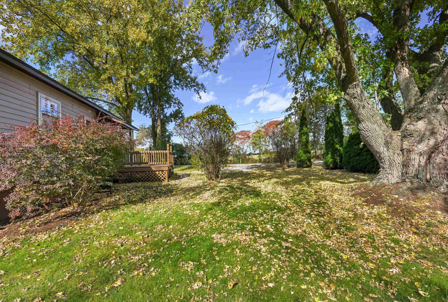
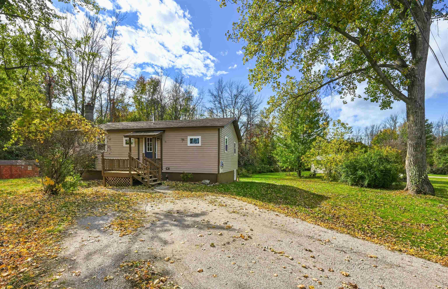
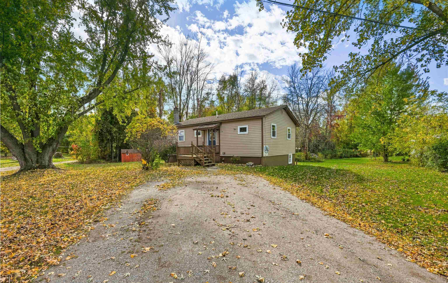
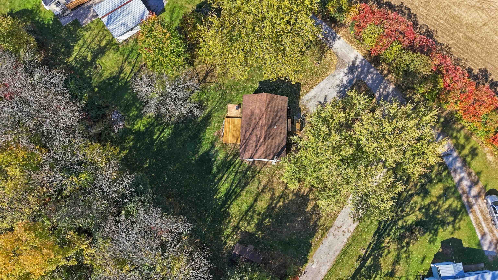
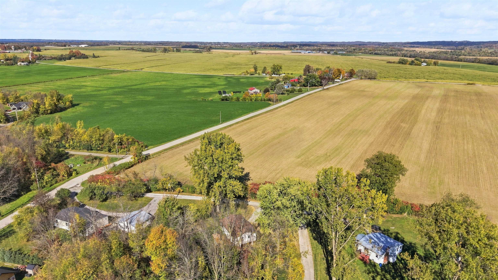
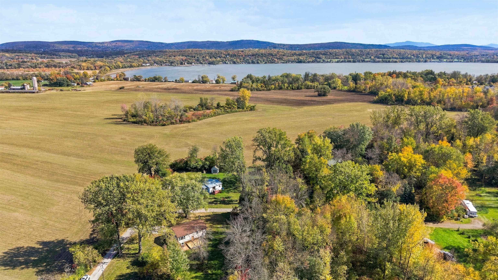
Affordable, efficient, and completely move-in ready, this refreshed ranch-style home offers comfortable single-level living in a convenient location near St. Albans Bay and area recreation. Just a short drive to the interstate and downtown St. Albans, you'll enjoy easy access to local shops, restaurants, and everyday amenities while returning home to a quiet setting. Inside, a bright, open floorplan is complemented by extensive updates, including a brand-new kitchen, new flooring, fixtures, and fresh paint throughout. A new back deck, nearly new boiler, and mostly new windows add further value and peace of mind. The main level features two spacious bedrooms, including one with double closets, along with a full bath and an easy-flowing layout designed for everyday convenience. Downstairs, a finished office or guest space with egress windows provides added flexibility for working from home, hobbies, or accommodating visitors, while the unfinished portion of the basement offers excellent potential for future expansion. Outside, the level lot backs up to woodlands, creating a pleasant sense of privacy, while a refreshed storage shed provides space for tools, equipment, and seasonal belongings. Situated on a private road in a convenient location, this updated home is an appealing opportunity for first-time buyers, downsizers, or anyone seeking affordable, low-maintenance living with room to grow. Schedule your showing today!

Property Status: Active
Price: $329000.00
Assessed: N/A
Assessed Year: N/A
County: VT-Franklin
Acres: 0.50
Property Type: Single Family Residence
Year Built: 1970
Agency/Brokerage: Agent: Elliot Rocheleau
Office: Flex Realty
Cooperation Fee: N/A
Bedrooms: 2
Total Baths: 1.00
Sq. Ft. (Total): 1083
Tax Year: 2027
Taxes: $3275.4
Association Fees: N/A
# Of Stories: N/A
Sq. Ft. (Total): 1083
Sq. Ft. (Above Ground): N/A
Sq. Ft. (Below Ground): N/A
Sq. Ft. Unfinished: N/A
Rooms: N/A
Bedrooms: 2
Baths: 1.00
Interior Desc: N/A
Appliances Included: N/A
Flooring: N/A
Heating Cooling Fuel: N/A
Water Heater: N/A
Basement Desc: N/A
Style of Residence: Ranch, Single Level
House Color: N/A
Time Share: N/A
Resort: N/A
Exterior Desc: N/A
Exterior Details: N/A
Amenities/Services: N/A
Land Desc.: N/A
Suitable Land Usage: N/A
Roof Desc.: N/A
Driveway Desc.: N/A
Foundation Desc.: N/A
Sewer Desc.: N/A
Garage/Parking: N/A
Garage Spaces: N/A
Road Frontage: N/A

What's Nearby

Finding what's nearby…

School Reports for Swanton

Change Indicators:

⭐ Excelling🔺 Improving➖ Not Improving🔻 Declining🔒 Suppressed⚪ No Data

Missisquoi Valley School District

Snapshot
Loading snapshot data...

Missisquoi Valley Uhs

Snapshot
Loading snapshot data...

Swanton Schools

Snapshot
Loading snapshot data...

Mortgage Calculator

20%
Monthly Principal & Interest $0
Monthly Property Tax $0
Monthly Insurance $0
Total Monthly Payment $0
Loan Amount $0
Total Interest Paid $0
Total Cost $0

Paul Geary

Your Agent

8027603123

Paul Geary
