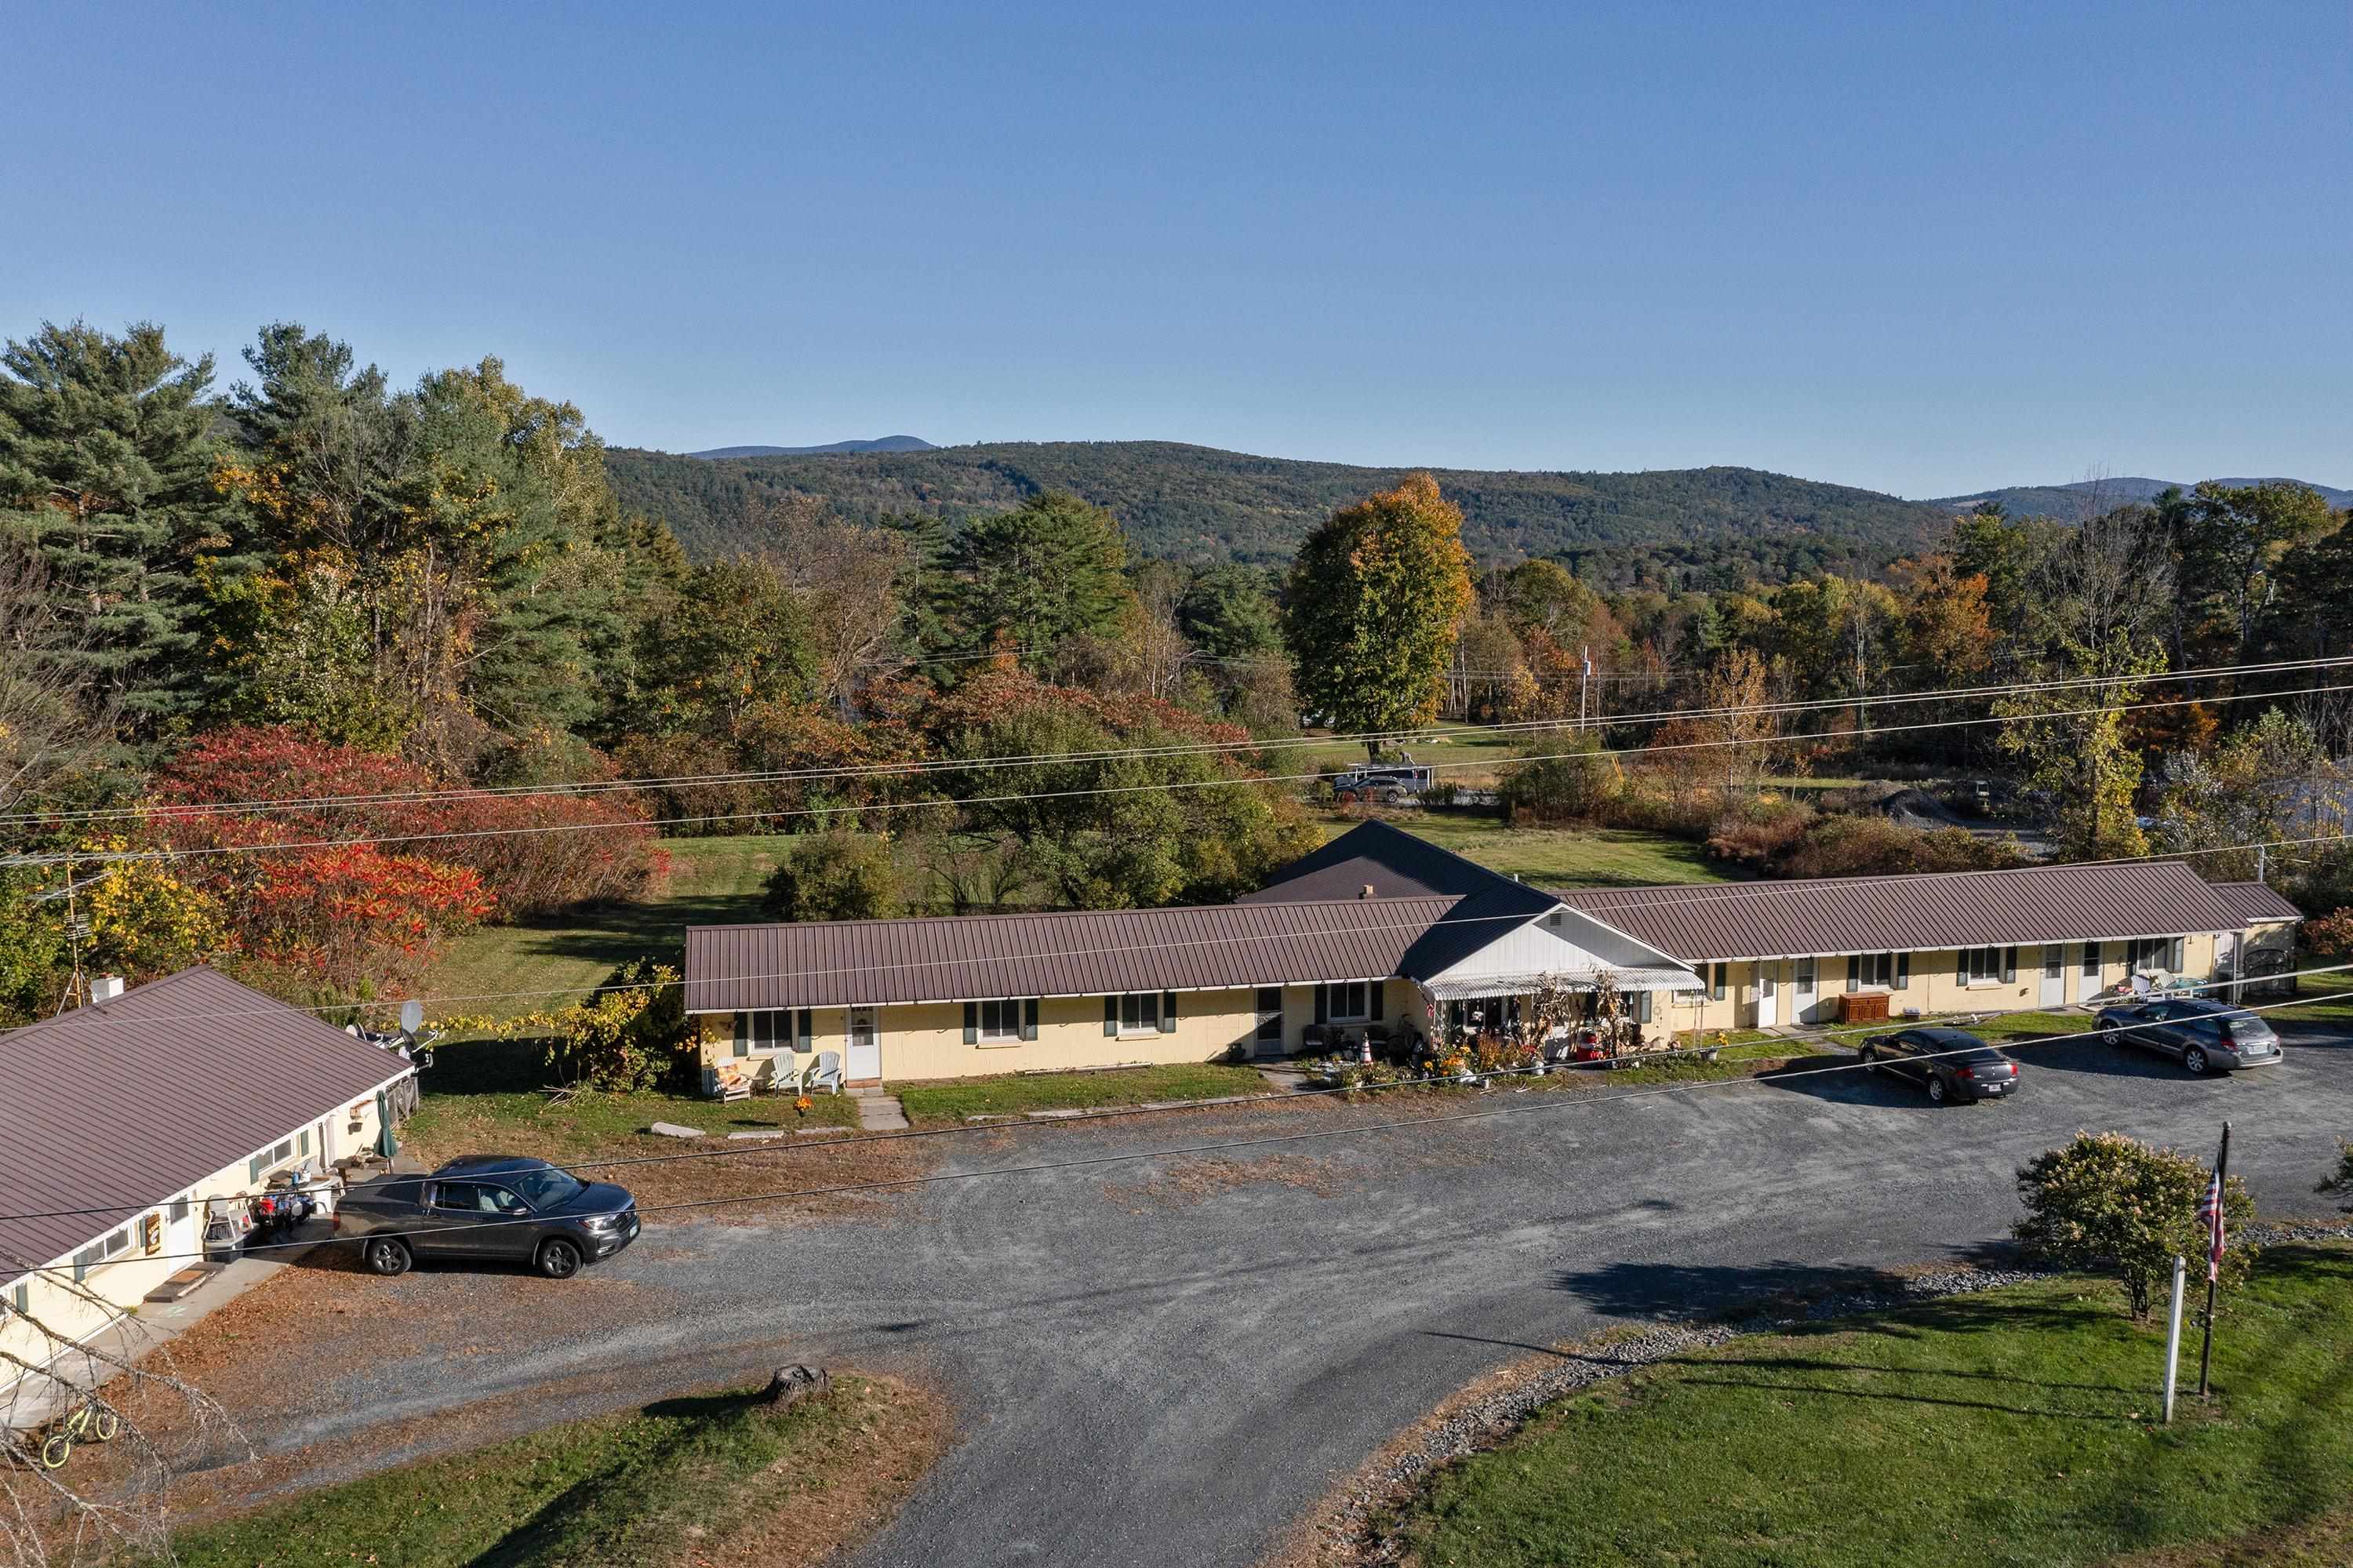
• Property photo 1
    Thetford, VT $775,000
  • Property photo 2
    Thetford, VT $775,000
  • Property photo 3
    Thetford, VT $775,000
  • Property photo 4
    Thetford, VT $775,000
  • Property photo 5
    Thetford, VT $775,000
  • Property photo 6
    Thetford, VT $775,000
  • Property photo 7
    Thetford, VT $775,000
  • Property photo 8
    Thetford, VT $775,000
  • Property photo 9
    Thetford, VT $775,000
  • Property photo 10
    Thetford, VT $775,000
  • Property photo 11
    Thetford, VT $775,000
  • Property photo 12
    Thetford, VT $775,000
  • Property photo 13
    Thetford, VT $775,000
  • Property photo 14
    Thetford, VT $775,000
  • Property photo 15
    Thetford, VT $775,000
  • Property photo 16
    Thetford, VT $775,000
  • Property photo 17
    Thetford, VT $775,000
  • Property photo 18
    Thetford, VT $775,000
  • Property photo 19
    Thetford, VT $775,000
  • Property photo 20
    Thetford, VT $775,000
  • Property photo 21
    Thetford, VT $775,000
  • Property photo 22
    Thetford, VT $775,000
  • Property photo 23
    Thetford, VT $775,000
  • Property photo 24
    Thetford, VT $775,000
  • Property photo 25
    Thetford, VT $775,000
  • Property photo 26
    Thetford, VT $775,000
  • Property photo 27
    Thetford, VT $775,000
  • Property photo 28
    Thetford, VT $775,000
  • Property photo 29
    Thetford, VT $775,000
  • Property photo 30
    Thetford, VT $775,000
  • Property photo 31
    Thetford, VT $775,000
  • Property photo 32
    Thetford, VT $775,000
  • Property photo 33
    Thetford, VT $775,000
  • Property photo 34
    Thetford, VT $775,000
  • Property photo 35
    Thetford, VT $775,000
  • Property photo 36
    Thetford, VT $775,000
  • Property photo 37
    Thetford, VT $775,000
  • Property photo 38
    Thetford, VT $775,000

1224 Tucker Hill Road

Thetford, VT 05075

MLS # 5105401 Residential Active
Franchesca Collins ·
0
Bedrooms
0
Bathrooms
0
Acres
0
Square Feet

What came first? The road or the home? In this case, the original settler (Mr. Tucker himself) made such a statement here that they named the whole road after him, so you know you are pulling up to something really special. Perched on ~10 acres: five sun-drenched, usable acres surrounded by five acres of private, wooded buffer. This estate is designed for animal lovers and green thumbs alike. The perimeter is fenced to keep your four-legged friends in and hungry deer away from your prized perennials, while an abundant garden features smart drainage and irrigation to naturally keep everything blooming. Practical additions like a newly added standby Kohler generator (2023), room for all your toys, and an oversized attached RV bay that opens directly into a partially finished walkout lower level. Speaking of the lower level, it is full of unmatched personality featuring a Vermont soapstone stove for cozy nights, rare copper piping, a full-blown bomb shelter, and an extra bathroom. Is anyone thinking ADU or In-Law apartment?? The driveway extends from the front two bay garage right up to the lower for a separate entrance. The driveway and main yard is nice and wide and flat. There is a cute little chicken coop and the start of a run-in barn! Come check it out. Quirky, fun, extraordinarily private, and completely stunning, this is a home you simply have to experience in person. Join us for the open houses on Saturday, August 22nd from 12–2 PM or Sunday, August 23rd from 10 AM–12 PM!

Property Status: Active
Price: $775000.00
Assessed: N/A
Assessed Year: N/A
County: VT-Orange
Acres: 10.13
Property Type: Single Family Residence
Year Built: 1850
Agency/Brokerage: Agent: Franchesca Collins
Office: Hall Collins Real Estate Group
Cooperation Fee: N/A
Bedrooms: 3
Total Baths: 3.00
Sq. Ft. (Total): 2979
Tax Year: 2025
Taxes: $10452
Association Fees: N/A
# Of Stories: N/A
Sq. Ft. (Total): 2979
Sq. Ft. (Above Ground): N/A
Sq. Ft. (Below Ground): N/A
Sq. Ft. Unfinished: N/A
Rooms: N/A
Bedrooms: 3
Baths: 3.00
Interior Desc: N/A
Appliances Included: N/A
Flooring: N/A
Heating Cooling Fuel: N/A
Water Heater: N/A
Basement Desc: N/A
Style of Residence: Cape
House Color: N/A
Time Share: N/A
Resort: N/A
Exterior Desc: N/A
Exterior Details: N/A
Amenities/Services: N/A
Land Desc.: N/A
Suitable Land Usage: N/A
Roof Desc.: N/A
Driveway Desc.: N/A
Foundation Desc.: N/A
Sewer Desc.: N/A
Garage/Parking: N/A
Garage Spaces: N/A
Road Frontage: N/A

What's Nearby

Finding what's nearby…

School Reports for Thetford

Change Indicators:

Excelling🔺 Improving Not Improving🔻 Declining🔒 Suppressed No Data

Thetford Academy

Snapshot
Loading snapshot data...

Thetford Elementary School

Snapshot
Loading snapshot data...

Mortgage Calculator

20%
Monthly Principal & Interest $0
Monthly Property Tax $0
Monthly Insurance $0
Total Monthly Payment $0
Loan Amount $0
Total Interest Paid $0
Total Cost $0

Paul Geary

Your Agent

8027603123

Paul Geary