• Property photo 1
    Waterbury, VT $320,000
  • Property photo 2
    Waterbury, VT $320,000
  • Property photo 3
    Waterbury, VT $320,000
  • Property photo 4
    Waterbury, VT $320,000
  • Property photo 5
    Waterbury, VT $320,000
  • Property photo 6
    Waterbury, VT $320,000
  • Property photo 7
    Waterbury, VT $320,000
  • Property photo 8
    Waterbury, VT $320,000
  • Property photo 9
    Waterbury, VT $320,000
  • Property photo 10
    Waterbury, VT $320,000
  • Property photo 11
    Waterbury, VT $320,000
  • Property photo 12
    Waterbury, VT $320,000
  • Property photo 13
    Waterbury, VT $320,000
  • Property photo 14
    Waterbury, VT $320,000
  • Property photo 15
    Waterbury, VT $320,000
  • Property photo 16
    Waterbury, VT $320,000
  • Property photo 17
    Waterbury, VT $320,000
  • Property photo 18
    Waterbury, VT $320,000
  • Property photo 19
    Waterbury, VT $320,000
  • Property photo 20
    Waterbury, VT $320,000
  • Property photo 21
    Waterbury, VT $320,000
  • Property photo 22
    Waterbury, VT $320,000
  • Property photo 23
    Waterbury, VT $320,000
  • Property photo 24
    Waterbury, VT $320,000
  • Property photo 25
    Waterbury, VT $320,000
  • Property photo 26
    Waterbury, VT $320,000
  • Property photo 27
    Waterbury, VT $320,000
  • Property photo 28
    Waterbury, VT $320,000
  • Property photo 29
    Waterbury, VT $320,000
  • Property photo 30
    Waterbury, VT $320,000
  • Property photo 31
    Waterbury, VT $320,000
  • Property photo 32
    Waterbury, VT $320,000
  • Property photo 33
    Waterbury, VT $320,000
  • Property photo 34
    Waterbury, VT $320,000
  • Property photo 35
    Waterbury, VT $320,000
  • Property photo 36
    Waterbury, VT $320,000
  • Property photo 37
    Waterbury, VT $320,000
  • Property photo 38
    Waterbury, VT $320,000

1 Intervale Avenue

Waterbury, VT 05676

MLS # 5112218 Residential Active
Thomas Senning ·
0
Bedrooms
0
Bathrooms
0
Acres
0
Square Feet

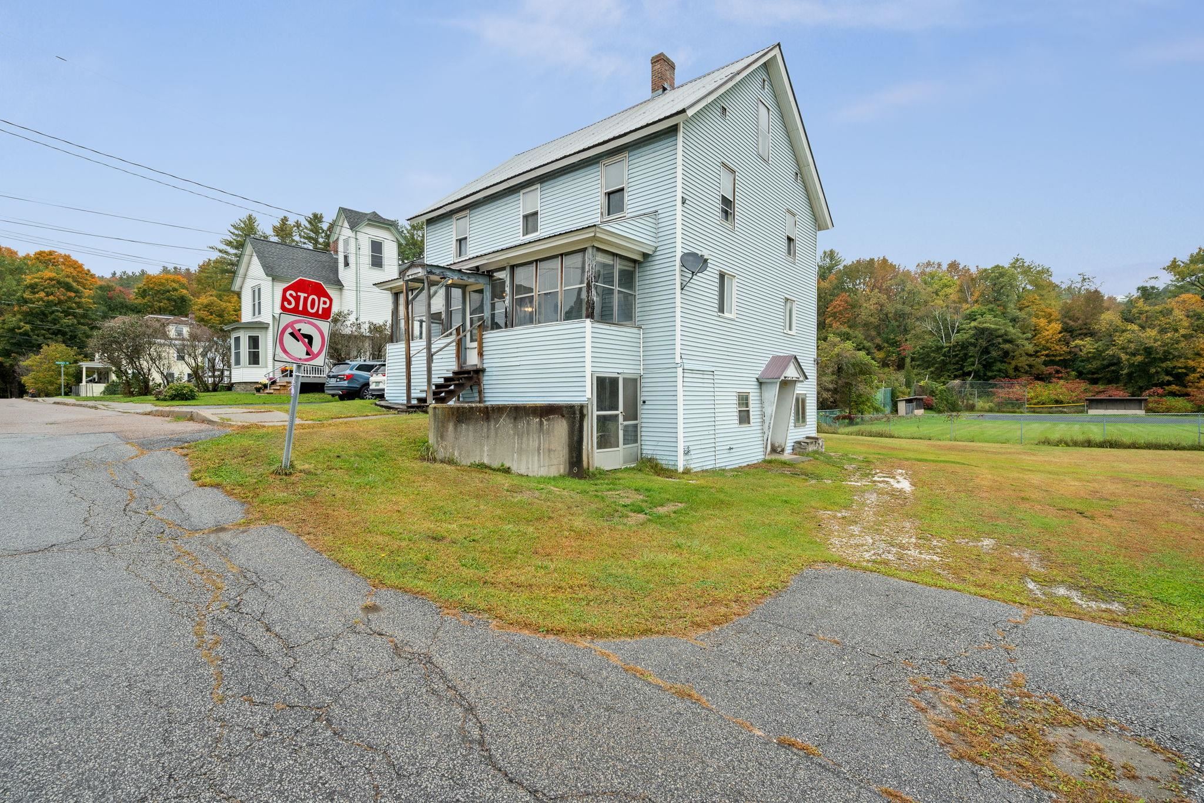
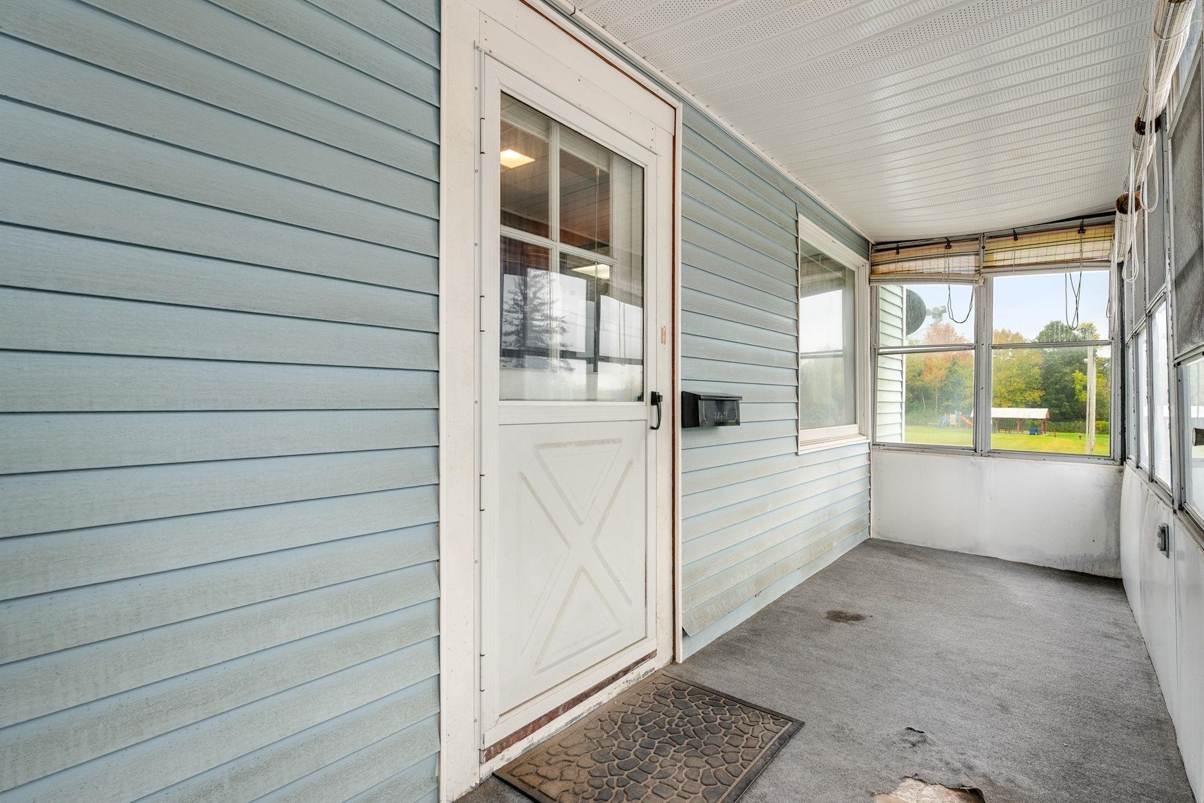
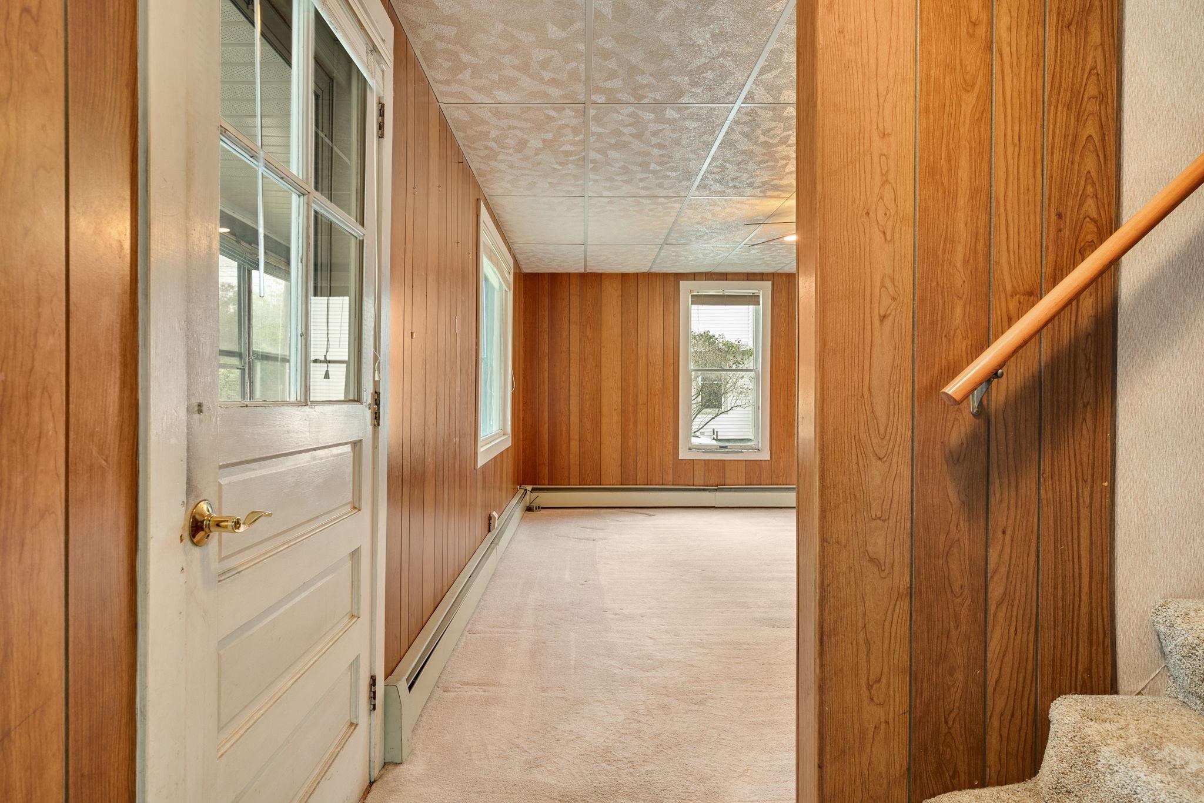
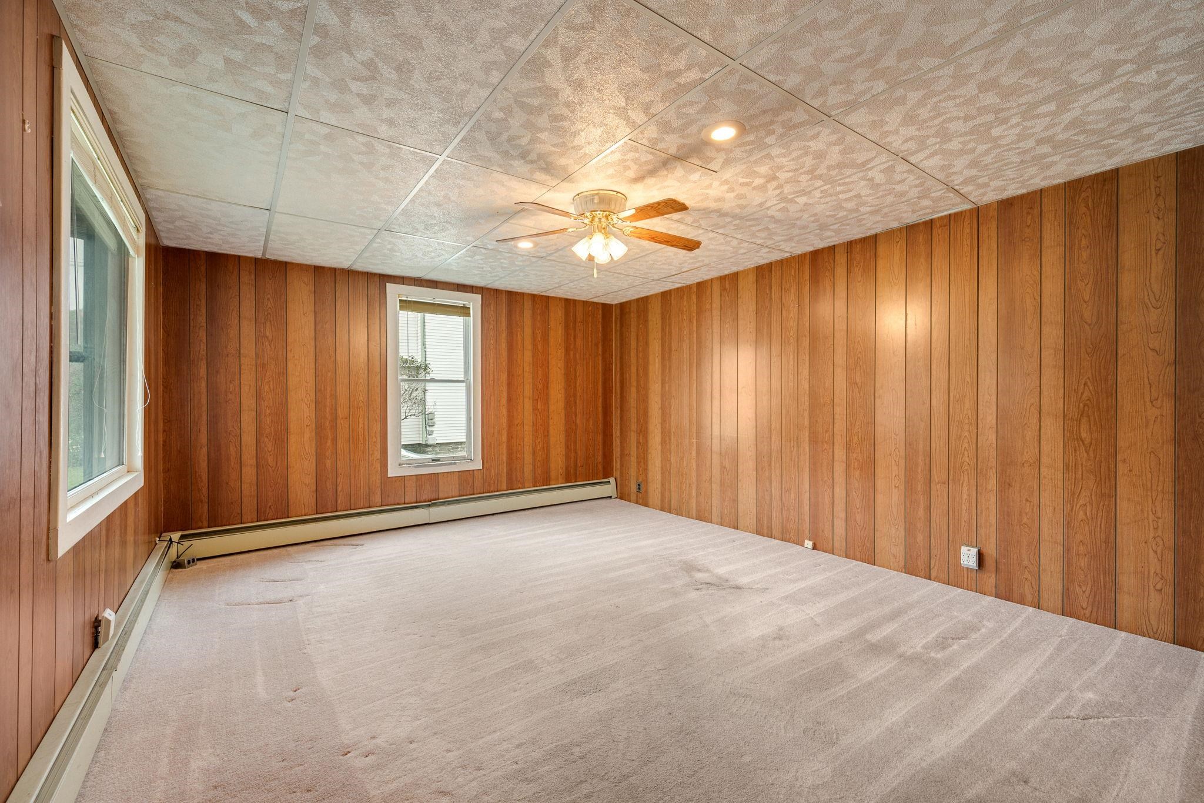
In a walkable downtown Waterbury setting just steps from Anderson Field, parks, and the town pool, this classic New Englander offers a remarkably logical layout that lives much larger than its square footage suggests. Loved by the same owner for over six decades, the home is ready for its next chapter. A screened front porch offers covered entry into the home. Stepping inside, the main level opens to comfortable living and dining spaces. An arched doorway connects the dining area to a spacious kitchen, framed by perimeter cabinetry, double wall ovens, an electric cooktop with exhaust fan, laundry hookups, and direct access to a covered rear porch. A sizable bonus room is tucked away in the back corner of the home, and a three-quarter bath completes this level. Upstairs, a notably wide central staircase and hallway anchor four large corner bedrooms and a full bath. Another full-size staircase leads to the standing-height top floor and two sizable additional rooms, offering clear potential for expanding the living space beyond its current totals. Downstairs, the walkout basement houses a reliable Peerless boiler and provides direct access to the side parking area. Set in a convenient neighborhood and perched high enough to avoid damage in recent flooding events, this home offers easy commuting access, strong bones, and incredible upside for the price.

Property Status: Active
Price: $320000.00
Assessed: N/A
Assessed Year: N/A
County: VT-Washington
Acres: 0.15
Property Type: Single Family Residence
Year Built: 1902
Agency/Brokerage: Agent: Thomas Senning
Office: Element Real Estate
Cooperation Fee: N/A
Bedrooms: 4
Total Baths: 2.00
Sq. Ft. (Total): 1792
Tax Year: 2026
Taxes: $5826.24
Association Fees: N/A
# Of Stories: N/A
Sq. Ft. (Total): 1792
Sq. Ft. (Above Ground): N/A
Sq. Ft. (Below Ground): N/A
Sq. Ft. Unfinished: N/A
Rooms: N/A
Bedrooms: 4
Baths: 2.00
Interior Desc: N/A
Appliances Included: N/A
Flooring: N/A
Heating Cooling Fuel: N/A
Water Heater: N/A
Basement Desc: N/A
Style of Residence: New Englander
House Color: N/A
Time Share: N/A
Resort: N/A
Exterior Desc: N/A
Exterior Details: N/A
Amenities/Services: N/A
Land Desc.: N/A
Suitable Land Usage: N/A
Roof Desc.: N/A
Driveway Desc.: N/A
Foundation Desc.: N/A
Sewer Desc.: N/A
Garage/Parking: N/A
Garage Spaces: N/A
Road Frontage: N/A

What's Nearby

Finding what's nearby…

School Reports for Waterbury

Change Indicators:

⭐ Excelling🔺 Improving➖ Not Improving🔻 Declining🔒 Suppressed⚪ No Data

Thatcher Brook Primary Us

Snapshot
Loading snapshot data...

Mortgage Calculator

20%
Monthly Principal & Interest $0
Monthly Property Tax $0
Monthly Insurance $0
Total Monthly Payment $0
Loan Amount $0
Total Interest Paid $0
Total Cost $0

Paul Geary

Your Agent

8027603123

Paul Geary
