2124 Cold Hill Road
Wheelock, VT 05851

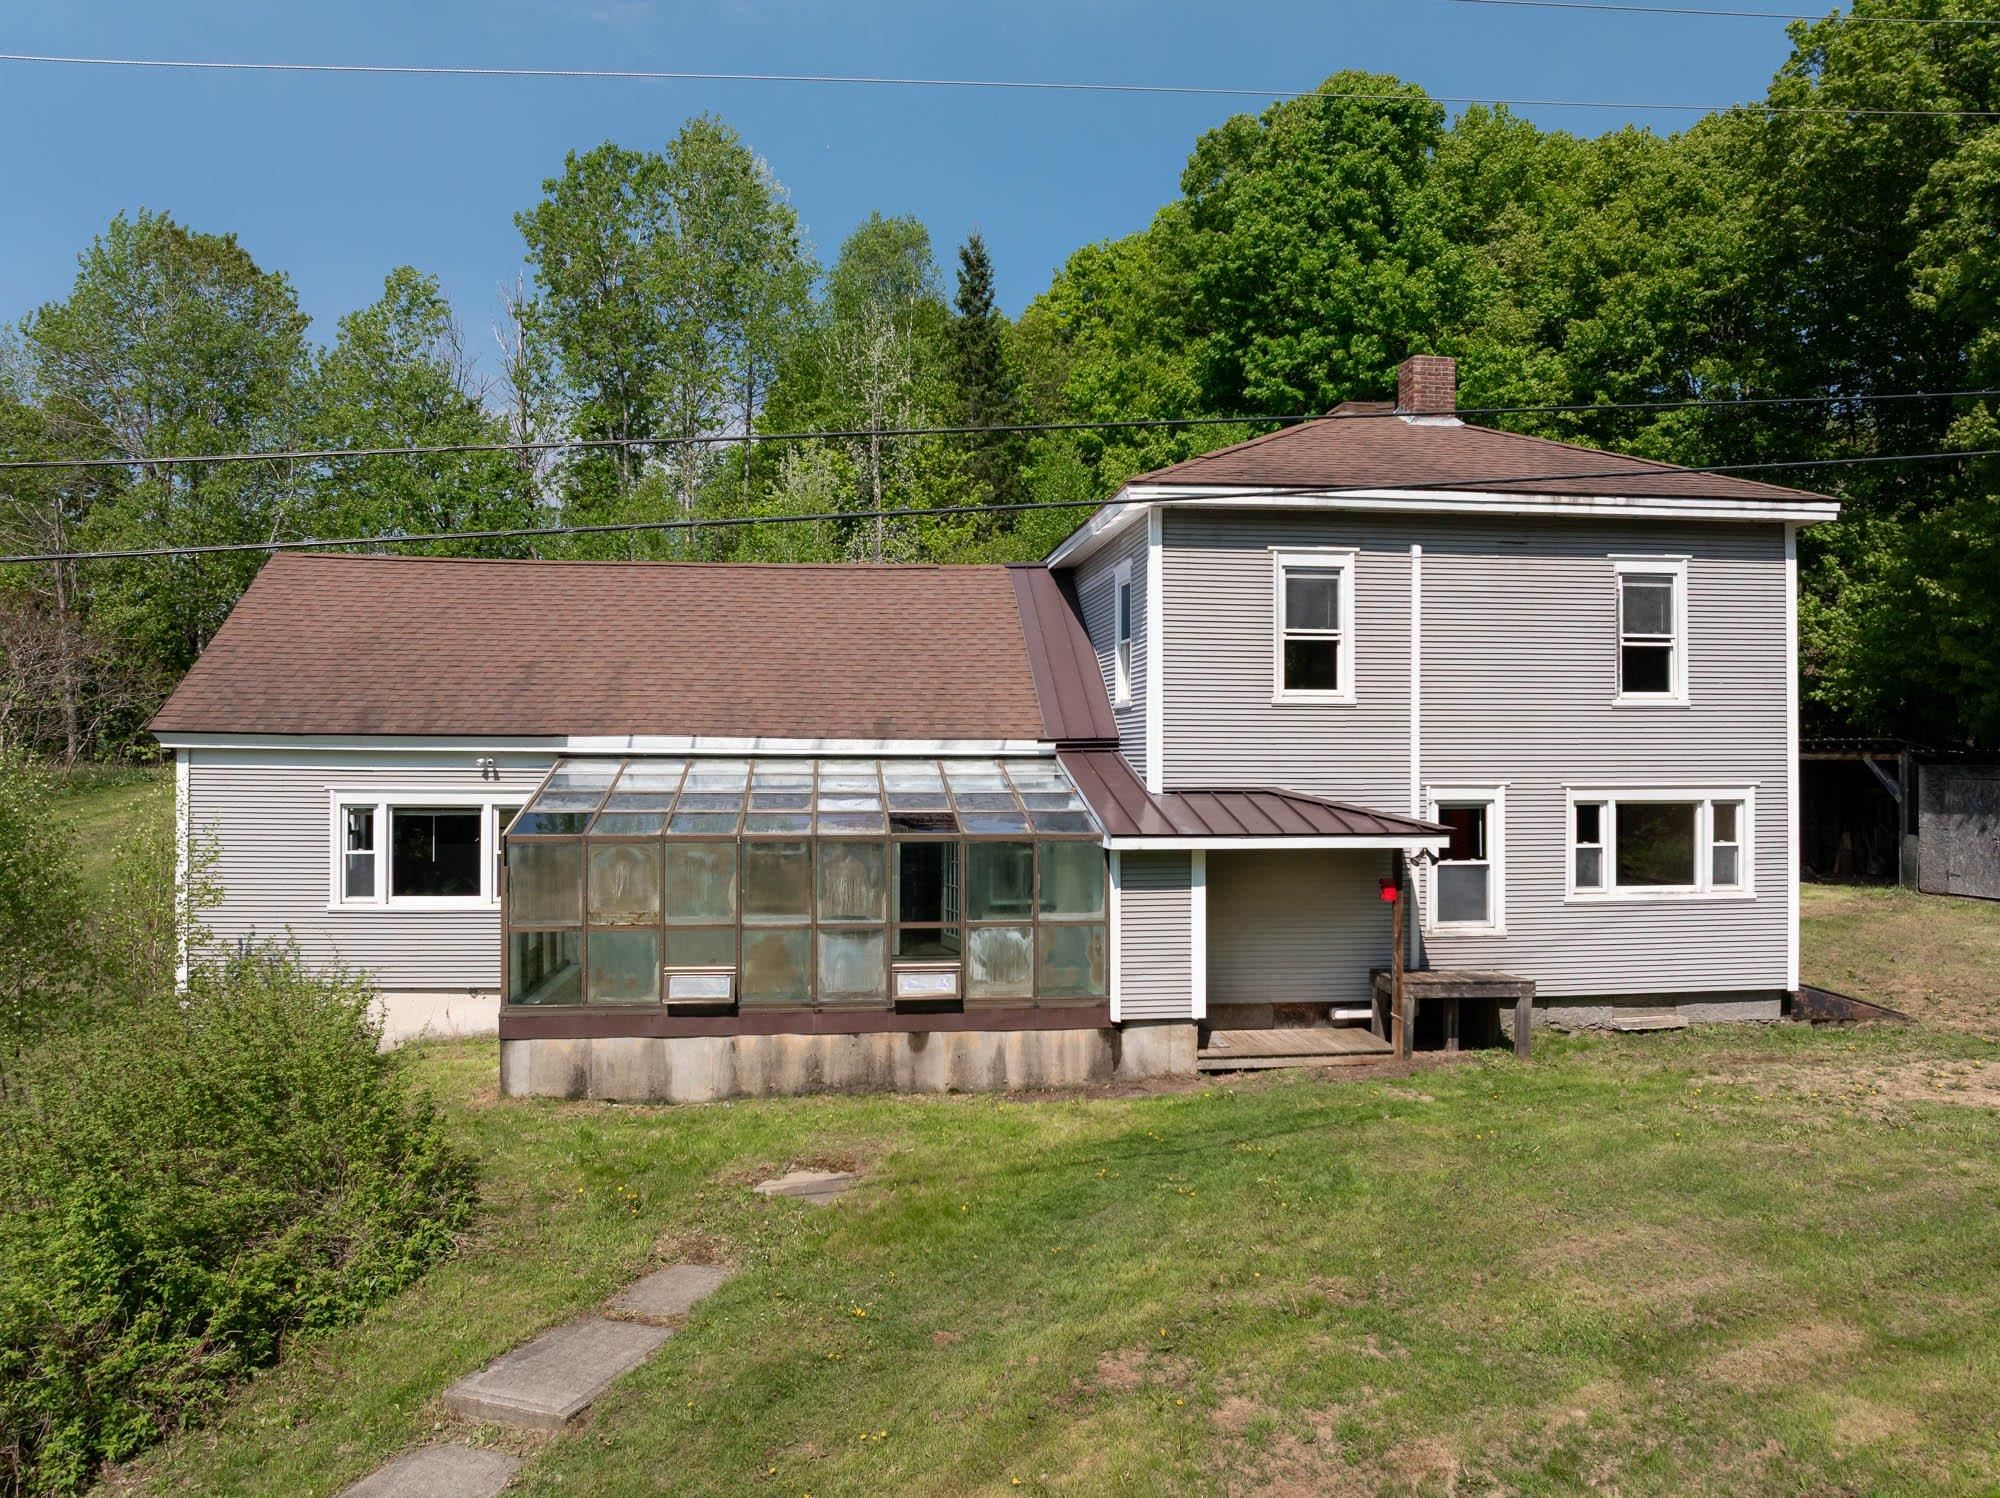
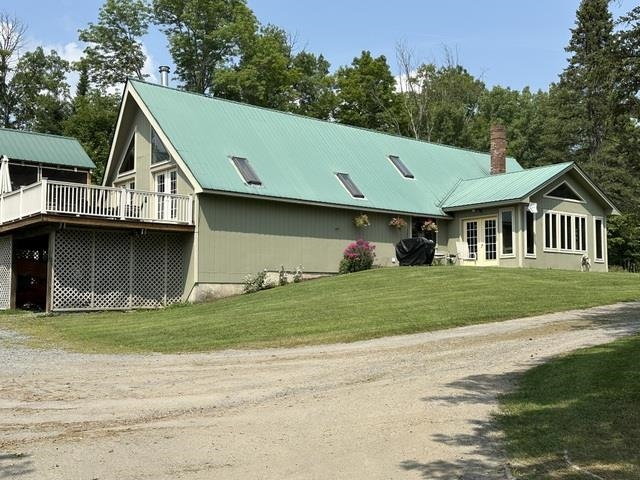
Discover the perfect blend of Vermont country living, homesteading potential, and entrepreneurial opportunity on this exceptional 30± acre Wheelock property. Offering a spacious 3-bedroom, 3-bath home and attached 2 car garage with sweeping long-range views, this property features a beautiful mix of open pasture, mature forest, established gardens, and thoughtfully designed outbuildings ready to support a variety of agricultural or commercial ventures. Outbuilding features/barns include a two-story 36' × 36' and a 30' × 24', both include water, concrete foundations and electric panels. The larger barn is insulated, connected to the home’s sewer system, and plumbed for two bathrooms. A new driveway with extensive culvert work adds to the property’s improvements. Outside, enjoy established currants, blueberries, and grapevines, along with dedicated garden areas ready for your next harvest. Whether your vision includes a hobby farm, equestrian property, specialty greenhouse business, market gardening, or simply enjoying the peace and privacy of Vermont's Northeast Kingdom, this property offers incredible flexibility. Located in the charming town of Wheelock, residents also enjoy the distinction of eligibility for the historic Sons of Wheelock Scholarship at Dartmouth College for qualifying students admitted to Dartmouth, a unique educational opportunity associated with the town. A rare opportunity where country lifestyle, self-sufficiency, and future possibilities come together
Office: Parkway Realty
What's Nearby
No schools found for this town.