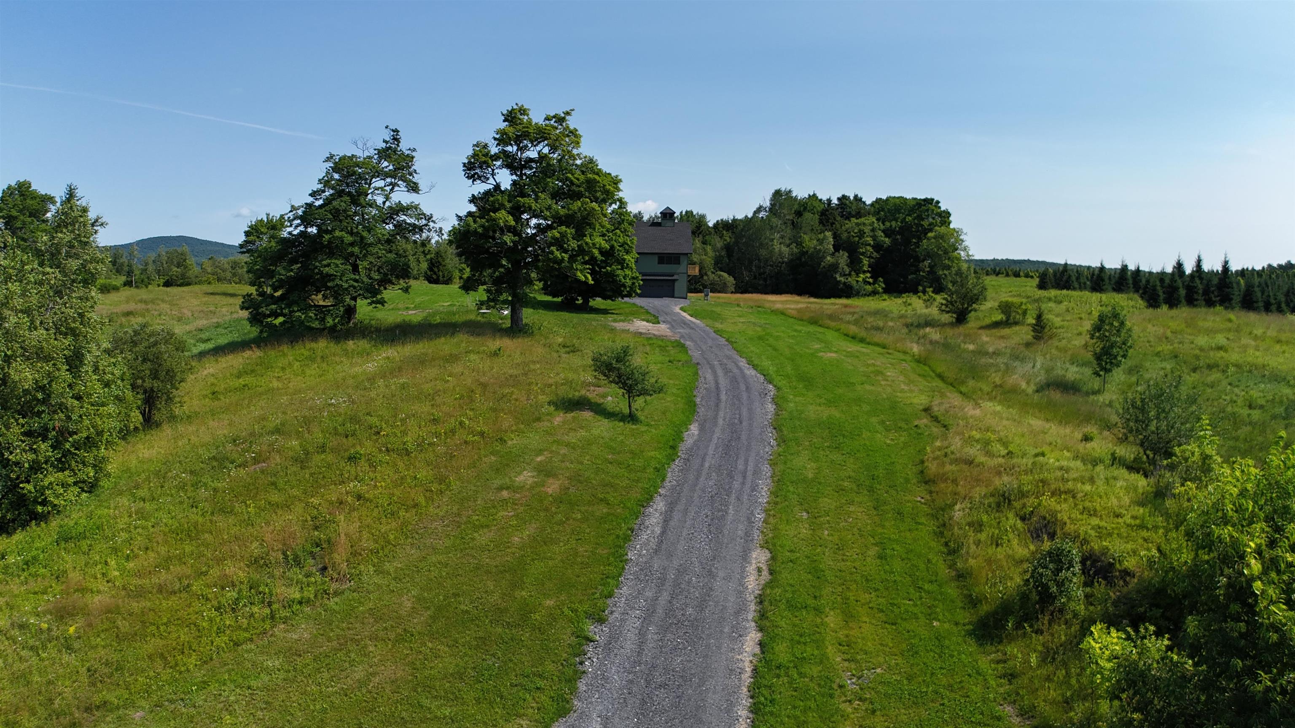
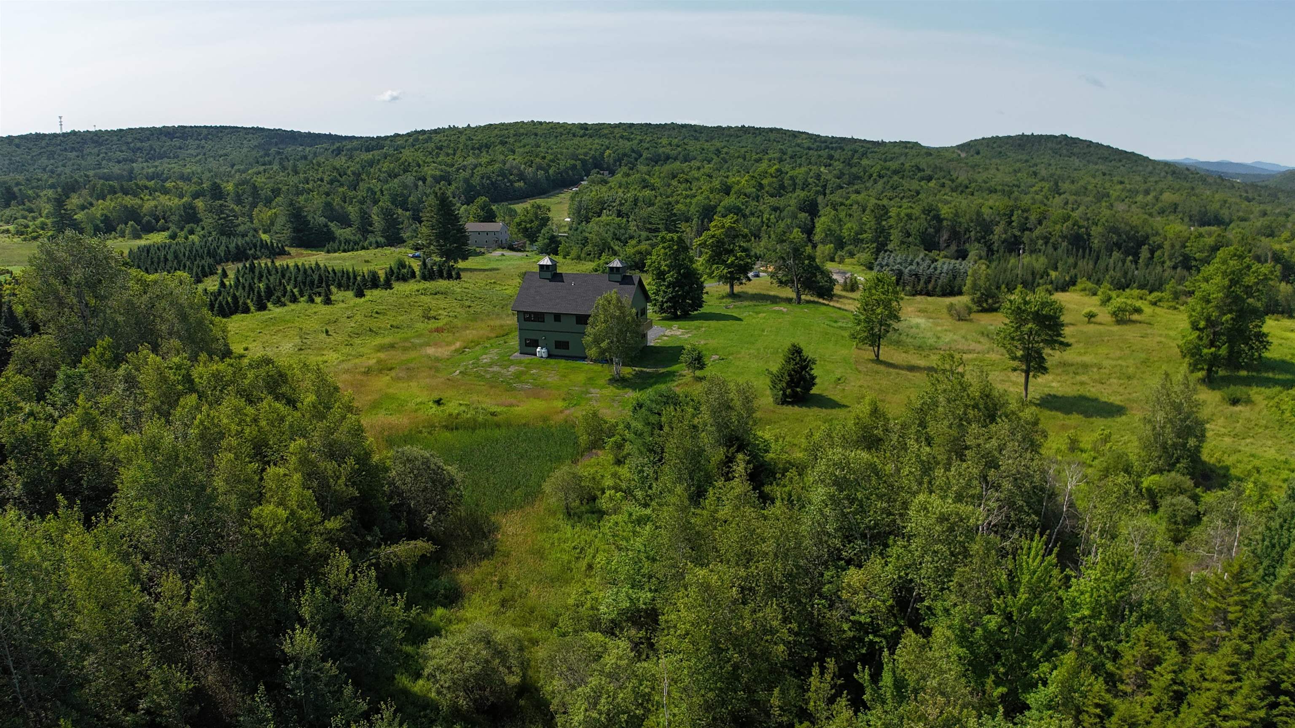
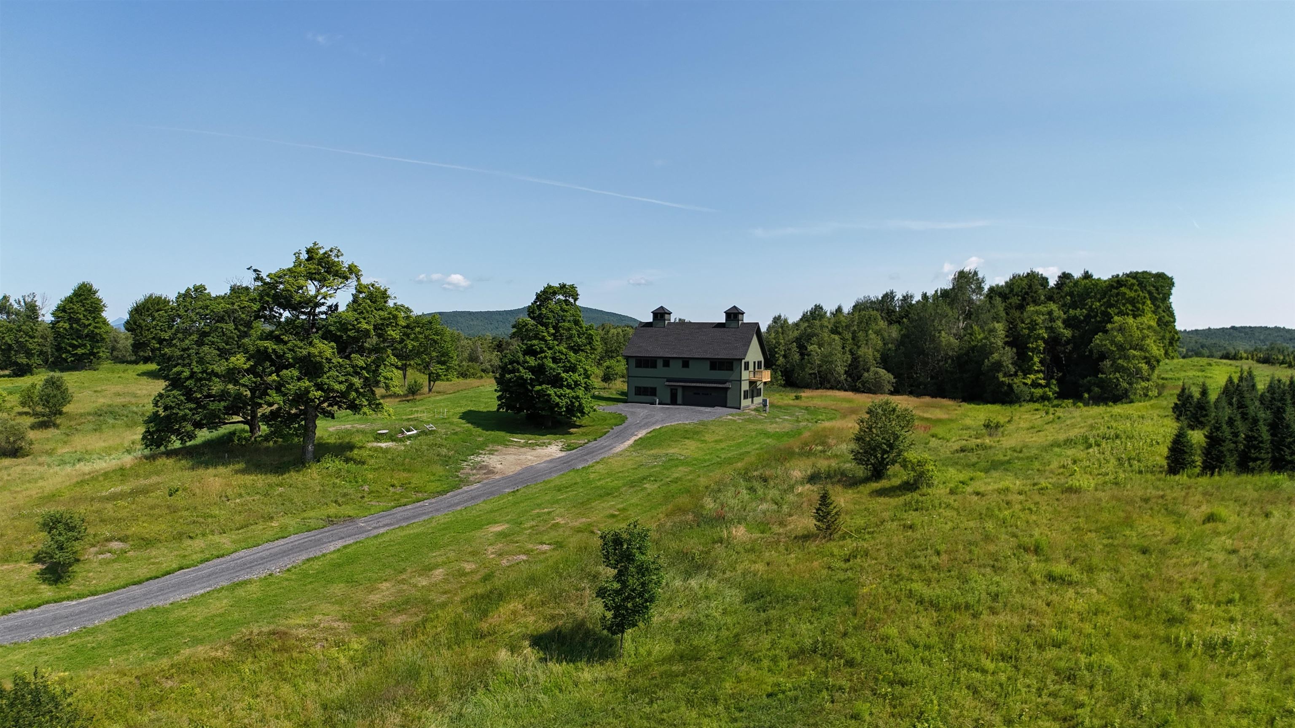
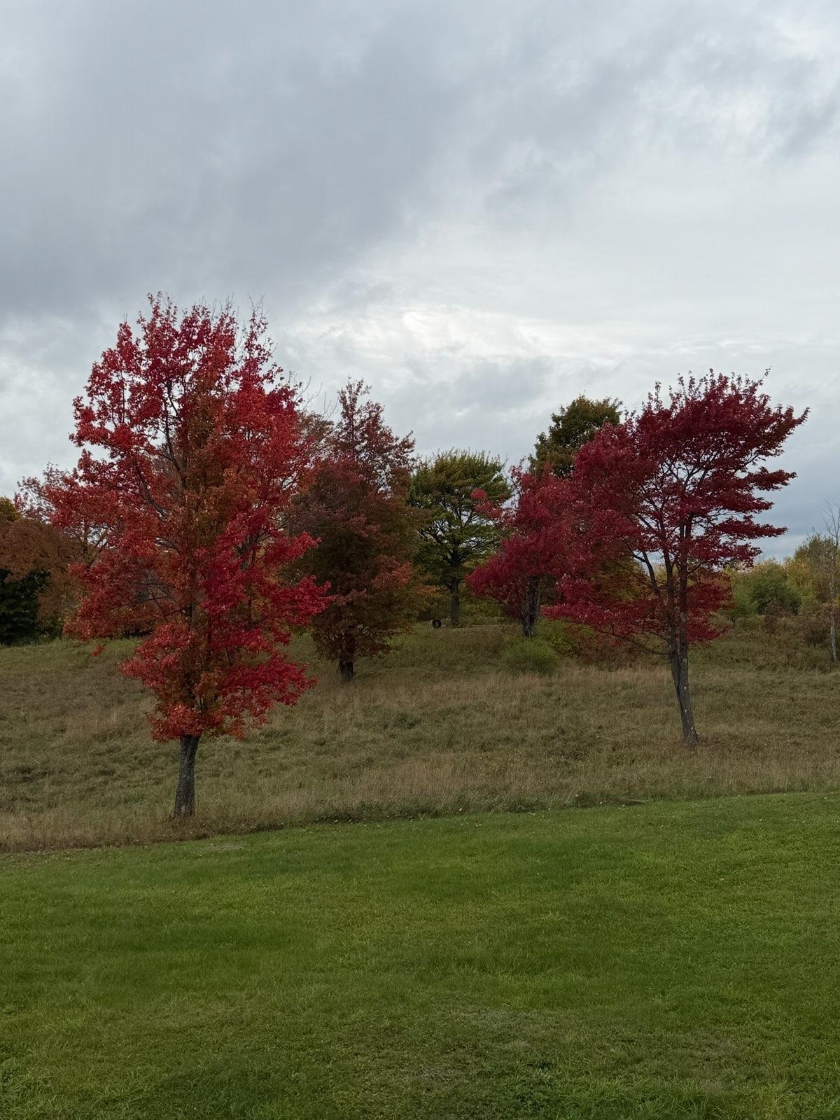
• Property photo 1
    Williamstown, VT $625,000
  • Property photo 2
    Williamstown, VT $625,000
  • Property photo 3
    Williamstown, VT $625,000
  • Property photo 4
    Williamstown, VT $625,000
  • Property photo 5
    Williamstown, VT $625,000
  • Property photo 6
    Williamstown, VT $625,000
  • Property photo 7
    Williamstown, VT $625,000
  • Property photo 8
    Williamstown, VT $625,000
  • Property photo 9
    Williamstown, VT $625,000
  • Property photo 10
    Williamstown, VT $625,000
  • Property photo 11
    Williamstown, VT $625,000
  • Property photo 12
    Williamstown, VT $625,000
  • Property photo 13
    Williamstown, VT $625,000
  • Property photo 14
    Williamstown, VT $625,000
  • Property photo 15
    Williamstown, VT $625,000
  • Property photo 16
    Williamstown, VT $625,000
  • Property photo 17
    Williamstown, VT $625,000
  • Property photo 18
    Williamstown, VT $625,000
  • Property photo 19
    Williamstown, VT $625,000
  • Property photo 20
    Williamstown, VT $625,000
  • Property photo 21
    Williamstown, VT $625,000
  • Property photo 22
    Williamstown, VT $625,000
  • Property photo 23
    Williamstown, VT $625,000
  • Property photo 24
    Williamstown, VT $625,000
  • Property photo 25
    Williamstown, VT $625,000
  • Property photo 26
    Williamstown, VT $625,000
  • Property photo 27
    Williamstown, VT $625,000
  • Property photo 28
    Williamstown, VT $625,000
  • Property photo 29
    Williamstown, VT $625,000
  • Property photo 30
    Williamstown, VT $625,000

128 Emzaga Drive

Williamstown, VT 05679

MLS # 5100877 Residential Active
John Biondolillo ·
0
Bedrooms
0
Bathrooms
0
Acres
0
Square Feet

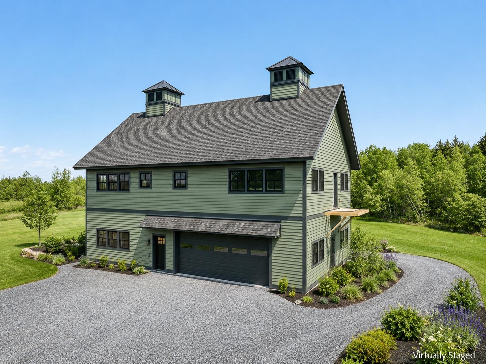
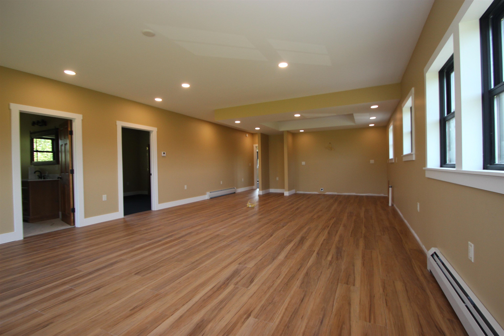
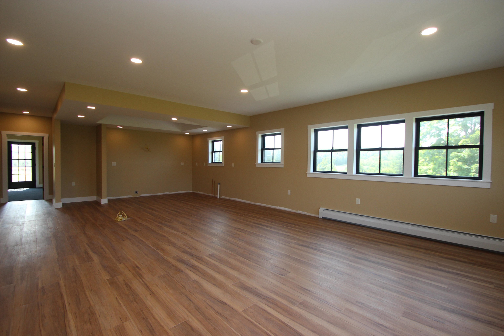
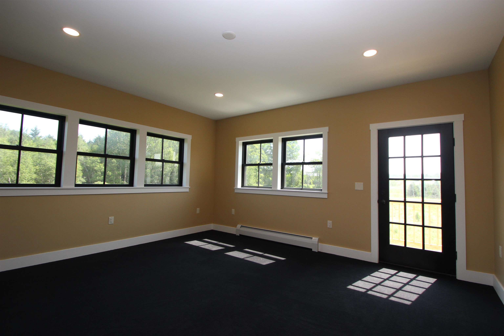
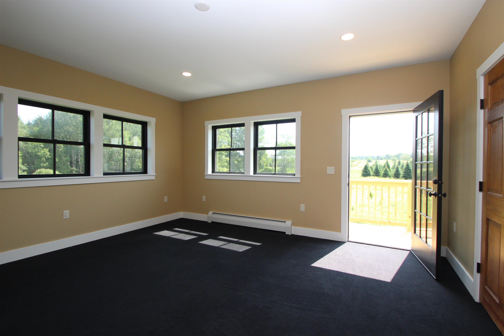
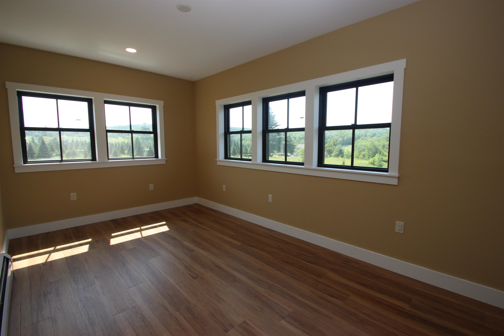
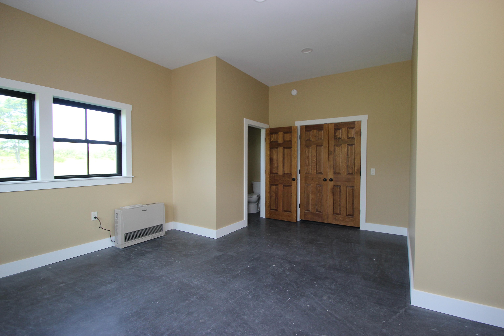
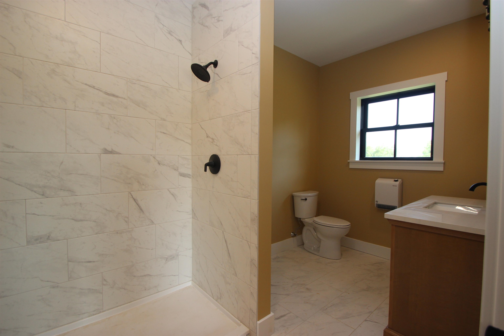
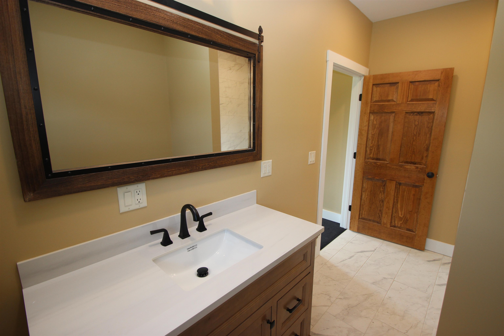
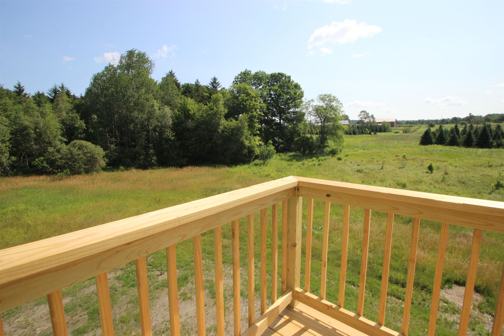
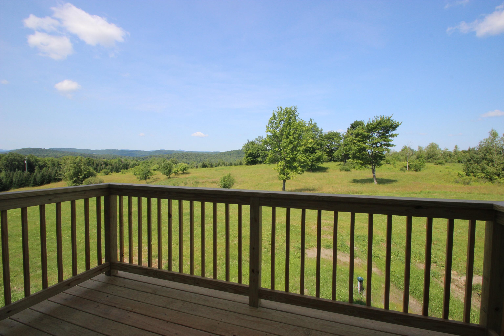
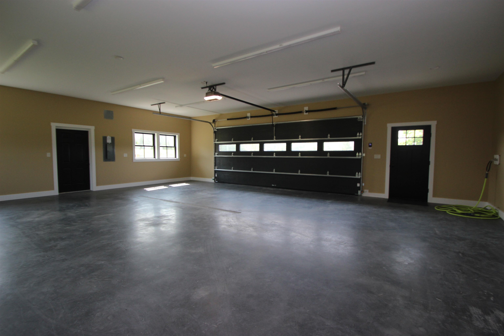
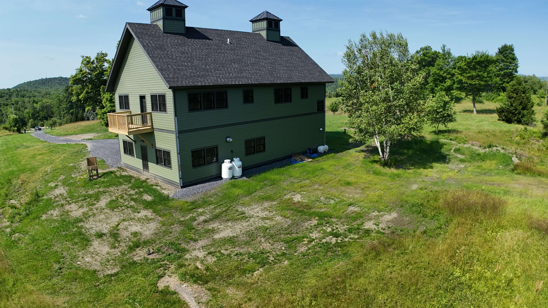
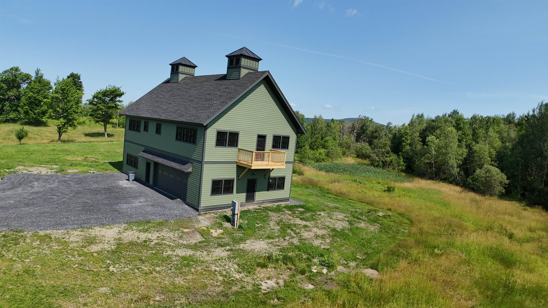
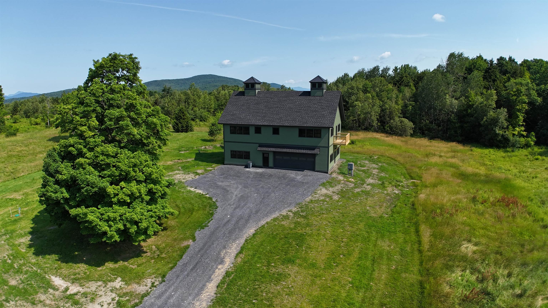
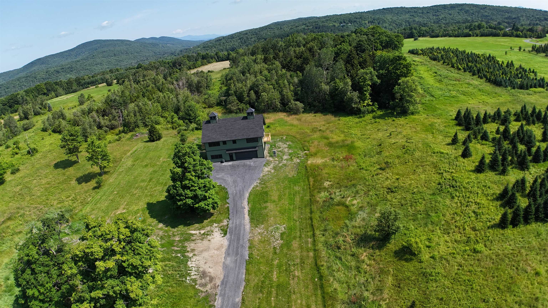
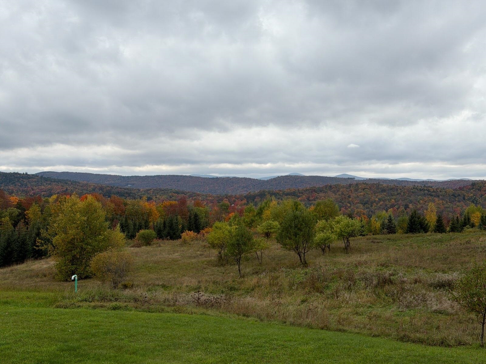
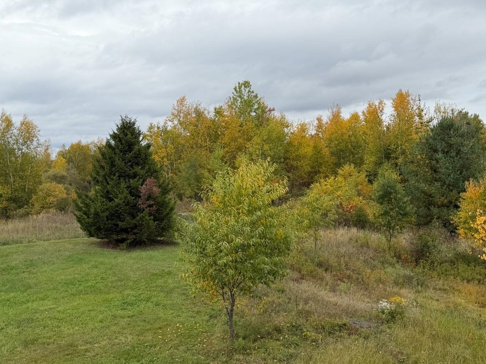
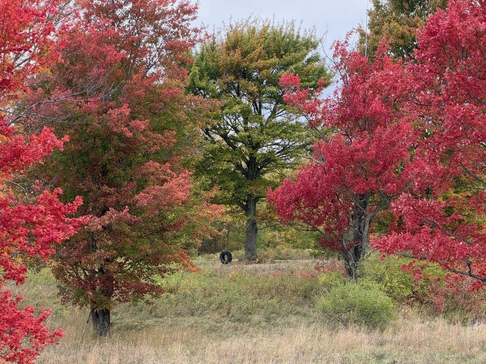
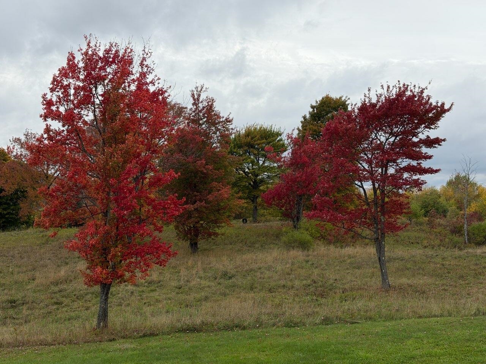
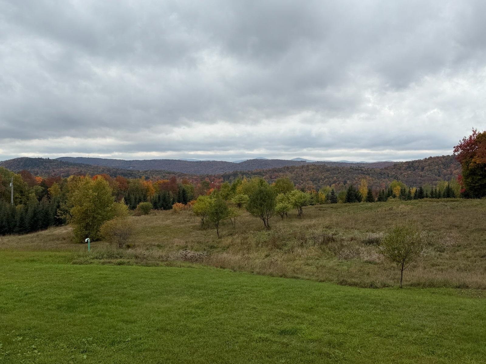
Vermont Views, Modern Comfort & Room to Make It Your Own A NEW HOME. MOUNTAIN VIEWS. ROOM TO DREAM. Imagine starting your morning with sweeping Green Mountain views, enjoying coffee on your private deck, and ending the day surrounded by the peace and privacy of 4.4 beautiful acres. This brand-new, custom-built Vermont home offers a special blend of modern comfort, thoughtful craftsmanship, and space to live the way you want. With more than 2,000 square feet of finished living space, three bedrooms, and 2½ baths, this home welcomes you with a bright, open-concept upper level where oversized black-framed windows bring the beauty of the surrounding countryside right inside. At the heart of the home, the newly completed custom kitchen sets the stage for everyday living, relaxed entertaining, and gathering with family and friends. Quality finishes and luxury vinyl plank flooring add style and practicality throughout.The spacious primary suite offers a comfortable private retreat, complete with a beautifully appointed bathroom featuring custom tile work. Two additional bedrooms provide inviting space for family, guests, or a home office.And then there’s the garage! The exceptionally deep, oversized two-bay garage is a standout feature, offering room for vehicles, equipment, storage, and a workshop. An additional exercise room and half bath make the lower level even more versatile, creating possibilities for hobbies, projects, fitness, and so much more.Step outside to enjoy your own slice of Vermont, where open views, fresh air, and a sense of privacy make it easy to slow down and feel at home. Yet convenience is close at hand, with Barre, shopping, services, and I-89 just minutes away. Whether you’re looking for a peaceful place to call home, room for your passions, or the appeal of brand-new construction surrounded by Vermont scenery, this property deserves a closer look. The kitchen is complete, the possibilities are waiting, and the motivated seller welcomes offers.

Property Status: Active
Price: $625000.00
Assessed: N/A
Assessed Year: N/A
County: VT-Orange
Acres: 4.40
Property Type: Single Family Residence
Year Built: 2026
Agency/Brokerage: Agent: John Biondolillo
Office: BCK Real Estate
Cooperation Fee: N/A
Bedrooms: 3
Total Baths: 3.00
Sq. Ft. (Total): 2048
Tax Year: 2026
Taxes: $7485.72
Association Fees: N/A
# Of Stories: N/A
Sq. Ft. (Total): 2048
Sq. Ft. (Above Ground): N/A
Sq. Ft. (Below Ground): N/A
Sq. Ft. Unfinished: N/A
Rooms: N/A
Bedrooms: 3
Baths: 3.00
Interior Desc: N/A
Appliances Included: N/A
Flooring: N/A
Heating Cooling Fuel: N/A
Water Heater: N/A
Basement Desc: N/A
Style of Residence: Contemporary
House Color: N/A
Time Share: N/A
Resort: N/A
Exterior Desc: N/A
Exterior Details: N/A
Amenities/Services: N/A
Land Desc.: N/A
Suitable Land Usage: N/A
Roof Desc.: N/A
Driveway Desc.: N/A
Foundation Desc.: N/A
Sewer Desc.: N/A
Garage/Parking: N/A
Garage Spaces: N/A
Road Frontage: N/A

What's Nearby

Finding what's nearby…

School Reports for Williamstown

Change Indicators:

⭐ Excelling🔺 Improving➖ Not Improving🔻 Declining🔒 Suppressed⚪ No Data

Central Vermont Su

Snapshot
Loading snapshot data...

Orange North Su (Closed On 6/30/2018)

Snapshot
Loading snapshot data...

Williamstown Elem School

Snapshot
Loading snapshot data...

Williamstown Middle/High School

Snapshot
Loading snapshot data...

Mortgage Calculator

20%
Monthly Principal & Interest $0
Monthly Property Tax $0
Monthly Insurance $0
Total Monthly Payment $0
Loan Amount $0
Total Interest Paid $0
Total Cost $0

Paul Geary

Your Agent

8027603123

Paul Geary
