• Property photo 1
    Wilmington, VT $325,000
  • Property photo 2
    Wilmington, VT $325,000
  • Property photo 3
    Wilmington, VT $325,000
  • Property photo 4
    Wilmington, VT $325,000
  • Property photo 5
    Wilmington, VT $325,000
  • Property photo 6
    Wilmington, VT $325,000
  • Property photo 7
    Wilmington, VT $325,000
  • Property photo 8
    Wilmington, VT $325,000
  • Property photo 9
    Wilmington, VT $325,000
  • Property photo 10
    Wilmington, VT $325,000
  • Property photo 11
    Wilmington, VT $325,000
  • Property photo 12
    Wilmington, VT $325,000
  • Property photo 13
    Wilmington, VT $325,000
  • Property photo 14
    Wilmington, VT $325,000
  • Property photo 15
    Wilmington, VT $325,000
  • Property photo 16
    Wilmington, VT $325,000
  • Property photo 17
    Wilmington, VT $325,000
  • Property photo 18
    Wilmington, VT $325,000
  • Property photo 19
    Wilmington, VT $325,000
  • Property photo 20
    Wilmington, VT $325,000
  • Property photo 21
    Wilmington, VT $325,000
  • Property photo 22
    Wilmington, VT $325,000
  • Property photo 23
    Wilmington, VT $325,000

52 North Road

Wilmington, VT 05363-1812

MLS # 5111868 Residential Active
Kim Meeker ·
0
Bedrooms
0
Bathrooms
0
Acres
0
Square Feet

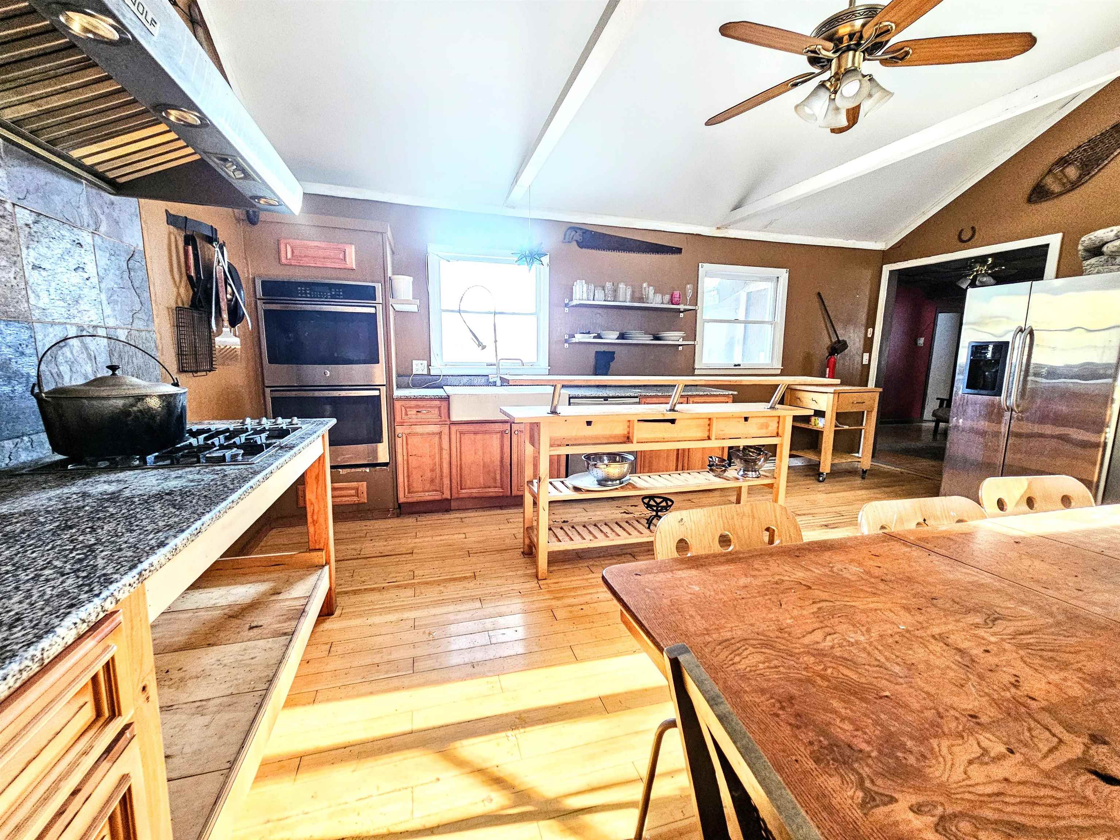
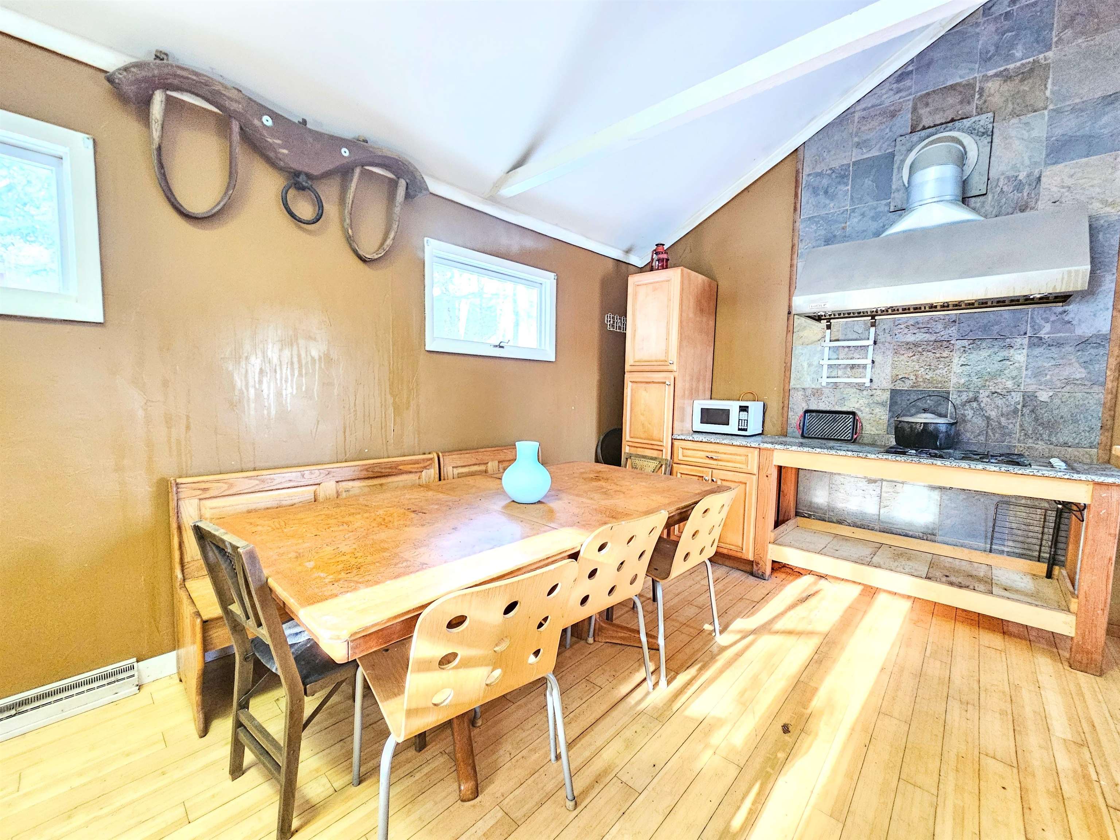
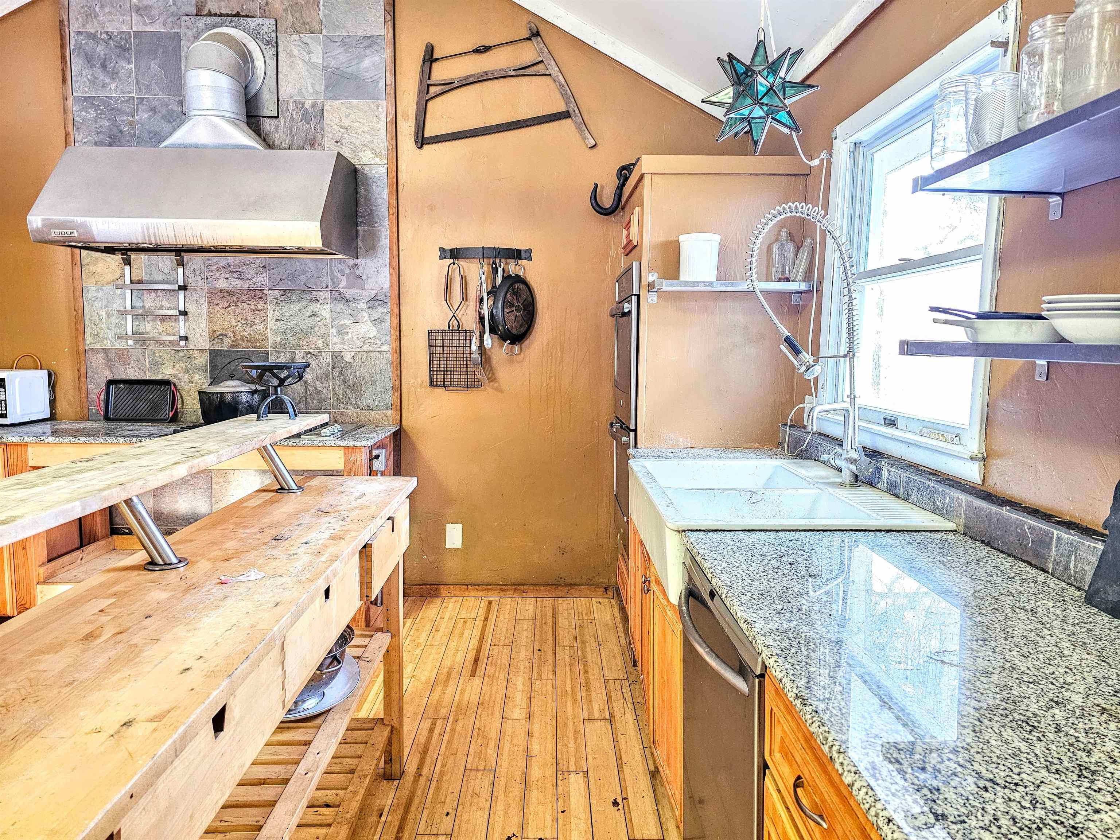
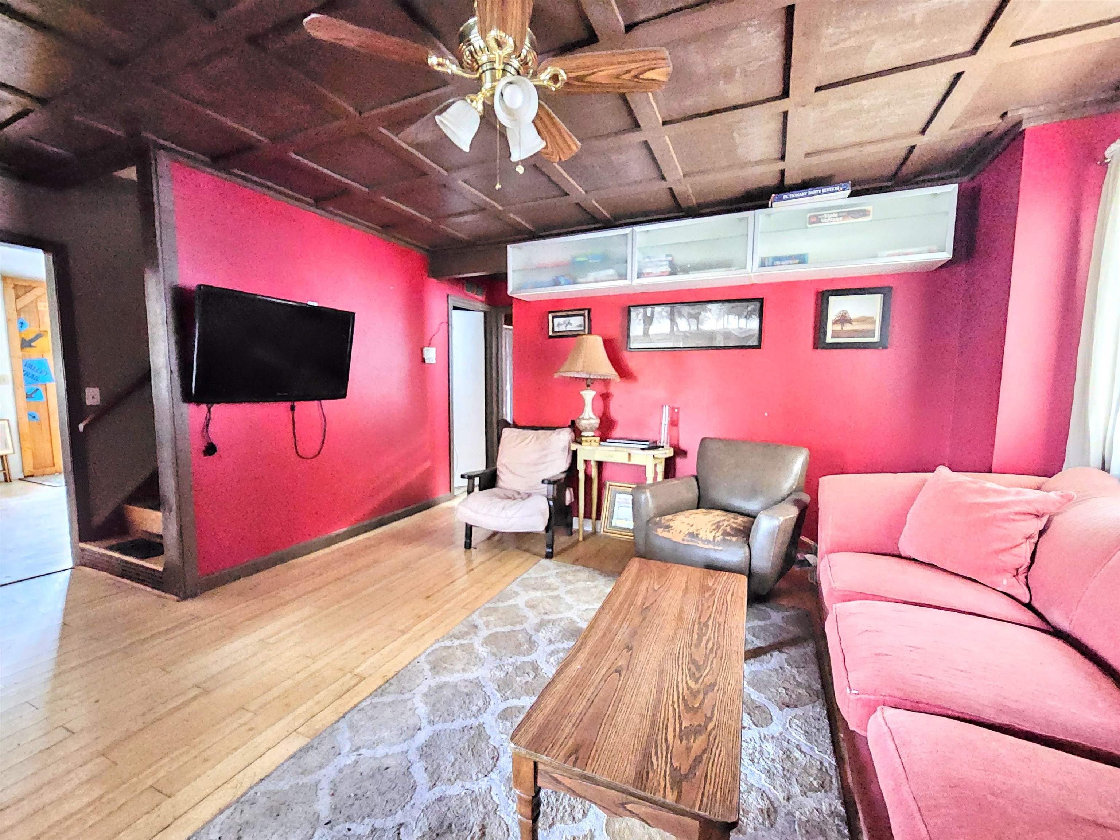
Located on a corner lot in the lower section of Chimney Hill, this 4-bedroom, 2-bath home offers 1,856 square feet of living space and a great opportunity for buyers looking to refresh, personalize, and add value. Set on 0.69 acres, the property provides a comfortable amount of outdoor space without the burden of extensive maintenance. The two-story layout is well-suited for full-time living or use as a second home. The first floor features wood floors throughout the main living areas, a spacious living room with a wood-burning fireplace, an additional lounge, first-floor bedroom and bath. The large eat in kitchen is a stand out with high ceilings, granite countertops, a farmhouse sink, double oven, and a Wolf range hood. The second floor includes a generous primary bedroom with French doors opening to a private balcony, a full bathroom, and two additional bedrooms, including a spacious bunk room with built-ins. Conveniently located less than 2 miles from historic downtown Wilmington, Vermont shops, dining, and entertainment, 5 miles from the exclusive Hermitage Club at Haystack Mountain and 7 miles from Mount Snow. The clubhouse features indoor and outdoor pools, a hot tub, fitness area, game room, arcade, movie theater, and recreational space for owners. Outdoor amenities include lighted tennis and basketball courts, an outdoor skating rink with warming hut, a stocked fishing pond, hiking trails, playgrounds, picnic areas, and direct access to the VAST snowmobile trail system. The property is offered as is. Water is turned off. Appointment required.

Property Status: Active
Price: $325000.00
Assessed: N/A
Assessed Year: N/A
County: VT-Windham
Acres: 0.69
Property Type: Single Family Residence
Year Built: 1973
Agency/Brokerage: Agent: Kim Meeker
Office: Southern Vermont Realty Group
Cooperation Fee: N/A
Bedrooms: 4
Total Baths: 2.00
Sq. Ft. (Total): 1856
Tax Year: 2026
Taxes: $5180.72
Association Fees: N/A
# Of Stories: N/A
Sq. Ft. (Total): 1856
Sq. Ft. (Above Ground): N/A
Sq. Ft. (Below Ground): N/A
Sq. Ft. Unfinished: N/A
Rooms: N/A
Bedrooms: 4
Baths: 2.00
Interior Desc: N/A
Appliances Included: N/A
Flooring: N/A
Heating Cooling Fuel: N/A
Water Heater: N/A
Basement Desc: N/A
Style of Residence: Contemporary
House Color: N/A
Time Share: N/A
Resort: N/A
Exterior Desc: N/A
Exterior Details: N/A
Amenities/Services: N/A
Land Desc.: N/A
Suitable Land Usage: N/A
Roof Desc.: N/A
Driveway Desc.: N/A
Foundation Desc.: N/A
Sewer Desc.: N/A
Garage/Parking: N/A
Garage Spaces: N/A
Road Frontage: N/A

What's Nearby

Finding what's nearby…

School Reports for Wilmington

Change Indicators:

⭐ Excelling🔺 Improving➖ Not Improving🔻 Declining🔒 Suppressed⚪ No Data

Twin Valley Elem School

Snapshot
Loading snapshot data...

Windham Southwest Su

Snapshot
Loading snapshot data...

Mortgage Calculator

20%
Monthly Principal & Interest $0
Monthly Property Tax $0
Monthly Insurance $0
Total Monthly Payment $0
Loan Amount $0
Total Interest Paid $0
Total Cost $0

Paul Geary

Your Agent

8027603123

Paul Geary
