• Property photo 1
    Winooski, VT $419,000
  • Property photo 2
    Winooski, VT $419,000
  • Property photo 3
    Winooski, VT $419,000
  • Property photo 4
    Winooski, VT $419,000
  • Property photo 5
    Winooski, VT $419,000
  • Property photo 6
    Winooski, VT $419,000
  • Property photo 7
    Winooski, VT $419,000
  • Property photo 8
    Winooski, VT $419,000
  • Property photo 9
    Winooski, VT $419,000
  • Property photo 10
    Winooski, VT $419,000
  • Property photo 11
    Winooski, VT $419,000
  • Property photo 12
    Winooski, VT $419,000
  • Property photo 13
    Winooski, VT $419,000
  • Property photo 14
    Winooski, VT $419,000
  • Property photo 15
    Winooski, VT $419,000
  • Property photo 16
    Winooski, VT $419,000
  • Property photo 17
    Winooski, VT $419,000
  • Property photo 18
    Winooski, VT $419,000
  • Property photo 19
    Winooski, VT $419,000
  • Property photo 20
    Winooski, VT $419,000
  • Property photo 21
    Winooski, VT $419,000
  • Property photo 22
    Winooski, VT $419,000
  • Property photo 23
    Winooski, VT $419,000
  • Property photo 24
    Winooski, VT $419,000
  • Property photo 25
    Winooski, VT $419,000
  • Property photo 26
    Winooski, VT $419,000
  • Property photo 27
    Winooski, VT $419,000
  • Property photo 28
    Winooski, VT $419,000
  • Property photo 29
    Winooski, VT $419,000
  • Property photo 30
    Winooski, VT $419,000
  • Property photo 31
    Winooski, VT $419,000
  • Property photo 32
    Winooski, VT $419,000
  • Property photo 33
    Winooski, VT $419,000
  • Property photo 34
    Winooski, VT $419,000
  • Property photo 35
    Winooski, VT $419,000
  • Property photo 36
    Winooski, VT $419,000
  • Property photo 37
    Winooski, VT $419,000
  • Property photo 38
    Winooski, VT $419,000
  • Property photo 39
    Winooski, VT $419,000

41 Manseau Street

Winooski, VT 05404

MLS # 5112648 Residential Active
Jeremy Gates ·
0
Bedrooms
0
Bathrooms
0
Acres
0
Square Feet

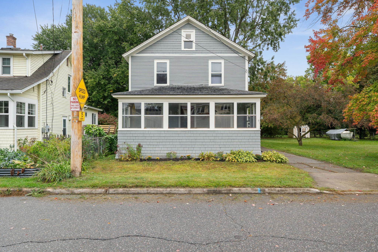
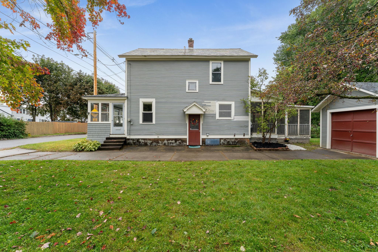
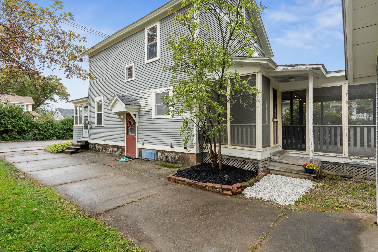
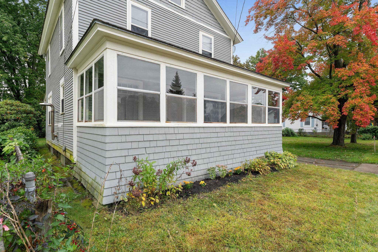
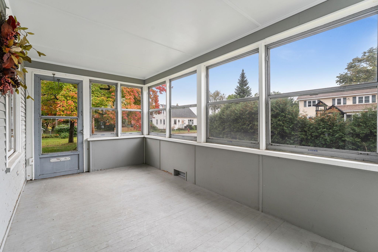
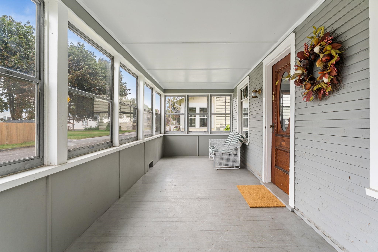
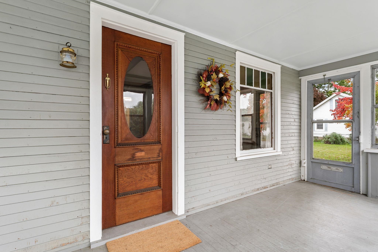
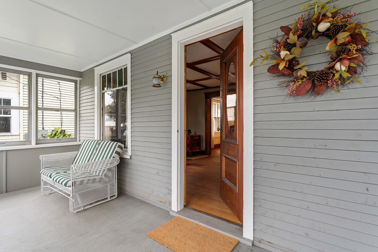
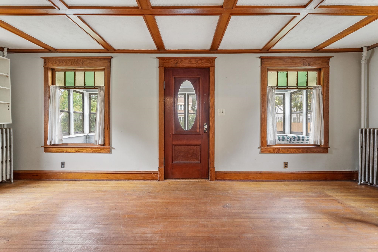
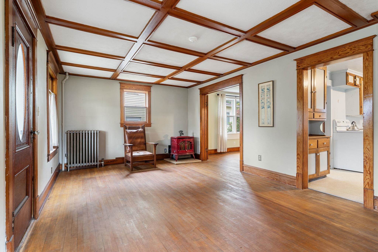
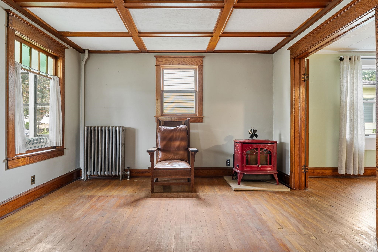
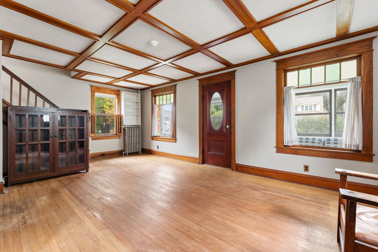
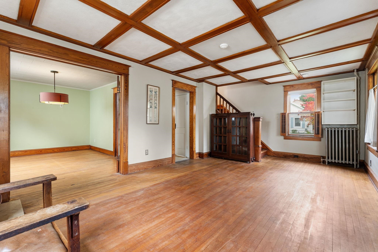
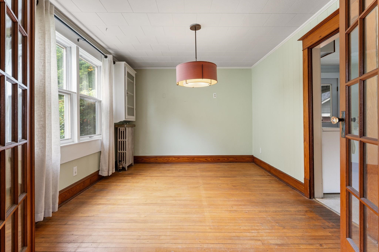
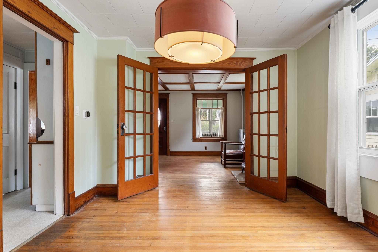
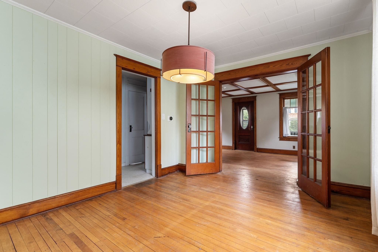
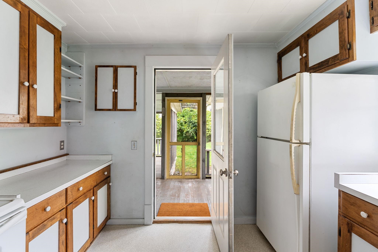
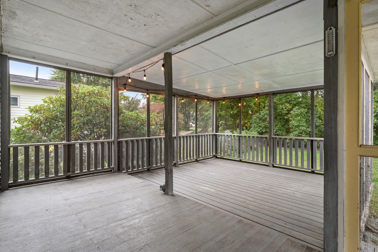
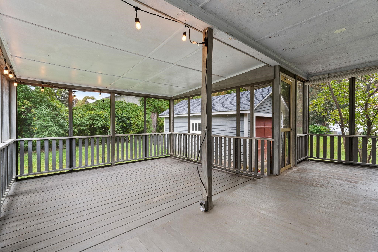
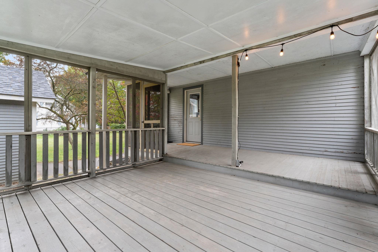
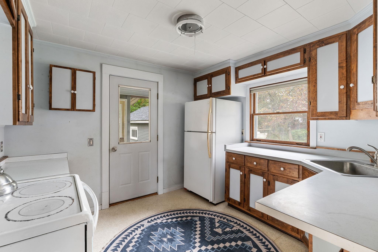
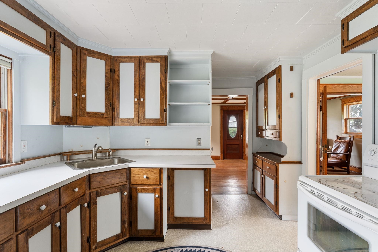
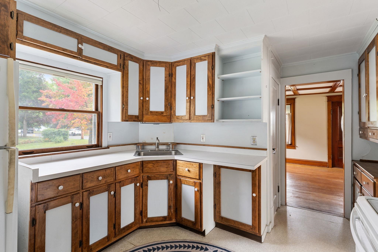
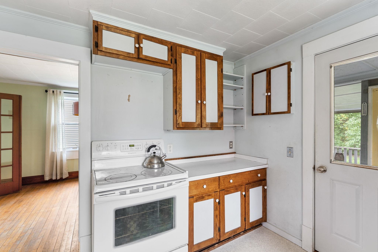
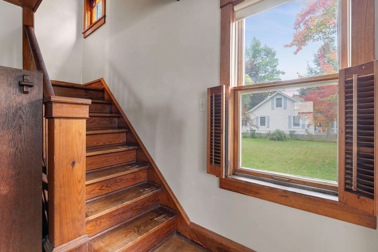
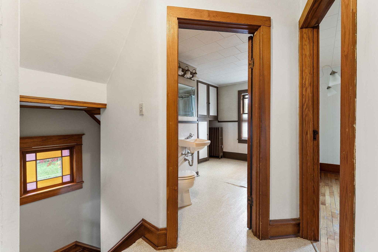
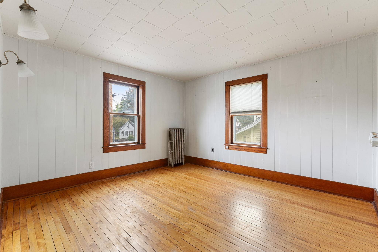
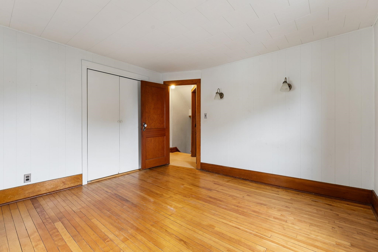
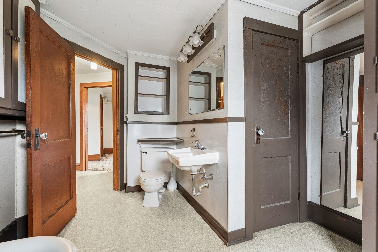
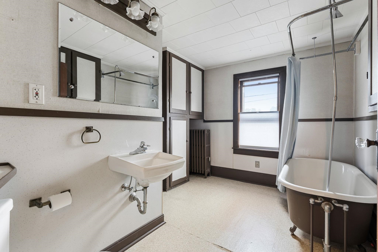
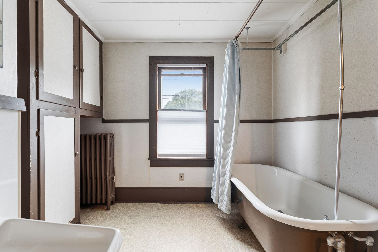
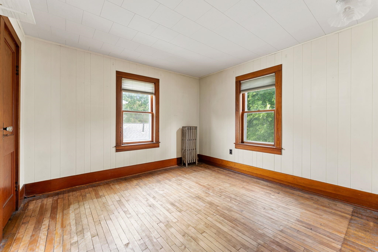
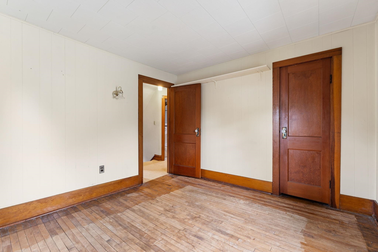
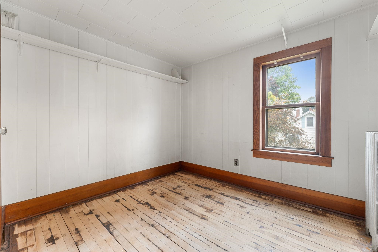
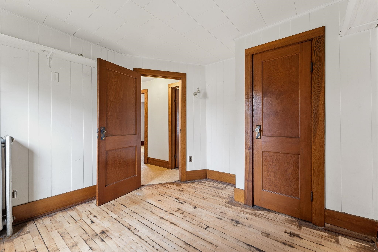
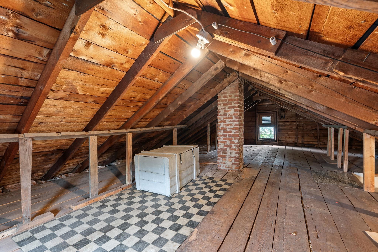
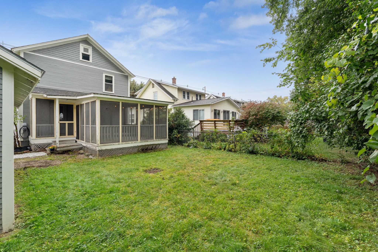
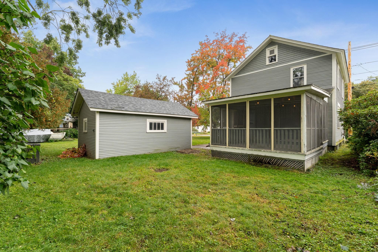
Classic, sophisticated, and right in the heart of Winooski, this is a house with some serious charm. Start on the enclosed front porch, where a full bank of windows creates a bright, welcoming space to settle in and watch the neighborhood go by. Through the front door, the main level opens up with warm wood floors, beautiful original trim and casings, coffered ceiling details, and a pellet stove anchoring the living area. There's character here, the kind that's hard to replicate and even harder to find. The kitchen offers plenty of cabinet and work space, while the bright dining room is made for everything from weeknight dinners to lingering evenings around a full table of friends. Upstairs, three spacious, light-filled bedrooms continue the original wood floors, while the full bath brings even more vintage personality with a claw-foot tub and built-in storage. One more flight leads to an unfinished attic for additional storage. Downstairs, the basement provides laundry and more room for the practical stuff. But out back is where this house really shows off. An enormous screened porch steals the show, creating an outdoor living room you'll want to use every chance you get. Beyond it, an adorable backyard offers just enough green space, with a detached one-car garage tucked at the back. And then there's the location. Downtown Winooski and its seriously good food scene are just a 10-minute walk away, while I-89 is barely a minute from home when you're headed farther afield. With its original character, inviting spaces, and great bones already in place, this home is ready for its next owner to bring their own ideas and take it to the next level. The hard-to-find stuff is already here. Now it's ready for what comes next.

Property Status: Active
Price: $419000.00
Assessed: N/A
Assessed Year: N/A
County: VT-Chittenden
Acres: 0.12
Property Type: Single Family Residence
Year Built: 1925
Agency/Brokerage: Agent: Jeremy Gates
Office: Element Real Estate
Cooperation Fee: N/A
Bedrooms: 3
Total Baths: 1.00
Sq. Ft. (Total): 1144
Tax Year: N/A
Taxes: N/A
Association Fees: N/A
# Of Stories: N/A
Sq. Ft. (Total): 1144
Sq. Ft. (Above Ground): N/A
Sq. Ft. (Below Ground): N/A
Sq. Ft. Unfinished: N/A
Rooms: N/A
Bedrooms: 3
Baths: 1.00
Interior Desc: N/A
Appliances Included: N/A
Flooring: N/A
Heating Cooling Fuel: N/A
Water Heater: N/A
Basement Desc: N/A
Style of Residence: Historic Vintage
House Color: N/A
Time Share: N/A
Resort: N/A
Exterior Desc: N/A
Exterior Details: N/A
Amenities/Services: N/A
Land Desc.: N/A
Suitable Land Usage: N/A
Roof Desc.: N/A
Driveway Desc.: N/A
Foundation Desc.: N/A
Sewer Desc.: N/A
Garage/Parking: N/A
Garage Spaces: N/A
Road Frontage: N/A

What's Nearby

Finding what's nearby…

School Reports for Winooski

Change Indicators:

⭐ Excelling🔺 Improving➖ Not Improving🔻 Declining🔒 Suppressed⚪ No Data

J F Kennedy Elem School

Snapshot
Loading snapshot data...

Winooski High School

Snapshot
Loading snapshot data...

Winooski Middle School

Snapshot
Loading snapshot data...

Winooski Sd

Snapshot
Loading snapshot data...

Mortgage Calculator

20%
Monthly Principal & Interest $0
Monthly Property Tax $0
Monthly Insurance $0
Total Monthly Payment $0
Loan Amount $0
Total Interest Paid $0
Total Cost $0

Paul Geary

Your Agent

8027603123

Paul Geary
