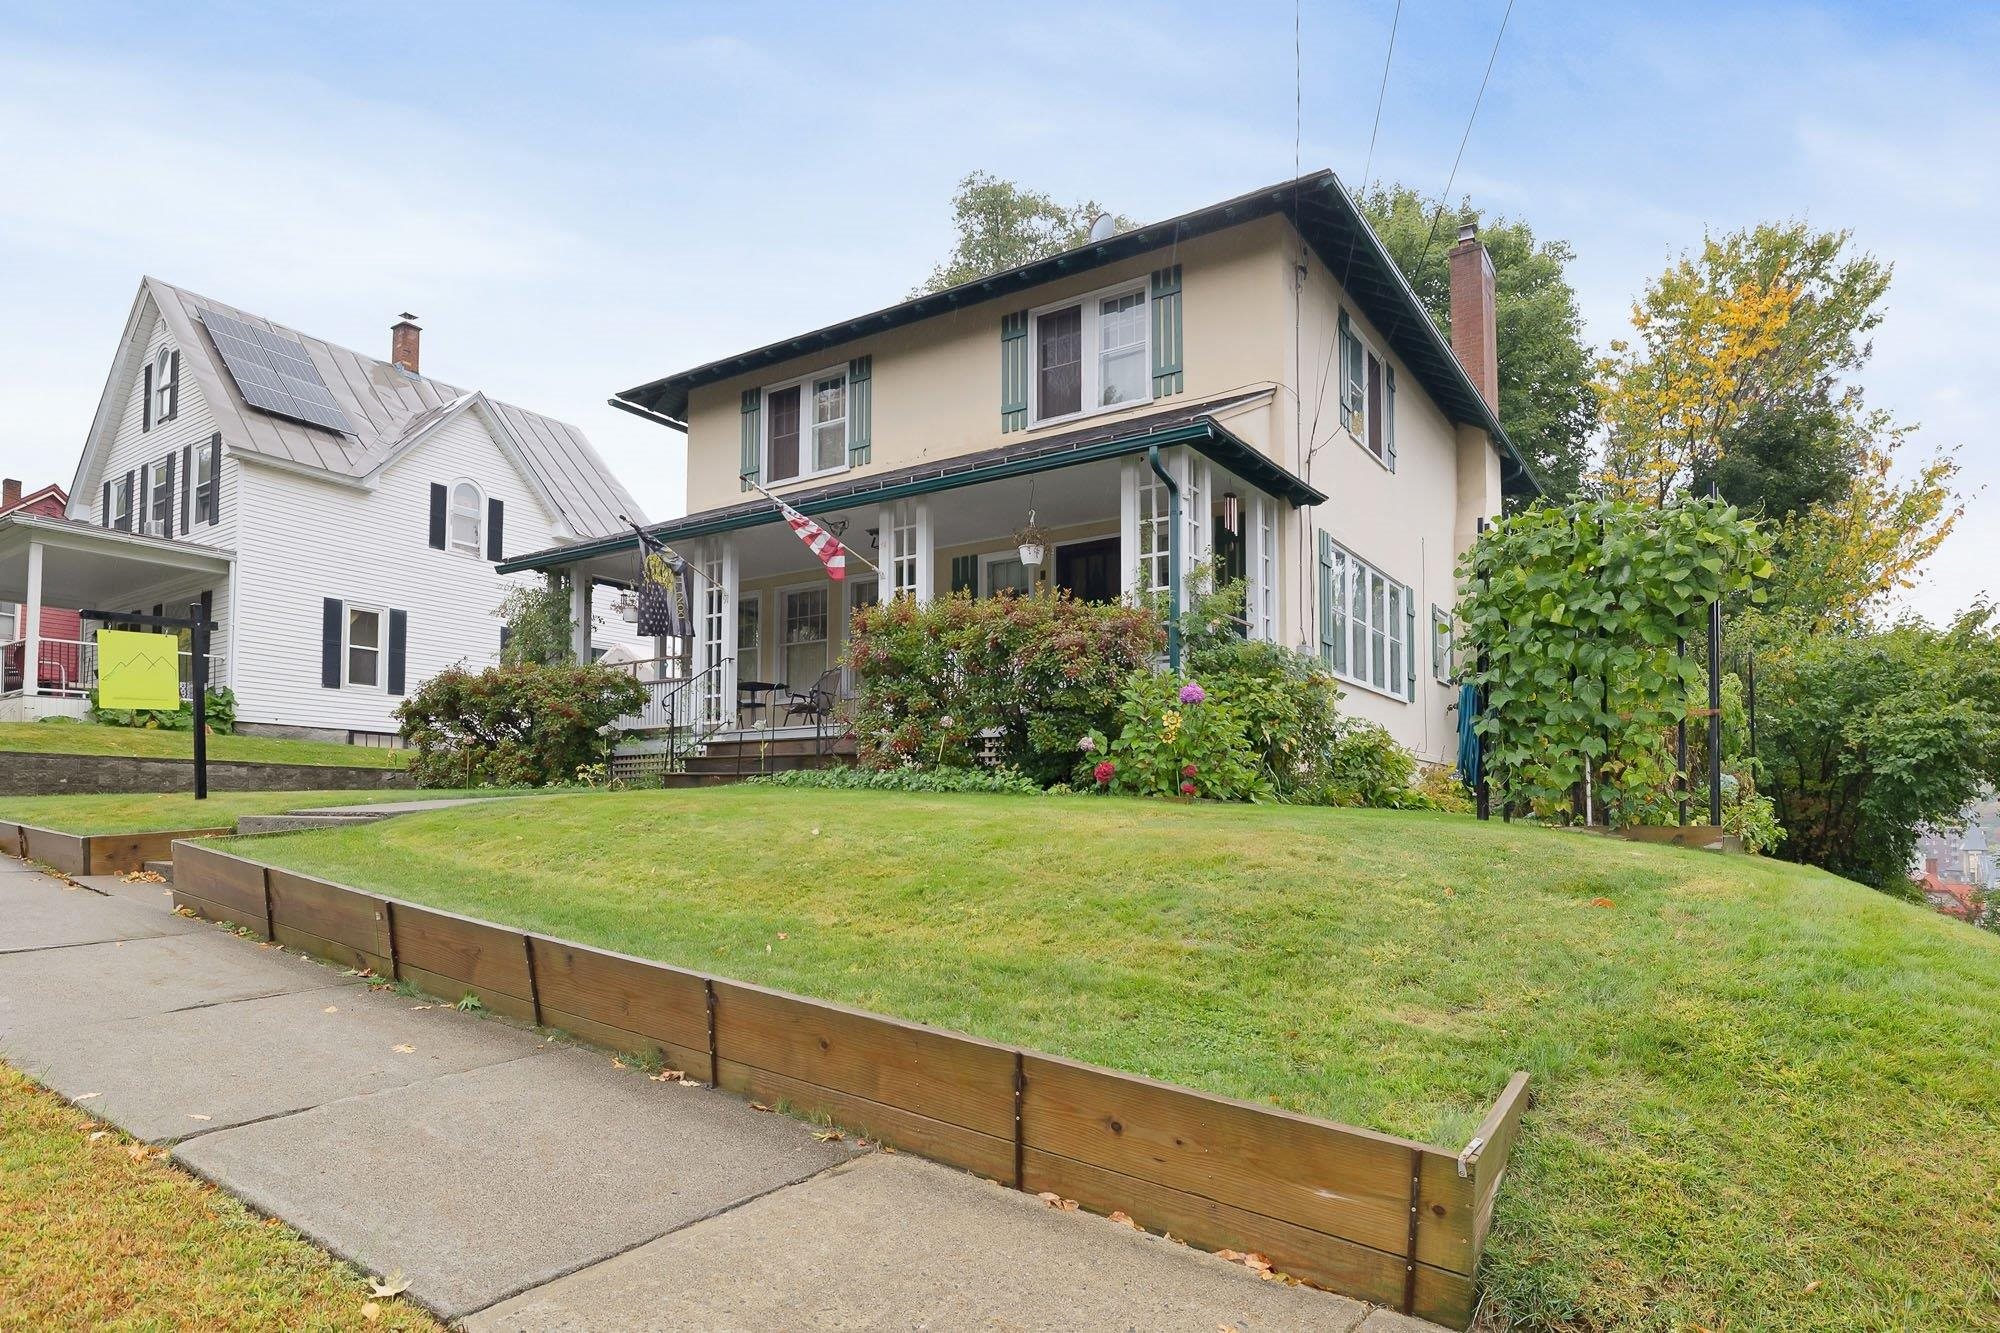
18 Maplewood Avenue
Barre City, VT 05641

A perfect place to call home on Maplewood Avenue! This inviting, move-in-ready one-level home offers easy living, comfortable spaces, and a beautiful setting. Step inside to a generous living room filled with natural warmth, featuring hardwood floors and an easy flow into the eat-in kitchen with updated appliances. Down the hall, you'll find two comfortable bedrooms and a recently renovated full bath. The lower level offers plenty of possibilities, whether you envision a workshop, hobby space, or additional storage, along with the convenience of a one-car garage under the home. Step outside from the kitchen to enjoy the back deck overlooking the generously sized lot, which creates a private oasis, a beautiful backyard surrounded by mature trees. It's a wonderful spot to relax, entertain, garden, or simply enjoy the peaceful feeling of being tucked away in your own little retreat. And just up the hill is Cow Pasture Park, a wonderful 67-acre natural escape with trails to explore and enjoy. It's the perfect complement to this charming city home, offering nature and recreation just moments from your door. Well-priced and ready for you, this Maplewood Avenue gem won't last long. Come see all that it has to offer and imagine making it your own!
Office: Heney Realtors - Element Real Estate (Montpelier)
What's Nearby
No schools found for this town.