• Property photo 1
    Dover, VT $549,000
  • Property photo 2
    Dover, VT $549,000
  • Property photo 3
    Dover, VT $549,000
  • Property photo 4
    Dover, VT $549,000
  • Property photo 5
    Dover, VT $549,000
  • Property photo 6
    Dover, VT $549,000
  • Property photo 7
    Dover, VT $549,000
  • Property photo 8
    Dover, VT $549,000
  • Property photo 9
    Dover, VT $549,000
  • Property photo 10
    Dover, VT $549,000
  • Property photo 11
    Dover, VT $549,000
  • Property photo 12
    Dover, VT $549,000
  • Property photo 13
    Dover, VT $549,000
  • Property photo 14
    Dover, VT $549,000
  • Property photo 15
    Dover, VT $549,000
  • Property photo 16
    Dover, VT $549,000
  • Property photo 17
    Dover, VT $549,000
  • Property photo 18
    Dover, VT $549,000
  • Property photo 19
    Dover, VT $549,000
  • Property photo 20
    Dover, VT $549,000
  • Property photo 21
    Dover, VT $549,000
  • Property photo 22
    Dover, VT $549,000
  • Property photo 23
    Dover, VT $549,000
  • Property photo 24
    Dover, VT $549,000
  • Property photo 25
    Dover, VT $549,000
  • Property photo 26
    Dover, VT $549,000
  • Property photo 27
    Dover, VT $549,000
  • Property photo 28
    Dover, VT $549,000
  • Property photo 29
    Dover, VT $549,000
  • Property photo 30
    Dover, VT $549,000
  • Property photo 31
    Dover, VT $549,000
  • Property photo 32
    Dover, VT $549,000
  • Property photo 33
    Dover, VT $549,000
  • Property photo 34
    Dover, VT $549,000
  • Property photo 35
    Dover, VT $549,000
  • Property photo 36
    Dover, VT $549,000
  • Property photo 37
    Dover, VT $549,000
  • Property photo 38
    Dover, VT $549,000

58 Buckboard Drive

Dover, VT 05356

MLS # 5110906 Residential Active
Linda Benoit ·
0
Bedrooms
0
Bathrooms
0
Acres
0
Square Feet

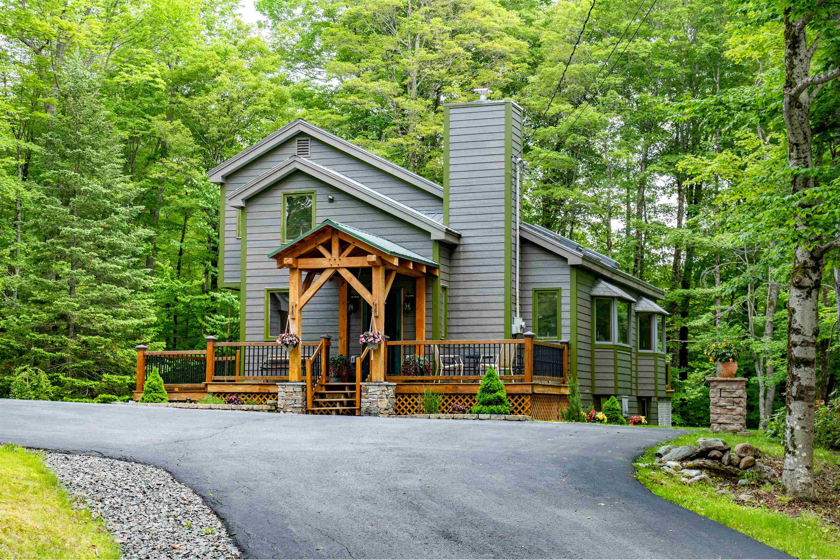
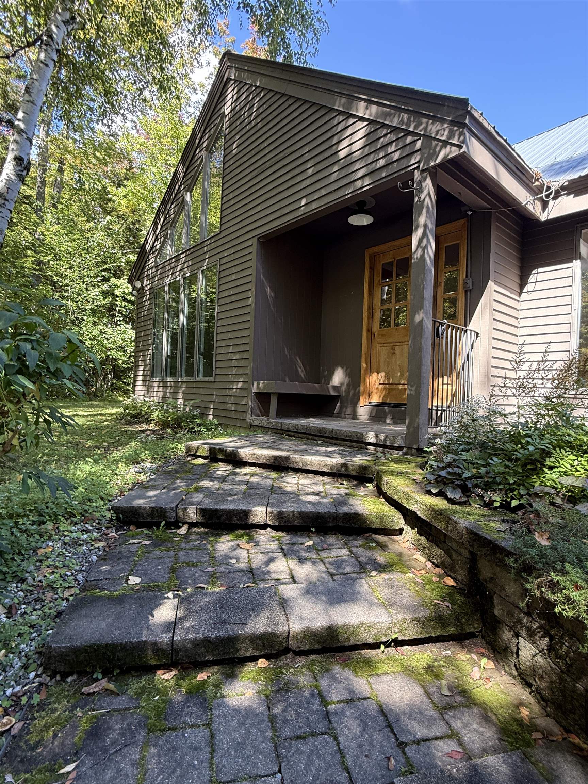
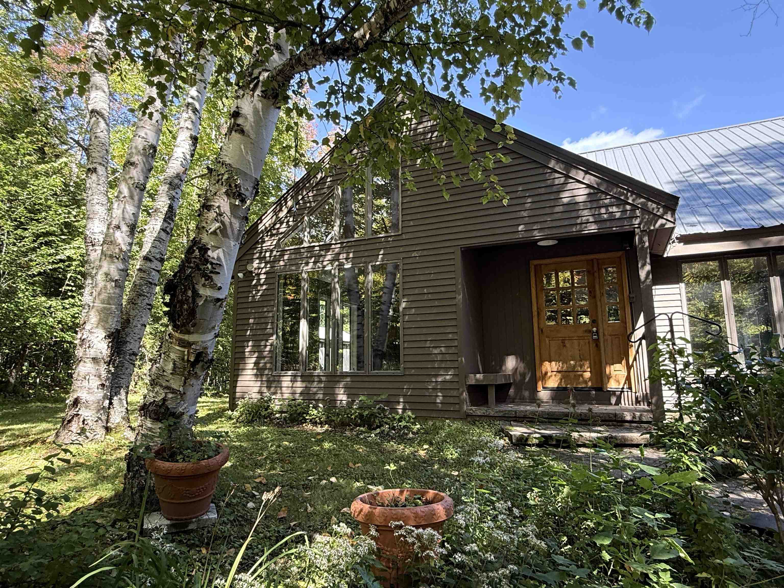
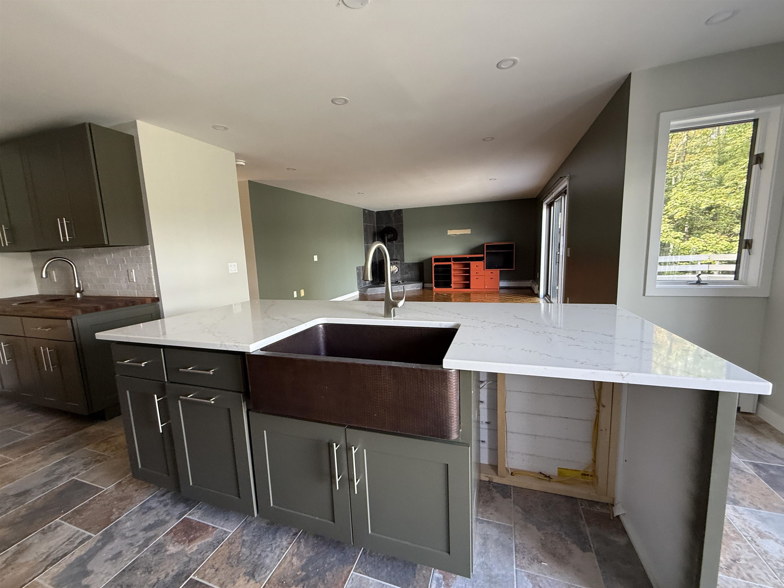
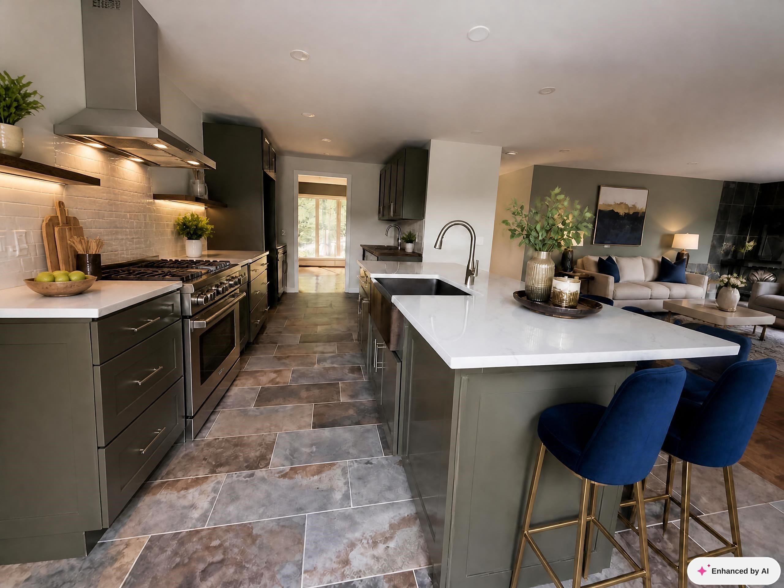
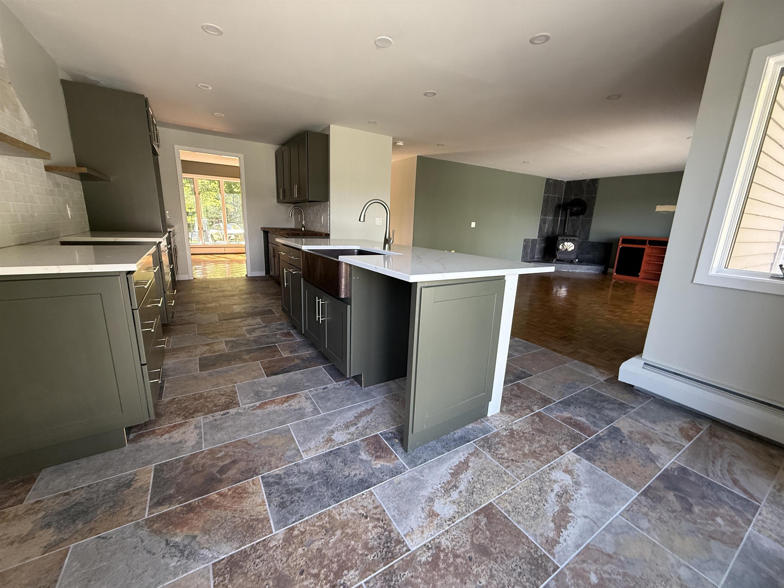
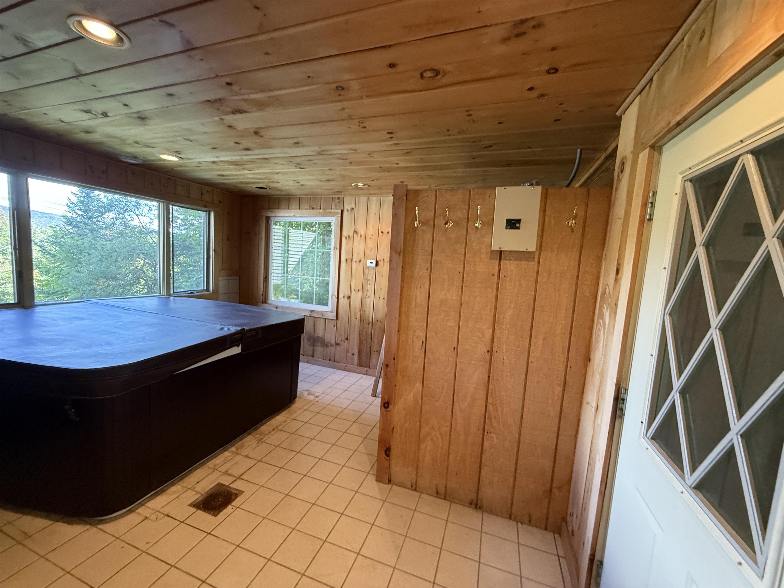
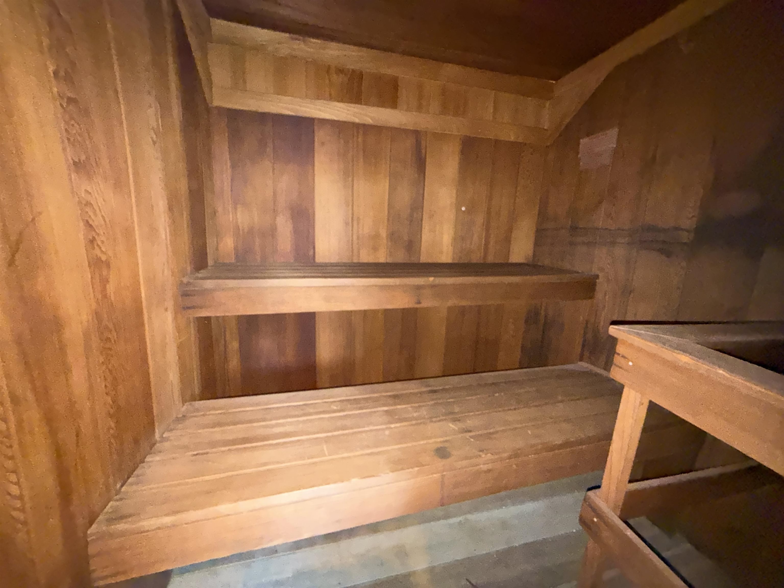
Discover a private mountain retreat where sweeping Green Mountain views and four-season recreation are just the beginning. Set on 1.46 acres, this three-bedroom, three-bath Dover home offers a flexible layout, numerous updates, and plenty of space to gather, relax, and entertain. At the center of the home is a renovated kitchen with quartz countertops, a large island, and open shelving. From here, the floor plan opens into a bright family room warmed by a pellet stove. A separate vaulted living room makes a memorable impression with its stone fireplace, abundant natural light. After a day on the slopes or trails, unwind in a cozy gathering space with built-in shelving, and direct access to enjoy the hot tub and sauna. The primary suite includes an updated private bath, while two additional bedrooms and bathrooms offer comfortable space for guests or a home office. Outdoor living is equally inviting, with an expansive deck for dining, entertaining, or taking in the sunset. The private backyard offers room for a firepit and quiet evenings surrounded by nature. The property has benefited from many improvements but still needs some finishing touches, giving the next owner the opportunity to personalize the remaining details. Located minutes from Mount Snow, golf, lakes, hiking, and year-round recreation, 58 Buckboard Road is ready for its next chapter.

Property Status: Active
Price: $549000.00
Assessed: N/A
Assessed Year: N/A
County: VT-Windham
Acres: 1.46
Property Type: Single Family Residence
Year Built: 1987
Agency/Brokerage: Agent: Linda Benoit
Office: Highland Realty
Cooperation Fee: N/A
Bedrooms: 3
Total Baths: 3.00
Sq. Ft. (Total): 2684
Tax Year: 2025
Taxes: $8642.37
Association Fees: N/A
# Of Stories: N/A
Sq. Ft. (Total): 2684
Sq. Ft. (Above Ground): N/A
Sq. Ft. (Below Ground): N/A
Sq. Ft. Unfinished: N/A
Rooms: N/A
Bedrooms: 3
Baths: 3.00
Interior Desc: N/A
Appliances Included: N/A
Flooring: N/A
Heating Cooling Fuel: N/A
Water Heater: N/A
Basement Desc: N/A
Style of Residence: Contemporary
House Color: N/A
Time Share: N/A
Resort: N/A
Exterior Desc: N/A
Exterior Details: N/A
Amenities/Services: N/A
Land Desc.: N/A
Suitable Land Usage: N/A
Roof Desc.: N/A
Driveway Desc.: N/A
Foundation Desc.: N/A
Sewer Desc.: N/A
Garage/Parking: N/A
Garage Spaces: N/A
Road Frontage: N/A

What's Nearby

Finding what's nearby…

School Reports for Dover

Change Indicators:

⭐ Excelling🔺 Improving➖ Not Improving🔻 Declining🔒 Suppressed⚪ No Data

Dover Elementary School

Snapshot
Loading snapshot data...

Mortgage Calculator

20%
Monthly Principal & Interest $0
Monthly Property Tax $0
Monthly Insurance $0
Total Monthly Payment $0
Loan Amount $0
Total Interest Paid $0
Total Cost $0

Paul Geary

Your Agent

8027603123

Paul Geary