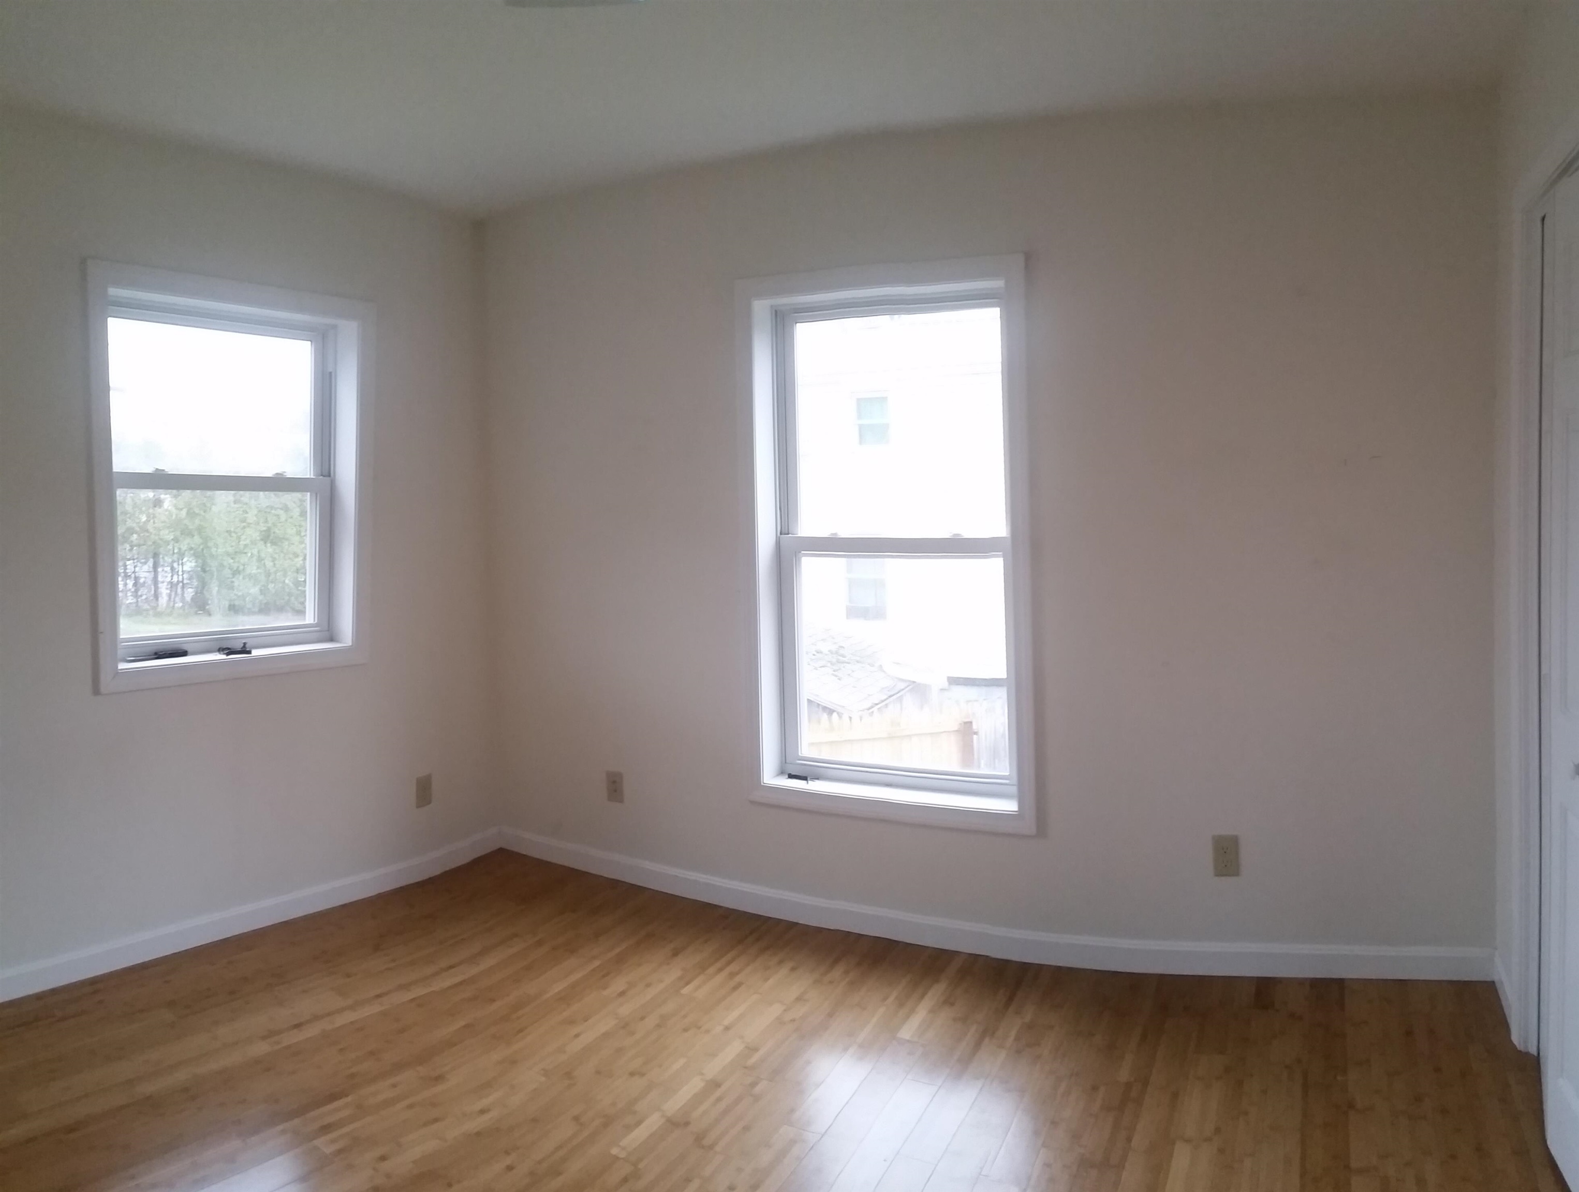
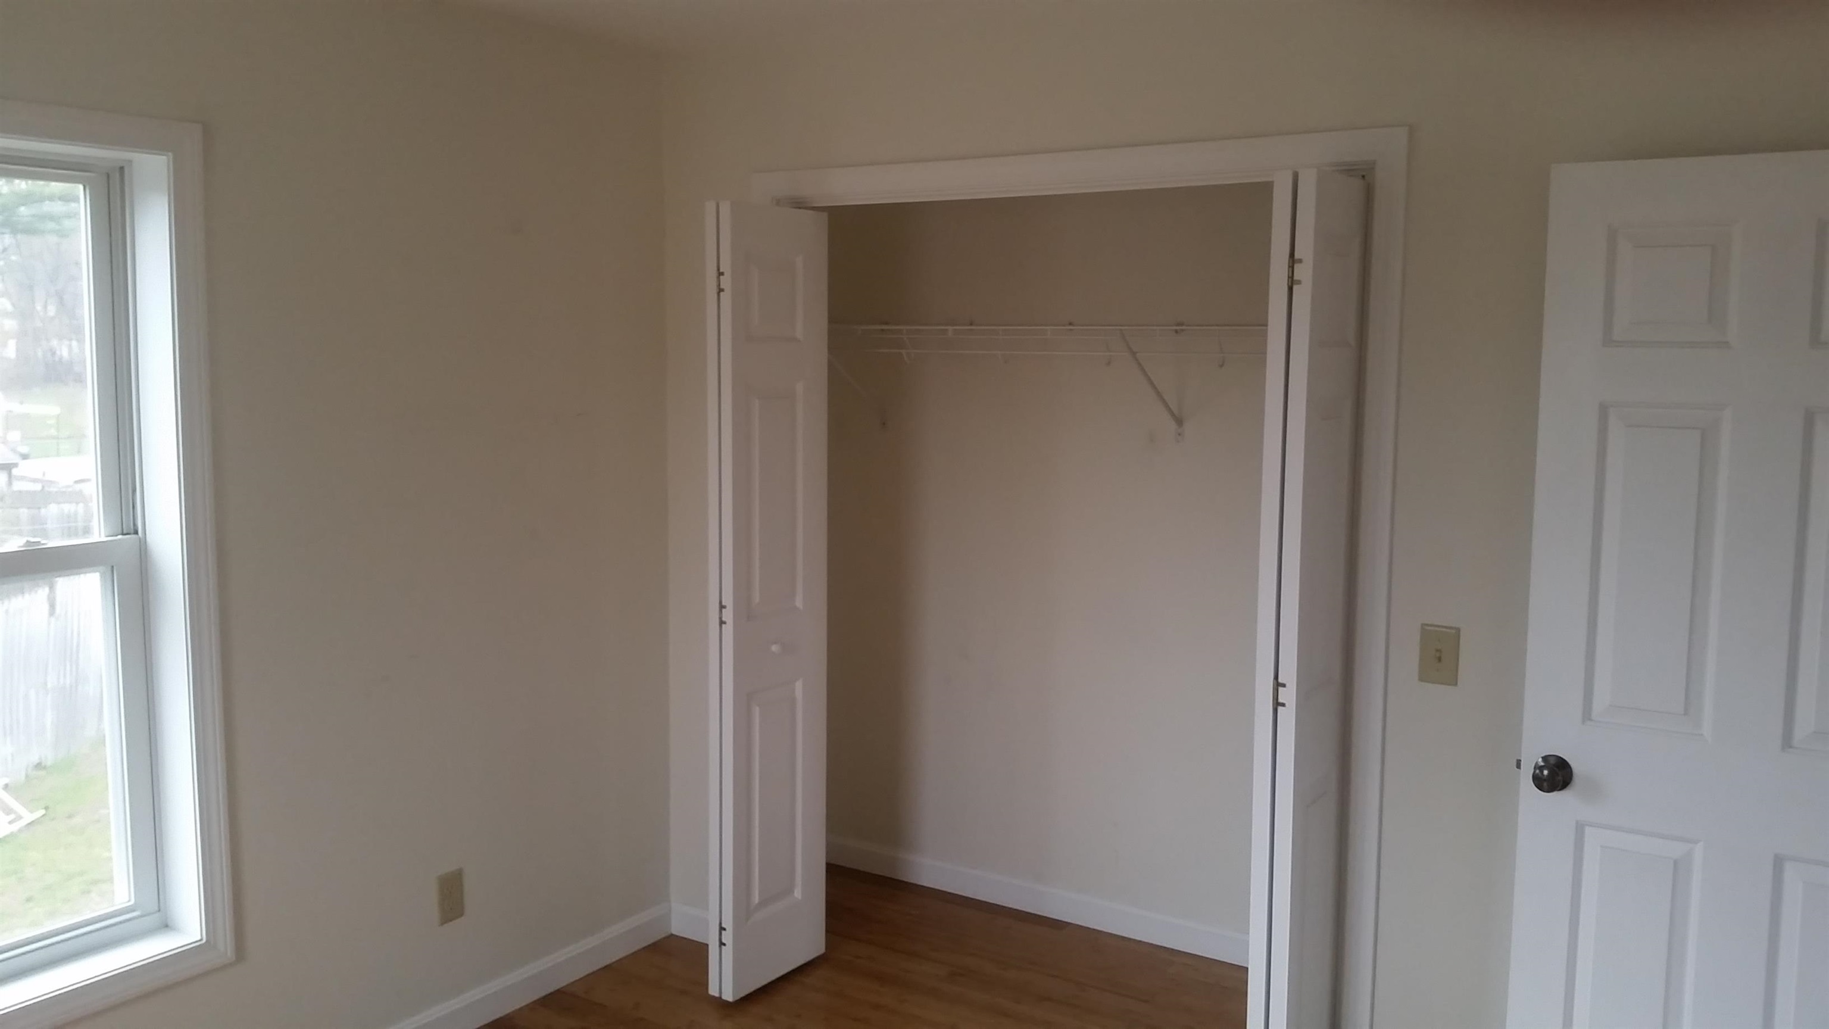
• Property photo 1
    Essex Junction, VT $535,000
  • Property photo 2
    Essex Junction, VT $535,000
  • Property photo 3
    Essex Junction, VT $535,000
  • Property photo 4
    Essex Junction, VT $535,000
  • Property photo 5
    Essex Junction, VT $535,000
  • Property photo 6
    Essex Junction, VT $535,000
  • Property photo 7
    Essex Junction, VT $535,000
  • Property photo 8
    Essex Junction, VT $535,000
  • Property photo 9
    Essex Junction, VT $535,000
  • Property photo 10
    Essex Junction, VT $535,000
  • Property photo 11
    Essex Junction, VT $535,000
  • Property photo 12
    Essex Junction, VT $535,000
  • Property photo 13
    Essex Junction, VT $535,000
  • Property photo 14
    Essex Junction, VT $535,000
  • Property photo 15
    Essex Junction, VT $535,000
  • Property photo 16
    Essex Junction, VT $535,000
  • Property photo 17
    Essex Junction, VT $535,000
  • Property photo 18
    Essex Junction, VT $535,000
  • Property photo 19
    Essex Junction, VT $535,000
  • Property photo 20
    Essex Junction, VT $535,000
  • Property photo 21
    Essex Junction, VT $535,000
  • Property photo 22
    Essex Junction, VT $535,000
  • Property photo 23
    Essex Junction, VT $535,000
  • Property photo 24
    Essex Junction, VT $535,000
  • Property photo 25
    Essex Junction, VT $535,000
  • Property photo 26
    Essex Junction, VT $535,000
  • Property photo 27
    Essex Junction, VT $535,000
  • Property photo 28
    Essex Junction, VT $535,000
  • Property photo 29
    Essex Junction, VT $535,000
  • Property photo 30
    Essex Junction, VT $535,000
  • Property photo 31
    Essex Junction, VT $535,000
  • Property photo 32
    Essex Junction, VT $535,000
  • Property photo 33
    Essex Junction, VT $535,000
  • Property photo 34
    Essex Junction, VT $535,000

10 Jackson Street

Essex Junction, VT 05452

MLS # 5101933 Residential Active
Dave White ·
0
Bedrooms
0
Bathrooms
0
Acres
0
Square Feet

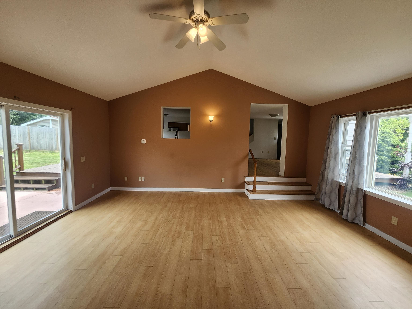
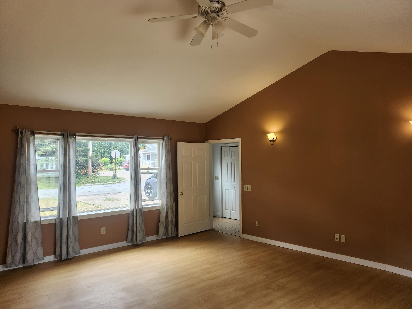
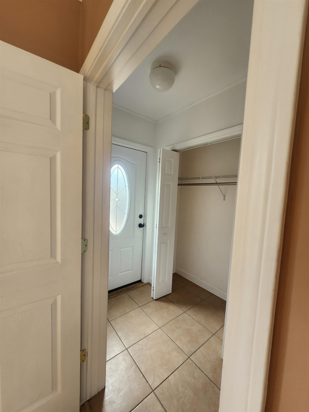
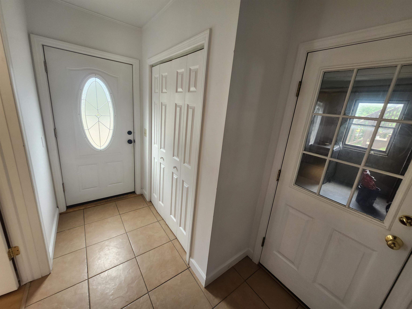
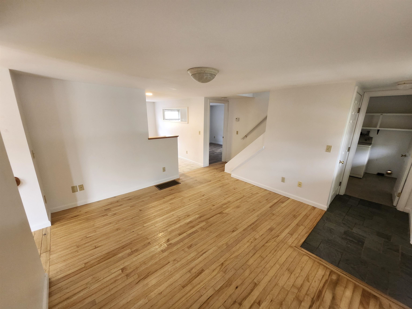
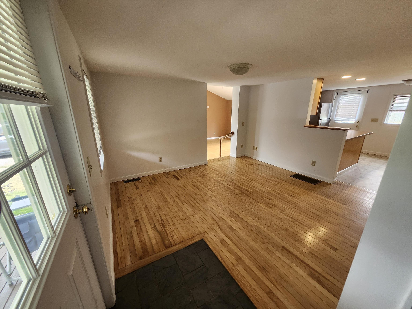
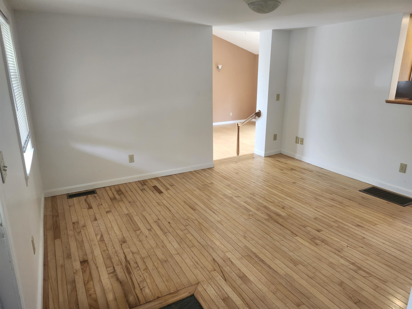
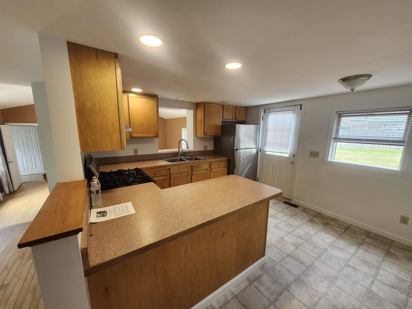
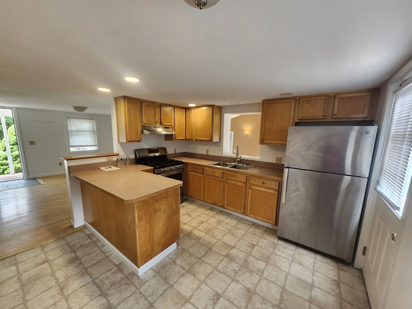
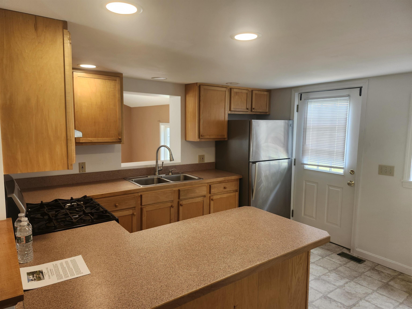
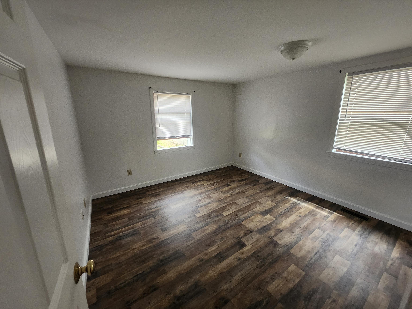
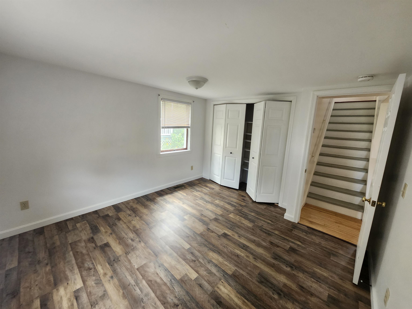
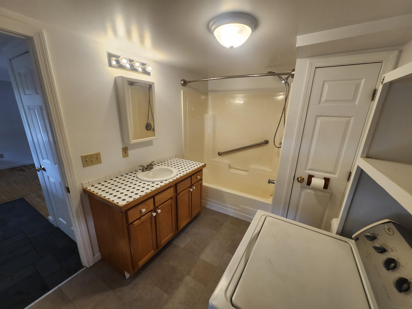
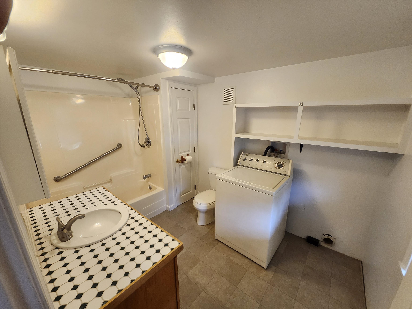
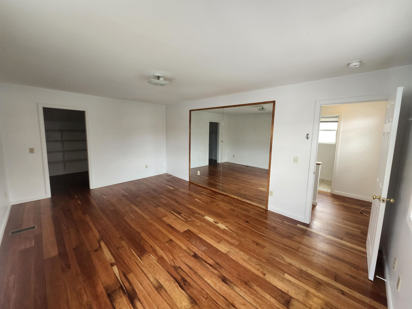
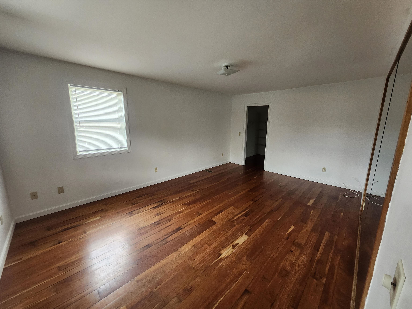
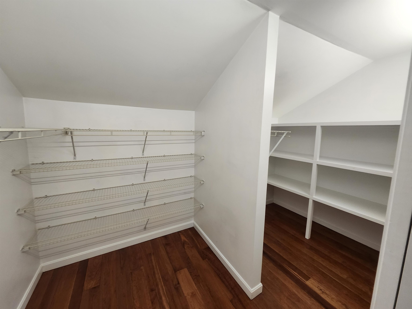
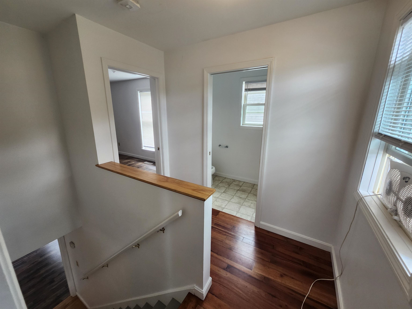
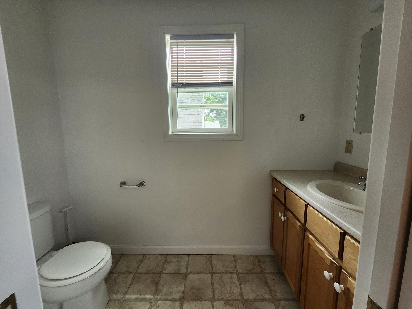
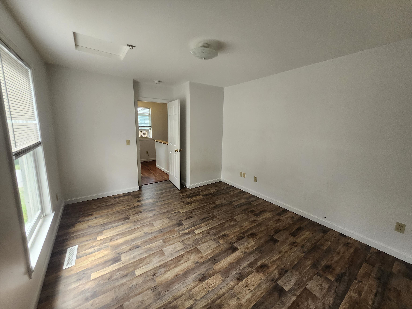
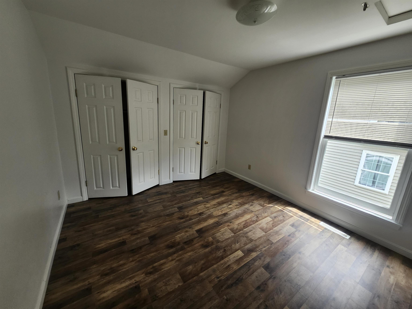
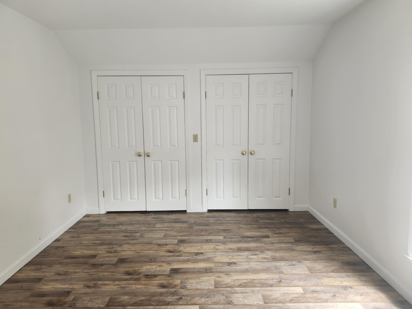
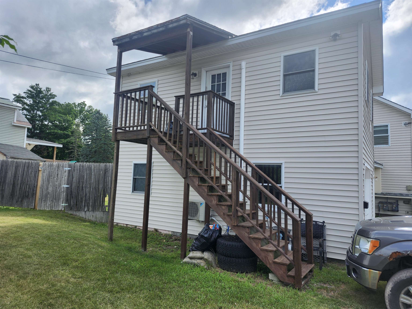
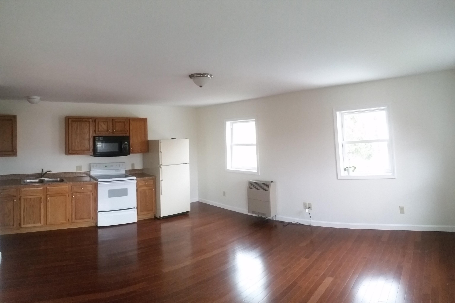
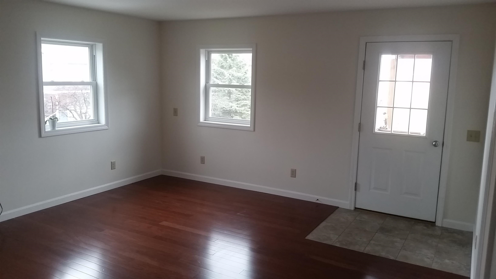
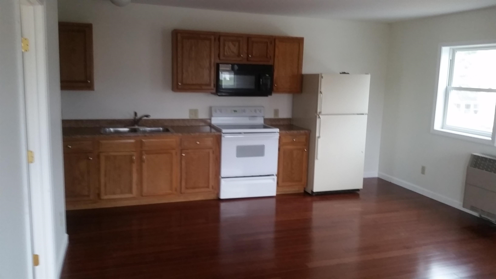
ADU over garage reduces monthly mortgage on 3 bedroom home. Corner lot and VA financing approved! Features a 4.59 kW solar roof array. Walk to the 5 Corners, local dining, schools, community pool, Amtrak, and bus lines. Easy 20-min commute to Burlington. New natural gas forced hot air system (July 2026). Main home features a kitchen with custom cabinets, central dining room, and laundry in full bathroom. Entrance mud room leads to large, cozy, vaulted living room with luxurious radiant floor (boiler 2023), great for warm feet in winter, w/ access to backyard patio through slider. Upstairs features a convenient half bath, one bedroom with a wall of closets, and second bedroom w/ beautiful cherry flooring, a mirrored wall, and a walk-in closet. Exterior offers a private fenced backyard with a stained concrete patio, wood deck, and a classic covered front porch. The private ~500 sq ft one BR apartment is rented ($1,250/mo) to a reliable long-term tenant. Heat pump and separate electric.

Property Status: Active
Price: $535000.00
Assessed: N/A
Assessed Year: N/A
County: VT-Chittenden
Acres: 0.20
Property Type: Single Family Residence
Year Built: 1937
Agency/Brokerage: Agent: Dave White
Office: OwnerEntry.com
Cooperation Fee: N/A
Bedrooms: 4
Total Baths: 3.00
Sq. Ft. (Total): 2200
Tax Year: 2025
Taxes: $9079.48
Association Fees: N/A
# Of Stories: N/A
Sq. Ft. (Total): 2200
Sq. Ft. (Above Ground): N/A
Sq. Ft. (Below Ground): N/A
Sq. Ft. Unfinished: N/A
Rooms: N/A
Bedrooms: 4
Baths: 3.00
Interior Desc: N/A
Appliances Included: N/A
Flooring: N/A
Heating Cooling Fuel: N/A
Water Heater: N/A
Basement Desc: N/A
Style of Residence: Cape
House Color: N/A
Time Share: N/A
Resort: N/A
Exterior Desc: N/A
Exterior Details: N/A
Amenities/Services: N/A
Land Desc.: N/A
Suitable Land Usage: N/A
Roof Desc.: N/A
Driveway Desc.: N/A
Foundation Desc.: N/A
Sewer Desc.: N/A
Garage/Parking: N/A
Garage Spaces: N/A
Road Frontage: N/A

What's Nearby

Finding what's nearby…

School Reports for Essex Junction

Change Indicators:

Excelling🔺 Improving Not Improving🔻 Declining🔒 Suppressed No Data

Albert D Lawton School

Snapshot
Loading snapshot data...

Essex Community Ed Center

Snapshot
Loading snapshot data...

Essex Elementary School

Snapshot
Loading snapshot data...

Essex Middle School

Snapshot
Loading snapshot data...

Essex-Westford Supervisory District

Snapshot
Loading snapshot data...

Founders Memorial School

Snapshot
Loading snapshot data...

Hiawatha School

Snapshot
Loading snapshot data...

Summit Street School

Snapshot
Loading snapshot data...

Thomas Fleming School

Snapshot
Loading snapshot data...

Mortgage Calculator

20%
Monthly Principal & Interest $0
Monthly Property Tax $0
Monthly Insurance $0
Total Monthly Payment $0
Loan Amount $0
Total Interest Paid $0
Total Cost $0

Paul Geary

Your Agent

8027603123

Paul Geary
