• Property photo 1
    Essex Junction, VT $520,000
  • Property photo 2
    Essex Junction, VT $520,000
  • Property photo 3
    Essex Junction, VT $520,000
  • Property photo 4
    Essex Junction, VT $520,000
  • Property photo 5
    Essex Junction, VT $520,000
  • Property photo 6
    Essex Junction, VT $520,000
  • Property photo 7
    Essex Junction, VT $520,000
  • Property photo 8
    Essex Junction, VT $520,000
  • Property photo 9
    Essex Junction, VT $520,000
  • Property photo 10
    Essex Junction, VT $520,000
  • Property photo 11
    Essex Junction, VT $520,000
  • Property photo 12
    Essex Junction, VT $520,000
  • Property photo 13
    Essex Junction, VT $520,000
  • Property photo 14
    Essex Junction, VT $520,000
  • Property photo 15
    Essex Junction, VT $520,000
  • Property photo 16
    Essex Junction, VT $520,000
  • Property photo 17
    Essex Junction, VT $520,000
  • Property photo 18
    Essex Junction, VT $520,000
  • Property photo 19
    Essex Junction, VT $520,000
  • Property photo 20
    Essex Junction, VT $520,000
  • Property photo 21
    Essex Junction, VT $520,000
  • Property photo 22
    Essex Junction, VT $520,000
  • Property photo 23
    Essex Junction, VT $520,000
  • Property photo 24
    Essex Junction, VT $520,000
  • Property photo 25
    Essex Junction, VT $520,000
  • Property photo 26
    Essex Junction, VT $520,000
  • Property photo 27
    Essex Junction, VT $520,000
  • Property photo 28
    Essex Junction, VT $520,000

21 Drury Drive

Essex Junction, VT 05452

MLS # 5104020 Residential Active
Matthew Fay ·
0
Bedrooms
0
Bathrooms
0
Acres
0
Square Feet

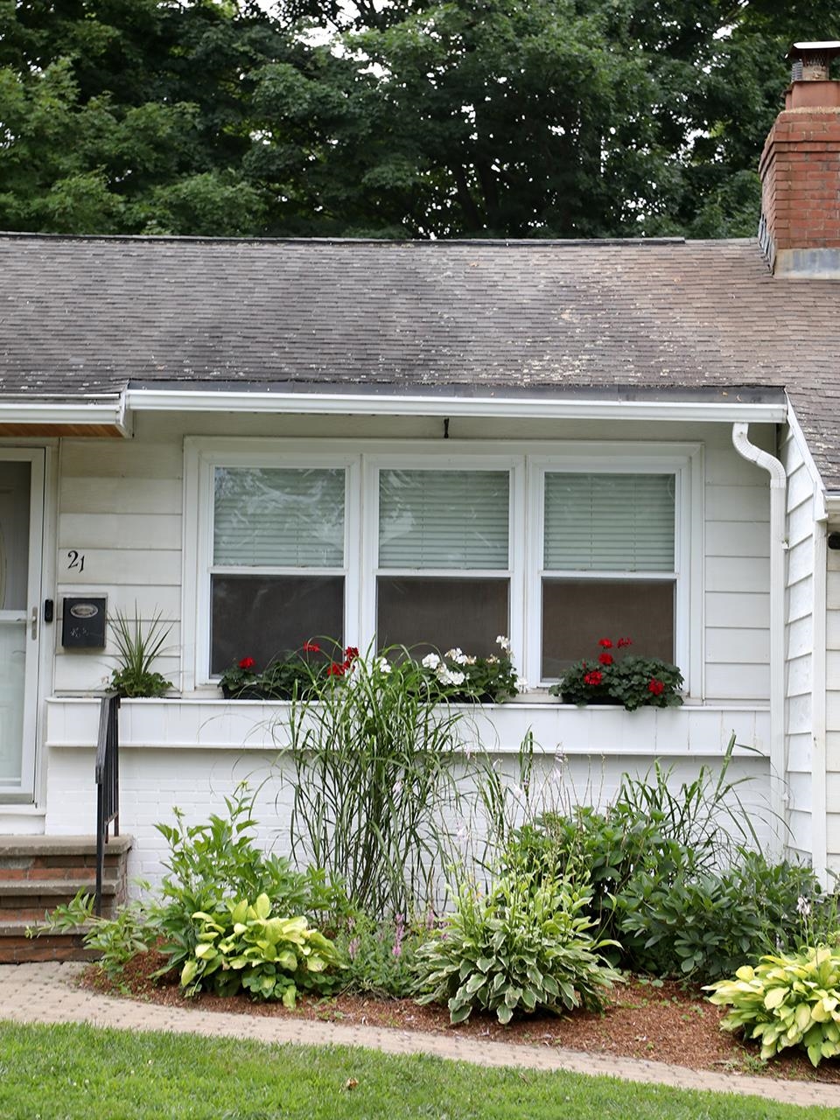
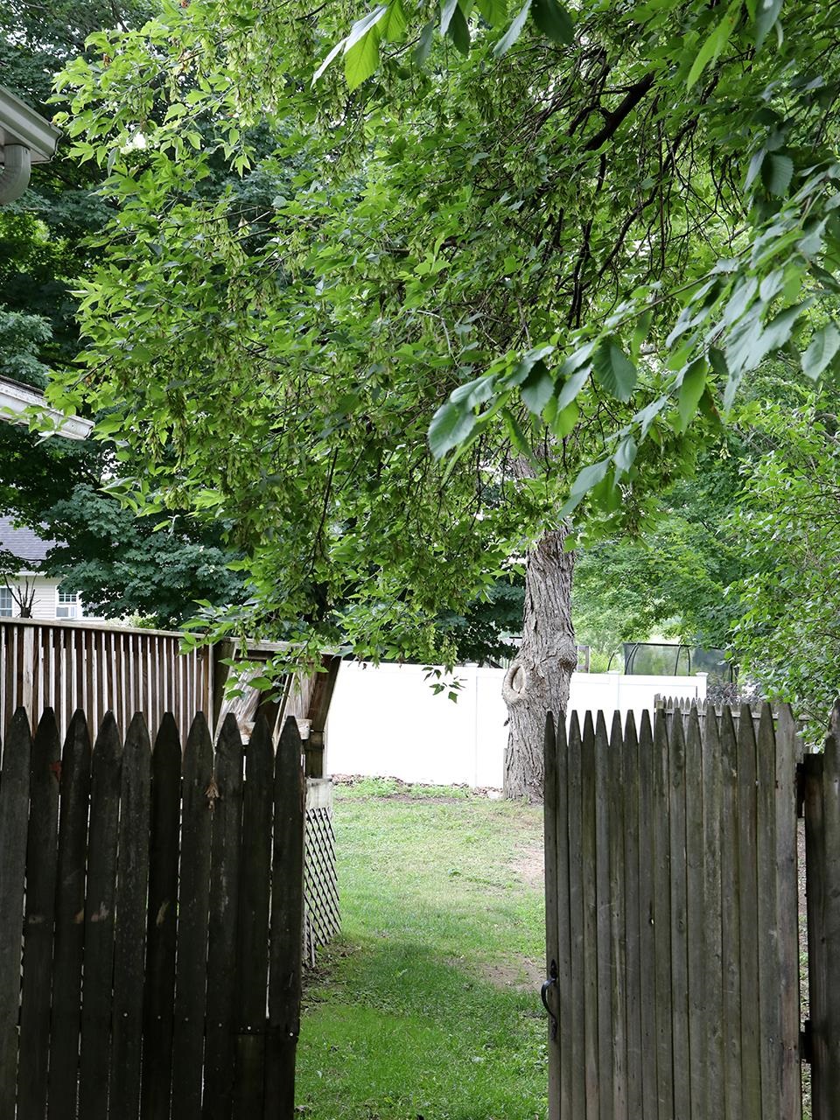
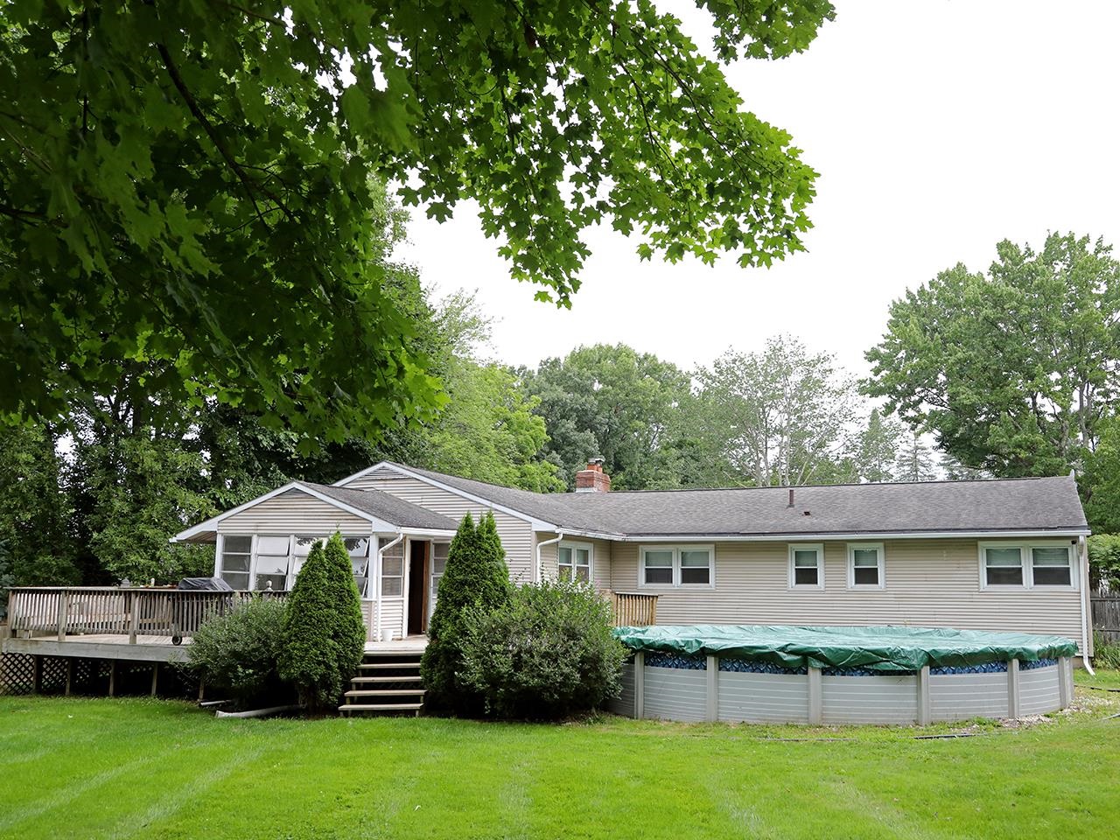
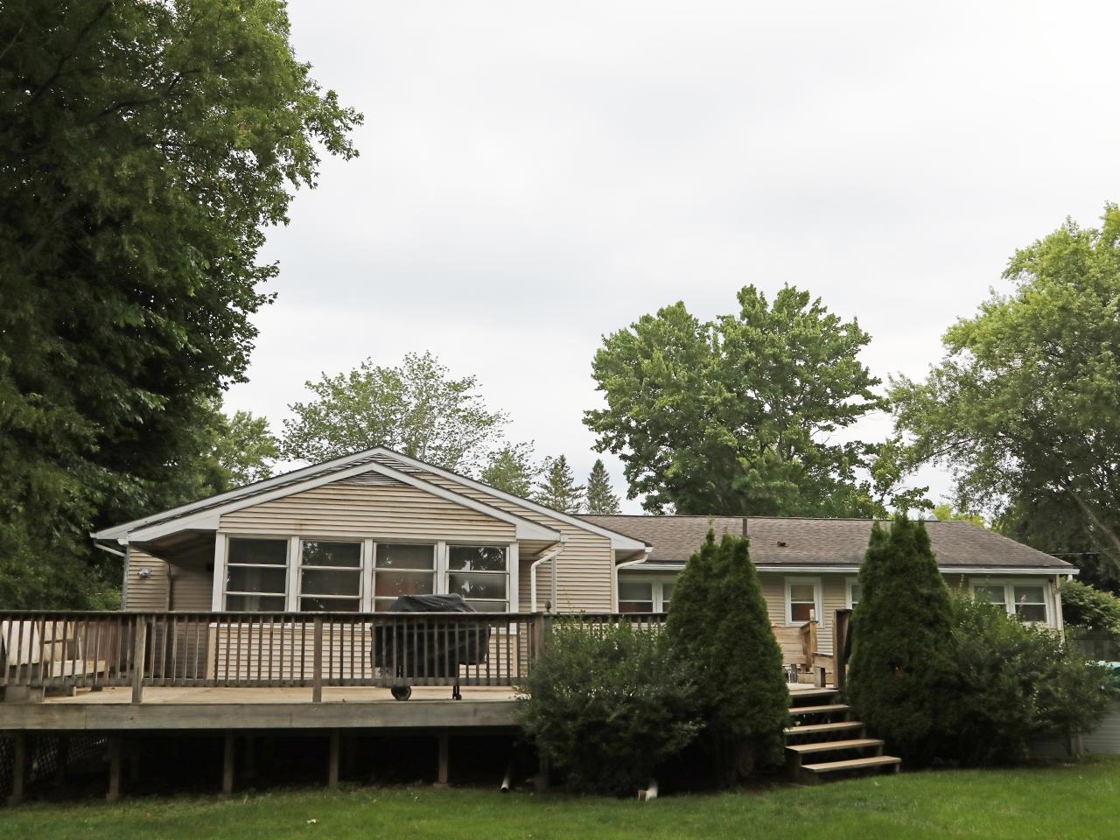
This ready to move in single-story home offers an open and flexible floor plan designed for modern living. At the heart of the home is a spacious, updated kitchen that flows into the dining and family rooms. The gathering space opens directly to an enclosed porch, a rear deck, and a fully fenced backyard creating the perfect layout for indoor-outdoor entertaining or quiet relaxation. For cozier moments, retreat to the formal living room featuring a warm fireplace. The private primary suite serves as an escape, complete with its own dedicated bath. Three additional bedrooms offer plenty of space and share a beautifully updated full bath. A convenient half bath and a dedicated laundry/mudroom are ideally situated just off the two-car garage. Recent upgrades include fully modernized kitchen and bathroom amenities, beautifully refinished hardwood flooring, fresh interior paint throughout, and durable new luxury vinyl plank (LVP) flooring.

Property Status: Active
Price: $520000.00
Assessed: N/A
Assessed Year: N/A
County: VT-Chittenden
Acres: 0.29
Property Type: Single Family Residence
Year Built: 1957
Agency/Brokerage: Agent: Matthew Fay
Office: Alliance Real Estate, LLC
Cooperation Fee: N/A
Bedrooms: 4
Total Baths: 3.00
Sq. Ft. (Total): 1722
Tax Year: 2026
Taxes: $8300
Association Fees: N/A
# Of Stories: N/A
Sq. Ft. (Total): 1722
Sq. Ft. (Above Ground): N/A
Sq. Ft. (Below Ground): N/A
Sq. Ft. Unfinished: N/A
Rooms: N/A
Bedrooms: 4
Baths: 3.00
Interior Desc: N/A
Appliances Included: N/A
Flooring: N/A
Heating Cooling Fuel: N/A
Water Heater: N/A
Basement Desc: N/A
Style of Residence: Ranch
House Color: N/A
Time Share: N/A
Resort: N/A
Exterior Desc: N/A
Exterior Details: N/A
Amenities/Services: N/A
Land Desc.: N/A
Suitable Land Usage: N/A
Roof Desc.: N/A
Driveway Desc.: N/A
Foundation Desc.: N/A
Sewer Desc.: N/A
Garage/Parking: N/A
Garage Spaces: N/A
Road Frontage: N/A

What's Nearby

Finding what's nearby…

School Reports for Essex Junction

Change Indicators:

Excelling🔺 Improving Not Improving🔻 Declining🔒 Suppressed No Data

Albert D Lawton School

Snapshot
Loading snapshot data...

Essex Community Ed Center

Snapshot
Loading snapshot data...

Essex Elementary School

Snapshot
Loading snapshot data...

Essex Middle School

Snapshot
Loading snapshot data...

Essex-Westford Supervisory District

Snapshot
Loading snapshot data...

Founders Memorial School

Snapshot
Loading snapshot data...

Hiawatha School

Snapshot
Loading snapshot data...

Summit Street School

Snapshot
Loading snapshot data...

Thomas Fleming School

Snapshot
Loading snapshot data...

Mortgage Calculator

20%
Monthly Principal & Interest $0
Monthly Property Tax $0
Monthly Insurance $0
Total Monthly Payment $0
Loan Amount $0
Total Interest Paid $0
Total Cost $0

Paul Geary

Agent on Duty

8027603123

Paul Geary
