• Property photo 1
    Highgate, VT $319,000
  • Property photo 2
    Highgate, VT $319,000
  • Property photo 3
    Highgate, VT $319,000
  • Property photo 4
    Highgate, VT $319,000
  • Property photo 5
    Highgate, VT $319,000
  • Property photo 6
    Highgate, VT $319,000
  • Property photo 7
    Highgate, VT $319,000
  • Property photo 8
    Highgate, VT $319,000
  • Property photo 9
    Highgate, VT $319,000
  • Property photo 10
    Highgate, VT $319,000
  • Property photo 11
    Highgate, VT $319,000
  • Property photo 12
    Highgate, VT $319,000
  • Property photo 13
    Highgate, VT $319,000
  • Property photo 14
    Highgate, VT $319,000
  • Property photo 15
    Highgate, VT $319,000
  • Property photo 16
    Highgate, VT $319,000
  • Property photo 17
    Highgate, VT $319,000
  • Property photo 18
    Highgate, VT $319,000
  • Property photo 19
    Highgate, VT $319,000
  • Property photo 20
    Highgate, VT $319,000
  • Property photo 21
    Highgate, VT $319,000
  • Property photo 22
    Highgate, VT $319,000
  • Property photo 23
    Highgate, VT $319,000
  • Property photo 24
    Highgate, VT $319,000
  • Property photo 25
    Highgate, VT $319,000
  • Property photo 26
    Highgate, VT $319,000
  • Property photo 27
    Highgate, VT $319,000
  • Property photo 28
    Highgate, VT $319,000
  • Property photo 29
    Highgate, VT $319,000
  • Property photo 30
    Highgate, VT $319,000
  • Property photo 31
    Highgate, VT $319,000
  • Property photo 32
    Highgate, VT $319,000
  • Property photo 33
    Highgate, VT $319,000
  • Property photo 34
    Highgate, VT $319,000

92 Easy Street

Highgate, VT 05459

MLS # 5110591 Residential Active
Susan Wylie ·
0
Bedrooms
0
Bathrooms
0
Acres
0
Square Feet

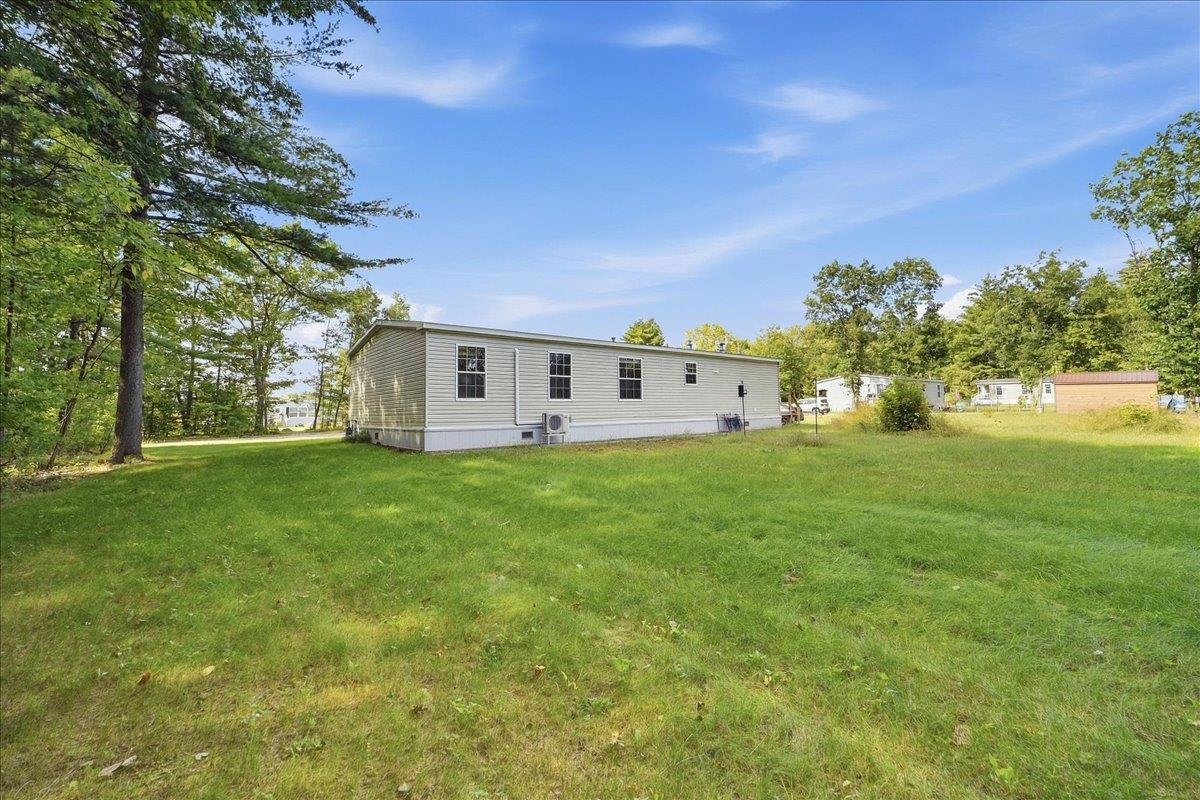
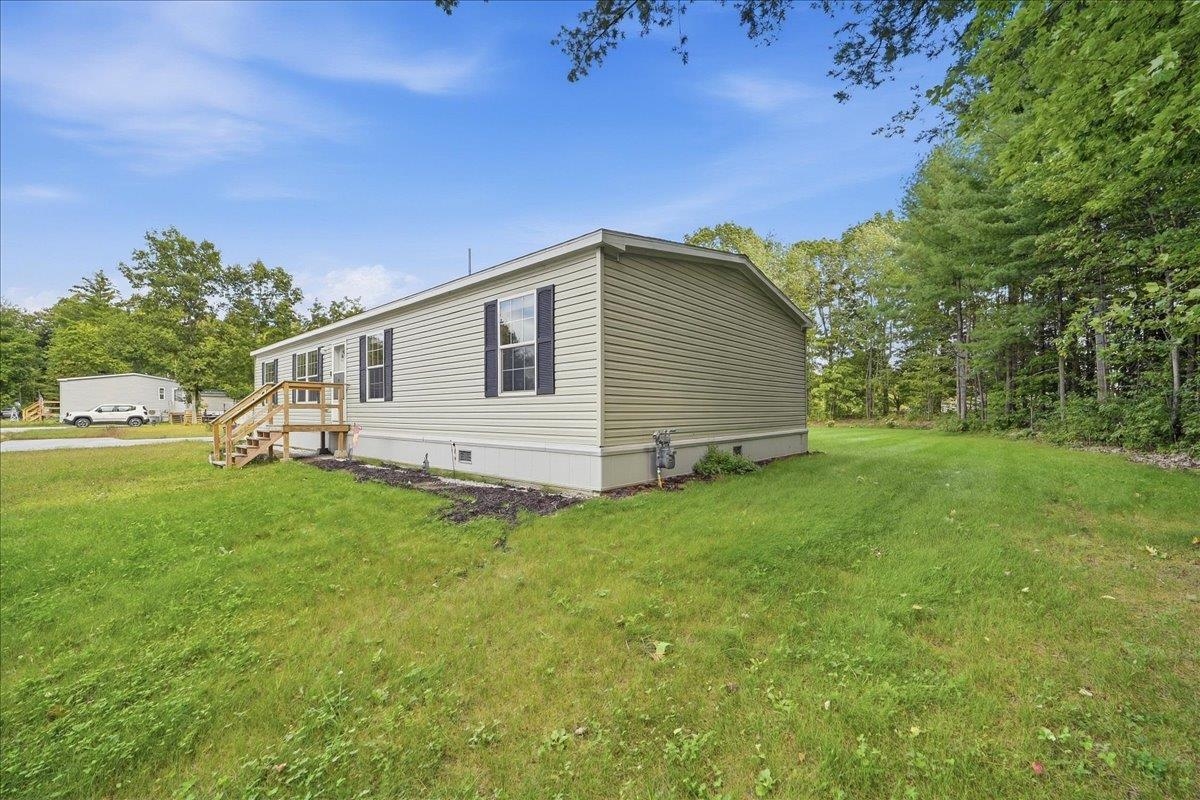
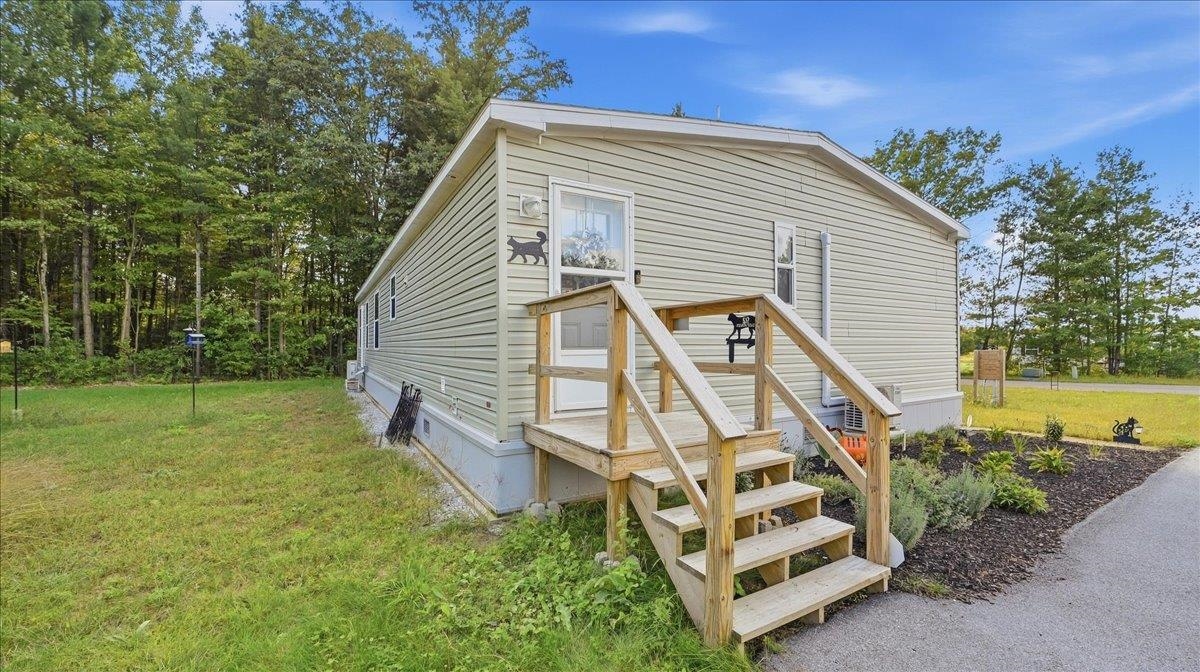
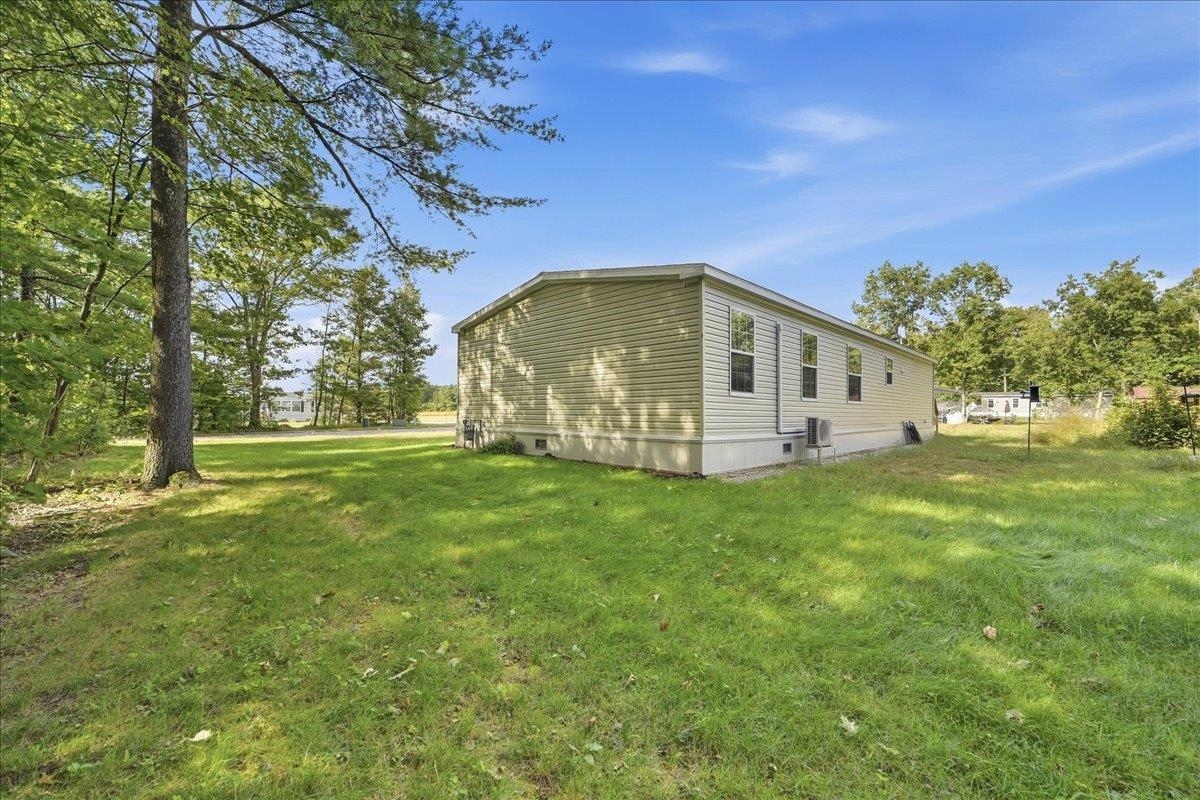
Move right into this 2 year old, like-new single-level modular home. Comes with 2 new ir Soource eat Pumps. Low care modern comfort aand a 1.47 acre lot for country living Tucked away on a small cul-de-sac along, this home is nestled within a small family neighborhood. Situated on a beautiful 1.47-acre level, open and wooded lot that offers immense potential, including plenty of room to add a garage and a workshop, veggie and flower gardens play areas, even room for an above ground pool. Inside, you will find a bright, spacious 3-bedroom, 2-bathroom layout; 1,566 square feet of finished open living space. Nice for those who love to co0ok and entertain. Keep bills down with Energy-efficient LED lighting, and a highly efficient heat pump and mini-split system for year-round heating and cooling. The open kitchen features a convenient kitchen island and plenty of storage too. Truly a turn-key gem! Make your move to Easy Street an easy one, Call for your private viewing now.

Property Status: Active
Price: $319000.00
Assessed: N/A
Assessed Year: N/A
County: VT-Franklin
Acres: 1.47
Property Type: Single Family Residence
Year Built: 2024
Agency/Brokerage: Agent: Susan Wylie
Office: Lions on Main Realty
Cooperation Fee: N/A
Bedrooms: 3
Total Baths: 2.00
Sq. Ft. (Total): 1566
Tax Year: 2026
Taxes: $3246.73
Association Fees: N/A
# Of Stories: N/A
Sq. Ft. (Total): 1566
Sq. Ft. (Above Ground): N/A
Sq. Ft. (Below Ground): N/A
Sq. Ft. Unfinished: N/A
Rooms: N/A
Bedrooms: 3
Baths: 2.00
Interior Desc: N/A
Appliances Included: N/A
Flooring: N/A
Heating Cooling Fuel: N/A
Water Heater: N/A
Basement Desc: N/A
Style of Residence: Single Level
House Color: N/A
Time Share: N/A
Resort: N/A
Exterior Desc: N/A
Exterior Details: N/A
Amenities/Services: N/A
Land Desc.: N/A
Suitable Land Usage: N/A
Roof Desc.: N/A
Driveway Desc.: N/A
Foundation Desc.: N/A
Sewer Desc.: N/A
Garage/Parking: N/A
Garage Spaces: N/A
Road Frontage: N/A

What's Nearby

Finding what's nearby…

School Reports for Highgate

Change Indicators:

⭐ Excelling🔺 Improving➖ Not Improving🔻 Declining🔒 Suppressed⚪ No Data

Highgate Elementary School

Snapshot
Loading snapshot data...

Mortgage Calculator

20%
Monthly Principal & Interest $0
Monthly Property Tax $0
Monthly Insurance $0
Total Monthly Payment $0
Loan Amount $0
Total Interest Paid $0
Total Cost $0

Paul Geary

Your Agent

8027603123

Paul Geary
