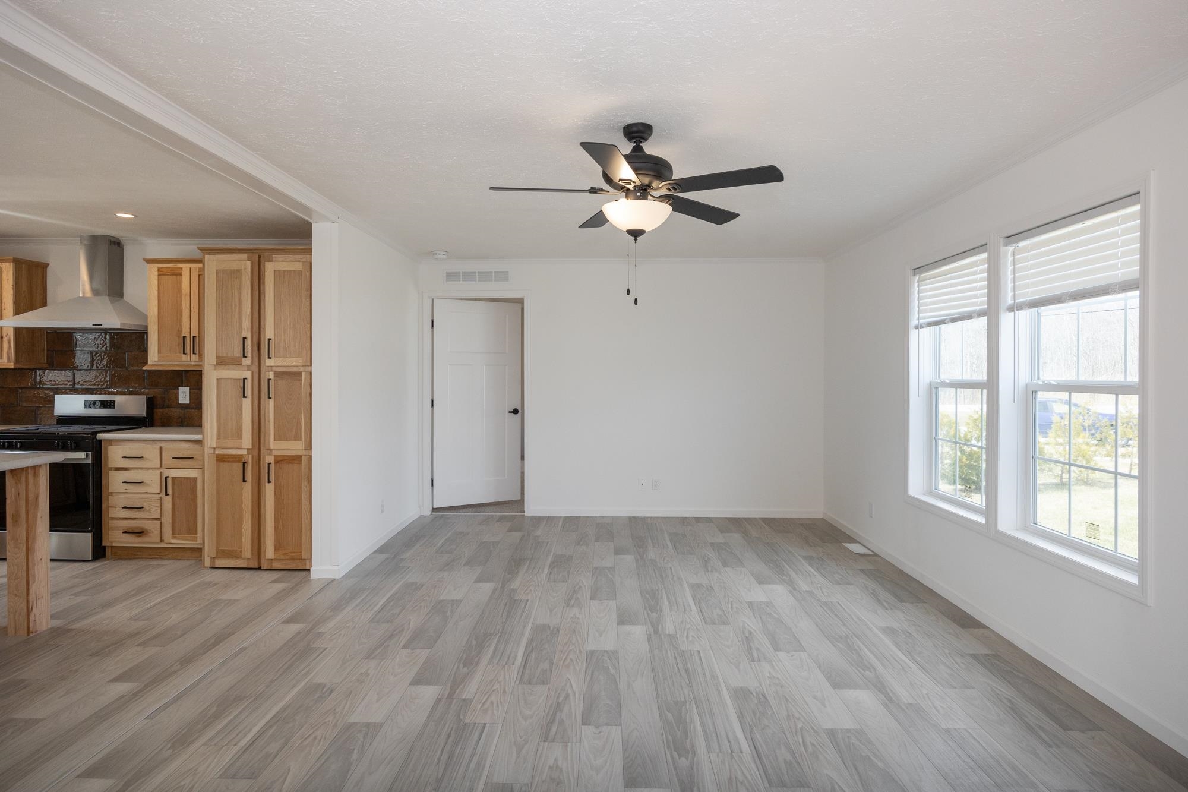
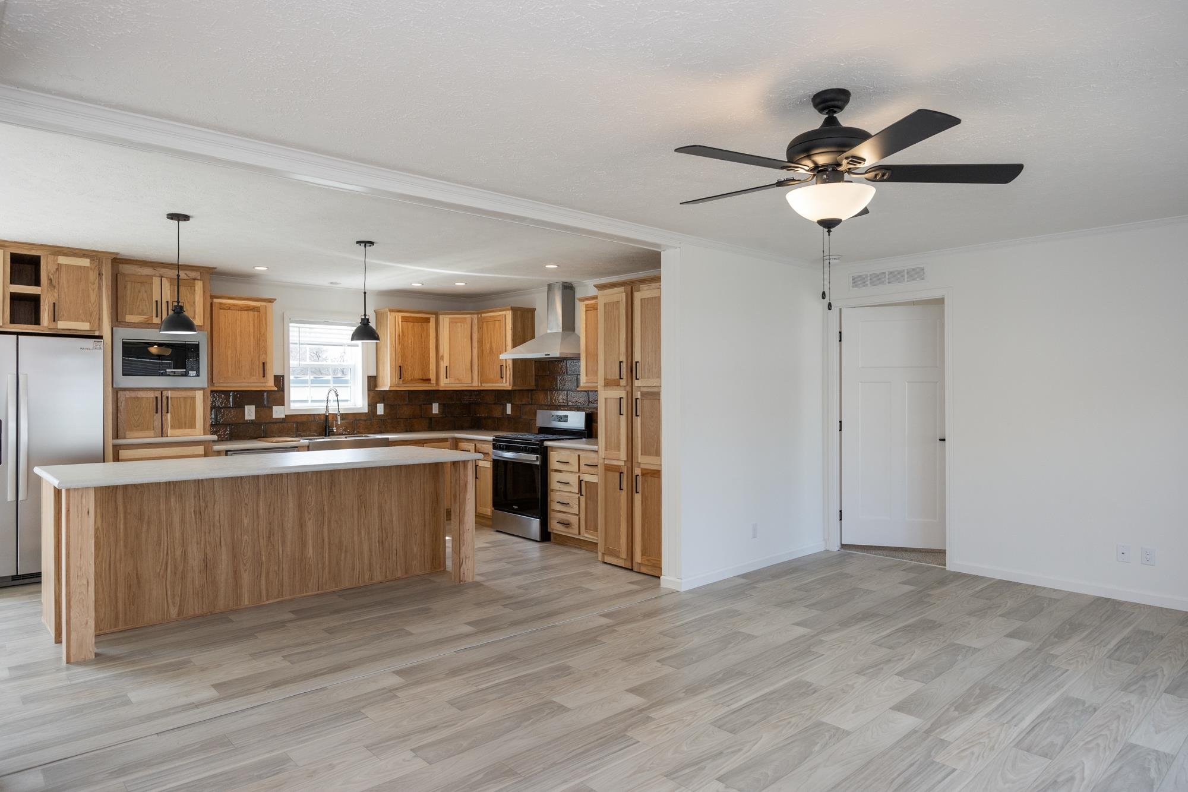
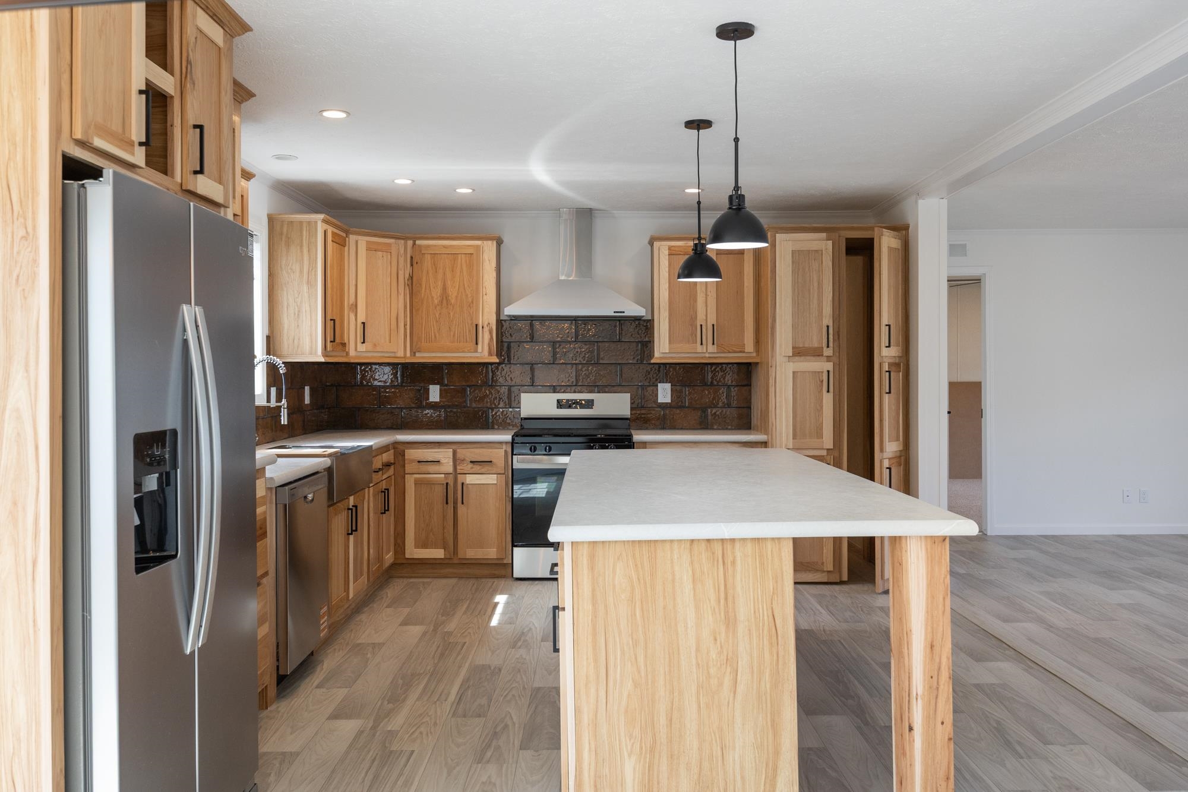
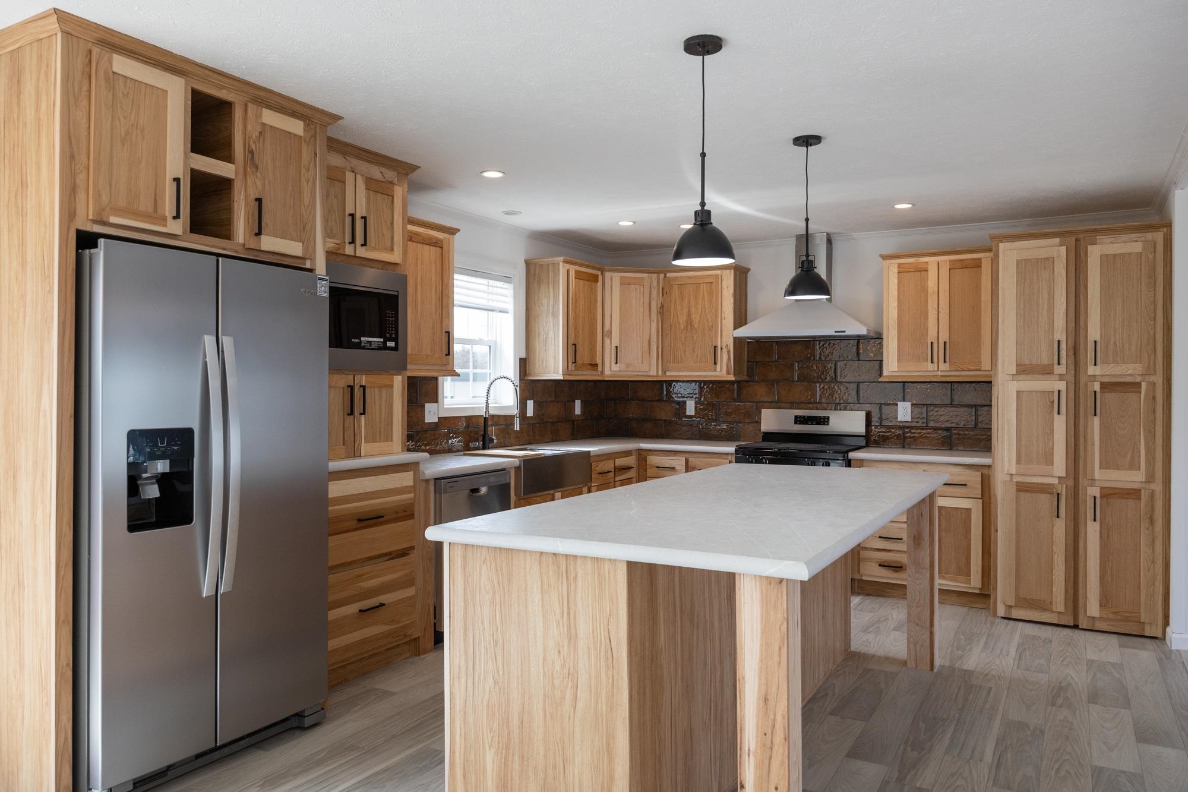
• Property photo 1
    Highgate, VT $338,000
  • Property photo 2
    Highgate, VT $338,000
  • Property photo 3
    Highgate, VT $338,000
  • Property photo 4
    Highgate, VT $338,000
  • Property photo 5
    Highgate, VT $338,000
  • Property photo 6
    Highgate, VT $338,000
  • Property photo 7
    Highgate, VT $338,000
  • Property photo 8
    Highgate, VT $338,000
  • Property photo 9
    Highgate, VT $338,000
  • Property photo 10
    Highgate, VT $338,000
  • Property photo 11
    Highgate, VT $338,000
  • Property photo 12
    Highgate, VT $338,000
  • Property photo 13
    Highgate, VT $338,000
  • Property photo 14
    Highgate, VT $338,000
  • Property photo 15
    Highgate, VT $338,000
  • Property photo 16
    Highgate, VT $338,000
  • Property photo 17
    Highgate, VT $338,000
  • Property photo 18
    Highgate, VT $338,000
  • Property photo 19
    Highgate, VT $338,000
  • Property photo 20
    Highgate, VT $338,000
  • Property photo 21
    Highgate, VT $338,000
  • Property photo 22
    Highgate, VT $338,000
  • Property photo 23
    Highgate, VT $338,000
  • Property photo 24
    Highgate, VT $338,000
  • Property photo 25
    Highgate, VT $338,000
  • Property photo 26
    Highgate, VT $338,000
  • Property photo 27
    Highgate, VT $338,000
  • Property photo 28
    Highgate, VT $338,000
  • Property photo 29
    Highgate, VT $338,000
  • Property photo 30
    Highgate, VT $338,000
  • Property photo 31
    Highgate, VT $338,000
  • Property photo 32
    Highgate, VT $338,000
  • Property photo 33
    Highgate, VT $338,000
  • Property photo 34
    Highgate, VT $338,000
  • Property photo 35
    Highgate, VT $338,000
  • Property photo 36
    Highgate, VT $338,000
  • Property photo 37
    Highgate, VT $338,000
  • Property photo 38
    Highgate, VT $338,000
  • Property photo 39
    Highgate, VT $338,000
  • Property photo 40
    Highgate, VT $338,000
  • Property photo 41
    Highgate, VT $338,000
  • Property photo 42
    Highgate, VT $338,000
  • Property photo 43
    Highgate, VT $338,000
  • Property photo 44
    Highgate, VT $338,000
  • Property photo 45
    Highgate, VT $338,000
  • Property photo 46
    Highgate, VT $338,000

Lot 18 Gervais Lane

Highgate, VT 05459

MLS # 5105103 Residential Active
Brendan Deso ·
0
Bedrooms
0
Bathrooms
0
Acres
0
Square Feet

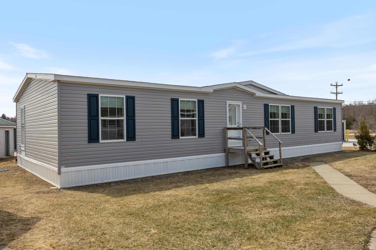
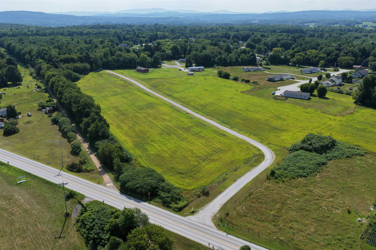
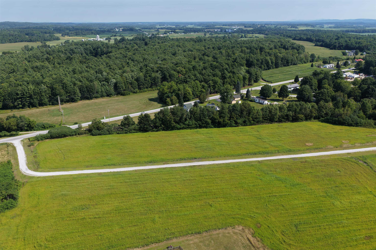
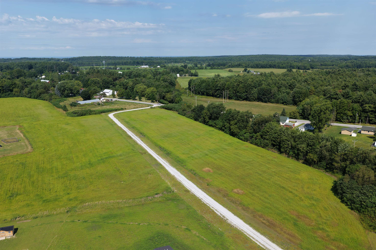
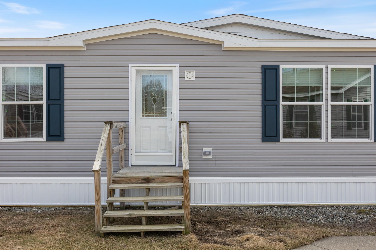
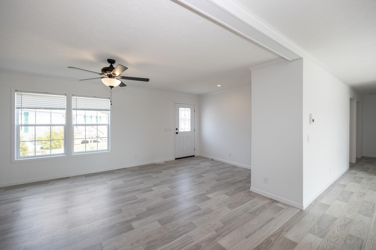
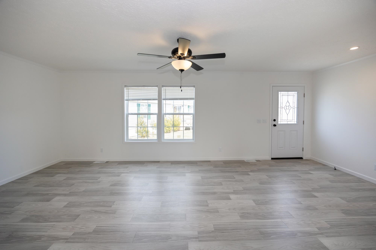
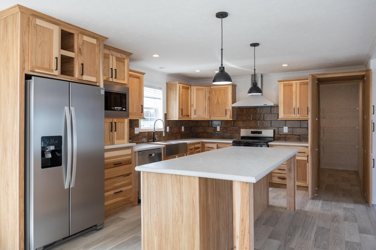
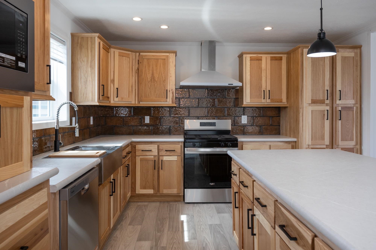
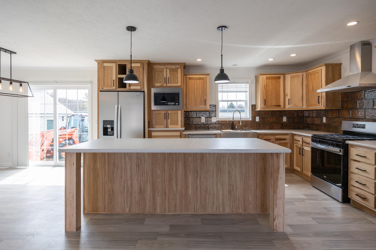
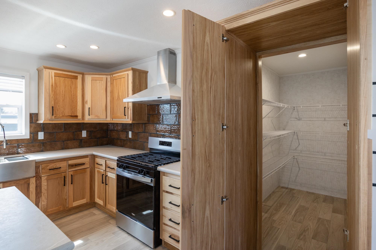
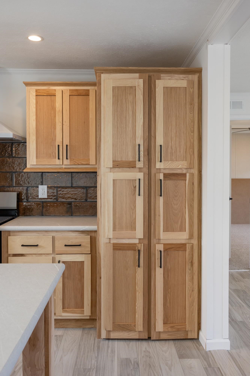
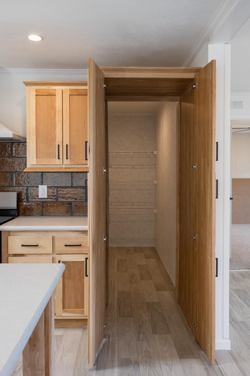
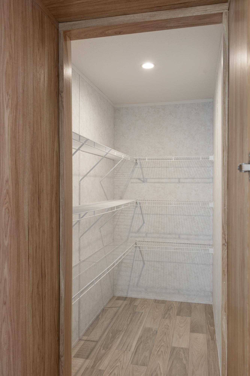
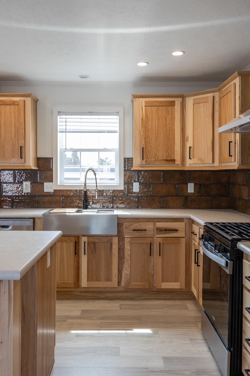
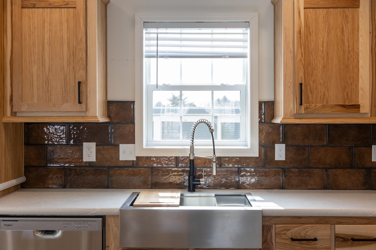
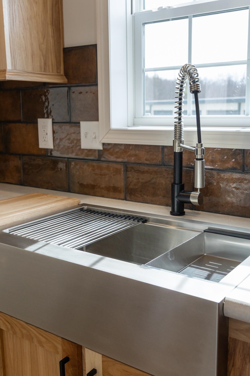
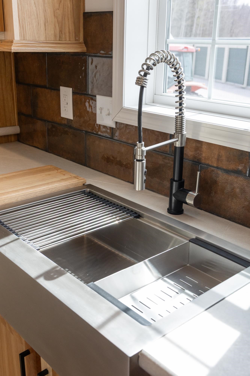
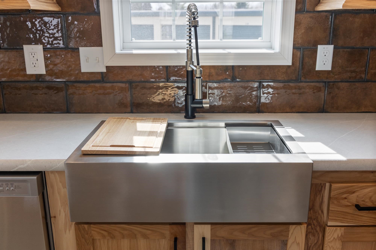
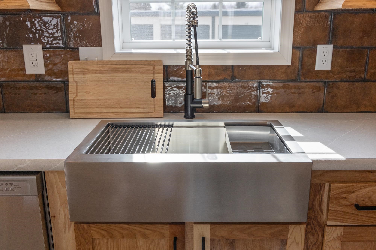
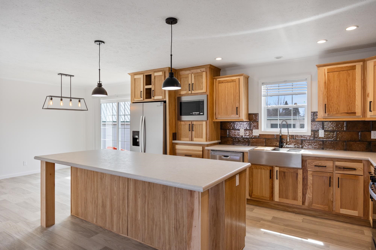
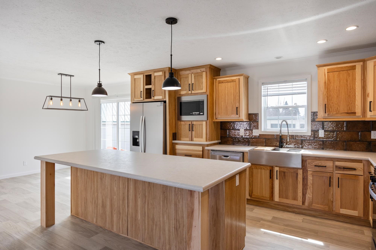
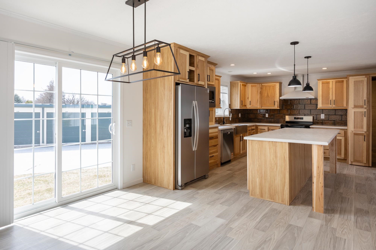
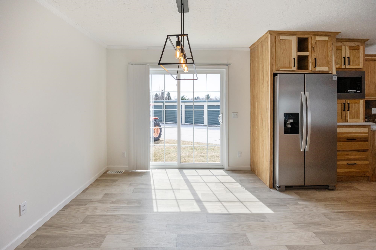
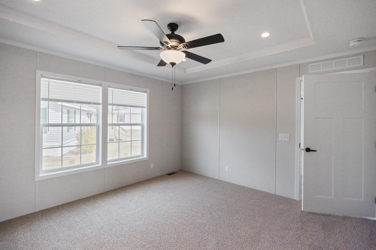
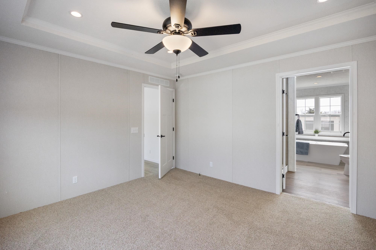
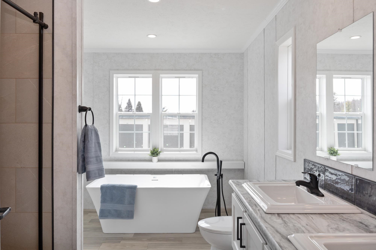
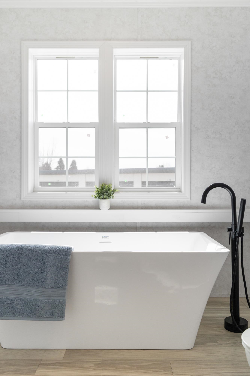
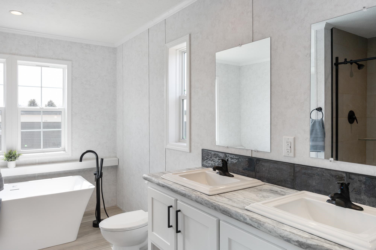
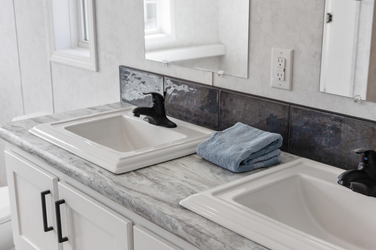
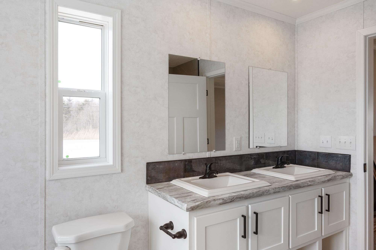
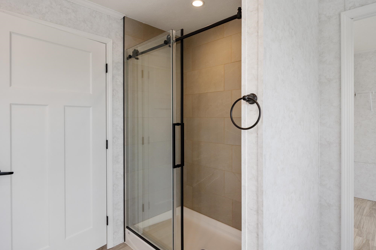
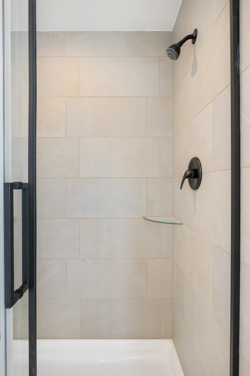
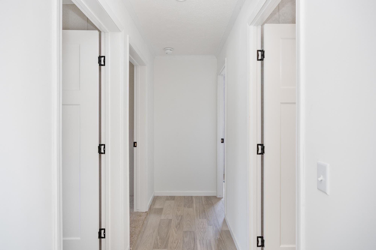
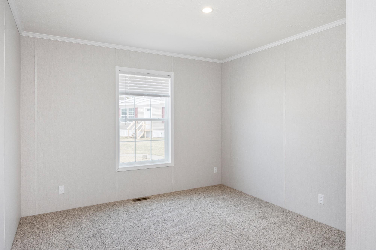
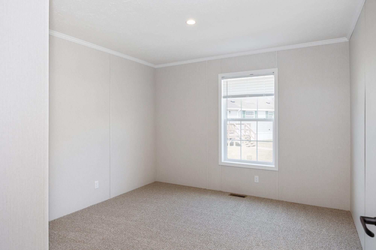
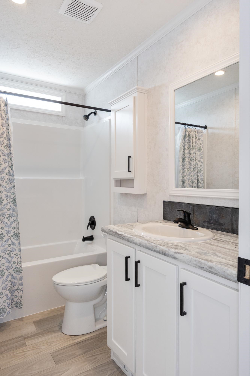
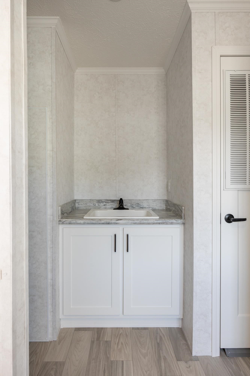
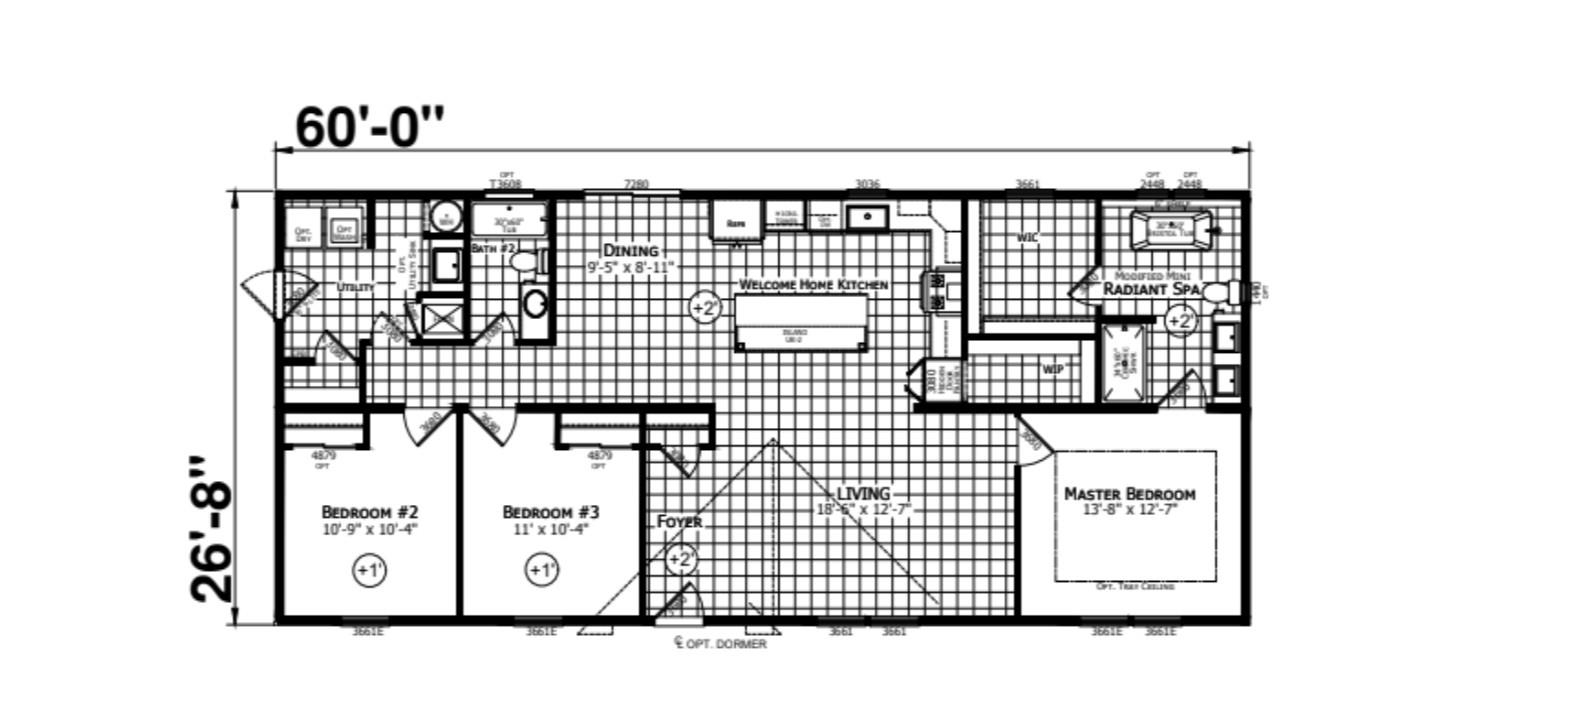
Tour this home today - or choose a model that's right for you. This turnkey land and home package includes a .62-acre building lot in one of Highgate Center's newest neighborhoods, paired with the featured Redman Homes A-25612 model, currently on display at the Deso Homes sales center. Buyers are encouraged to tour this home in person to experience the quality, craftsmanship, and available finish options. Several lots are available to choose from. Prefer a different layout or larger floor plan? This lot may also be paired with one of many other Redman Homes floor plans, with pricing adjusted based on the home and selected options. The featured A-5612 offers 3 bedrooms, 2 bathrooms, an open-concept layout, Energy Star® construction, a spacious kitchen with center island, a walk-in pantry, utility room, and a comfortable primary suite with spa-like bathroom. Package pricing includes the building lot, home, delivery, foundation, site work, utility connections, and complete installation. Enjoy the benefits of brand-new construction with modern efficiency, low maintenance, and manufacturer warranty coverage, all in a convenient location just steps from the refurbished Lamoille Valley Rail Trail and minutes from I-89, St. Albans, and local amenities. Listing Agent is also Seller.

Property Status: Active
Price: $338000.00
Assessed: N/A
Assessed Year: N/A
County: VT-Franklin
Acres: 0.62
Property Type: Single Family Residence
Year Built: N/A
Agency/Brokerage: Agent: Brendan Deso
Office: Home Run Realty, LLC
Cooperation Fee: N/A
Bedrooms: 3
Total Baths: 2.00
Sq. Ft. (Total): 1600
Tax Year: N/A
Taxes: N/A
Association Fees: N/A
# Of Stories: N/A
Sq. Ft. (Total): 1600
Sq. Ft. (Above Ground): N/A
Sq. Ft. (Below Ground): N/A
Sq. Ft. Unfinished: N/A
Rooms: N/A
Bedrooms: 3
Baths: 2.00
Interior Desc: N/A
Appliances Included: N/A
Flooring: N/A
Heating Cooling Fuel: N/A
Water Heater: N/A
Basement Desc: N/A
Style of Residence: Manuf/Mobile
House Color: N/A
Time Share: N/A
Resort: N/A
Exterior Desc: N/A
Exterior Details: N/A
Amenities/Services: N/A
Land Desc.: N/A
Suitable Land Usage: N/A
Roof Desc.: N/A
Driveway Desc.: N/A
Foundation Desc.: N/A
Sewer Desc.: N/A
Garage/Parking: N/A
Garage Spaces: N/A
Road Frontage: N/A

What's Nearby

Finding what's nearby…

School Reports for Highgate

Change Indicators:

Excelling🔺 Improving Not Improving🔻 Declining🔒 Suppressed No Data

Highgate Elementary School

Snapshot
Loading snapshot data...

Mortgage Calculator

20%
Monthly Principal & Interest $0
Monthly Property Tax $0
Monthly Insurance $0
Total Monthly Payment $0
Loan Amount $0
Total Interest Paid $0
Total Cost $0

Paul Geary

Your Agent

8027603123

Paul Geary